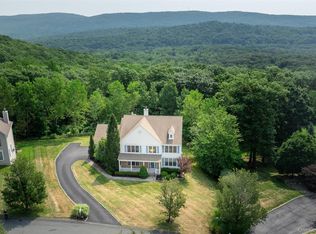
Welcome to this beautifully maintained Colonial located in the highly desirable Brigadoon neighborhood, perfectly situated on a quiet cul-de-sac and set on 1.9 private acres. This spacious and move-in-ready home offers 4 bedrooms, 3.5 bathrooms, and an ideal layout for both everyday living and entertaining.
The main level features a stunning great room, formal living room, cozy family room, private office, and an expansive eat-in kitchen complete with granite countertops, cherry wood cabinets and flooring, stainless steel appliances, center island, and a convenient butler’s service area.
Step outside to your own backyard retreat featuring two decks and a beautiful paver patio — perfect for entertaining or enjoying peaceful outdoor living. Additional highlights include crown molding throughout, a newly renovated finished basement ideal for gatherings or recreation, security system, sprinkler system, two-car garage, and ample street parking.
Combining space, comfort, and an unbeatable location, this exceptional home is truly a must-see.
Pending
Price cut: $30K (8/9)
$865,000
3 Braemar Way, Highland Mills, NY 10930
4beds
3,817sqft
Single Family Residence, Residential
Built in 2004
1.9 Acres Lot
$-- Zestimate®
$227/sqft
$110/mo HOA
What's special
Backyard retreatPrivate officeBeautiful paver patioCenter islandStunning great roomCrown molding throughoutStainless steel appliances
- 155 days
- 186
- 6
Zillow last checked:
Listing updated:
Listed by:
Keller Williams Hudson Valley 845-639-0300,
Kevin Moran 914-262-5535
Source: OneKey® MLS as distributed by MLS GRID,MLS#: 997814
Facts & features
Interior
Bedrooms & bathrooms
- Bedrooms: 4
- Bathrooms: 4
- Full bathrooms: 3
- 1/2 bathrooms: 1
Primary bedroom
- Description: Spacious updated Bathroom
- Level: First
Bedroom 1
- Level: Second
Bedroom 2
- Description: Large closets
- Level: Second
Bedroom 3
- Description: Abundant natural light
- Level: Second
Bathroom 1
- Description: Updated fixtures
- Level: First
Bathroom 2
- Level: Second
Bathroom 3
- Description: Half Bath
- Level: First
Bathroom 4
- Description: Full Bath in Basement
- Level: Lower
Basement
- Description: TV Room Entertainment Room
- Level: Lower
Bonus room
- Description: Possible Office
- Level: First
Dining room
- Description: Formal Dining Room with abundant natural light
- Level: First
Family room
- Description: Warm and inviting Family room featuring generous living space
- Level: First
Kitchen
- Description: Gourmet Eat in Kitchen with ample Storage
- Level: First
Laundry
- Level: First
Living room
- Description: Bright and spacious living room
- Level: First
Heating
- Forced Air, Natural Gas
Cooling
- Central Air
Appliances
- Included: Dishwasher, Disposal, Gas Range, Microwave, Refrigerator, Stainless Steel Appliance(s)
- Laundry: Washer/Dryer Hookup, Gas Dryer Hookup, Laundry Room, Washer Hookup
Features
- Cathedral Ceiling(s), Ceiling Fan(s), Central Vacuum, Chandelier, Eat-in Kitchen, Entrance Foyer, Formal Dining, Granite Counters, Kitchen Island, Pantry, Recessed Lighting, Storage, Walk-In Closet(s)
- Flooring: Carpet, Hardwood
- Basement: Walk-Out Access
- Attic: Full,Pull Stairs
- Number of fireplaces: 1
Interior area
- Total structure area: 3,817
- Total interior livable area: 3,817 sqft
Property
Parking
- Total spaces: 2
- Parking features: Driveway, Garage, Garage Door Opener, On Street
- Garage spaces: 2
- Has uncovered spaces: Yes
Features
- Levels: Three Or More
- Patio & porch: Deck, Patio
- Pool features: Community, Indoor, Outdoor Pool
- Has view: Yes
- View description: Trees/Woods
Lot
- Size: 1.9 Acres
- Features: Back Yard, Cul-De-Sac, Landscaped, Level, Private, Sprinklers In Front, Sprinklers In Rear, Views
Details
- Parcel number: 3358092510000001005.0000000
- Special conditions: None
Construction
Type & style
- Home type: SingleFamily
- Architectural style: Colonial
- Property subtype: Single Family Residence, Residential
Materials
- Frame, Stone, Vinyl Siding
Condition
- Actual
- Year built: 2004
Utilities & green energy
- Sewer: Public Sewer
- Water: Public
- Utilities for property: Cable Connected, Natural Gas Connected
Community & HOA
Community
- Security: Other, Security System, Smoke Detector(s), Video Cameras
HOA
- Has HOA: Yes
- Amenities included: Basketball Court, Park, Playground, Pool, Recreation Facilities, Tennis Court(s)
- Services included: Other
- HOA fee: $110 monthly
Location
- Region: Highland Mills
Financial & listing details
- Price per square foot: $227/sqft
- Tax assessed value: $212,100
- Annual tax amount: $19,904
- Date on market: 5/22/2026
- Cumulative days on market: 155 days
- Listing agreement: Exclusive Right To Sell
Estimated market value
Not available
Estimated sales range
Not available
Not available
Price history
| Date | Event | Price |
|---|---|---|
| 10/8/2026 | Pending sale | $865,000$227/sqft |
Source:  OneKey® MLS as distributed by MLS GRID #997814 Report a problem OneKey® MLS as distributed by MLS GRID #997814 Report a problem | ||
| 8/9/2026 | Price change | $865,000-3.4%$227/sqft |
Source: OneKey® MLS as distributed by MLS GRID #997814 Report a problem | ||
| 6/22/2026 | Price change | $895,000-6.8%$234/sqft |
Source: OneKey® MLS as distributed by MLS GRID #997814 Report a problem | ||
| 5/22/2026 | Listed for sale | $960,000+71.4%$252/sqft |
Source: OneKey® MLS as distributed by MLS GRID #997814 Report a problem | ||
| 5/8/2008 | Sold | $560,000-8.9%$147/sqft |
Source: Public Record Report a problem | ||
| 3/14/2008 | Listed for sale | $615,000+4%$161/sqft |
Source: Number1Expert #438293 Report a problem | ||
| 4/13/2005 | Sold | $591,500$155/sqft |
Source: Public Record Report a problem | ||
Public tax history
| Year | Property taxes | Tax assessment |
|---|---|---|
| 2025 | -- | $212,100 |
| 2024 | -- | $212,100 |
| 2023 | -- | $212,100 |
| 2022 | -- | $212,100 |
| 2021 | -- | $212,100 |
| 2020 | -- | $212,100 +6% |
| 2019 | -- | $200,100 |
| 2018 | -- | $200,100 |
| 2017 | $15,760 | $200,100 |
| 2016 | -- | $200,100 |
| 2015 | -- | $200,100 |
| 2014 | -- | $200,100 |
| 2013 | -- | $200,100 |
| 2012 | -- | $200,100 |
| 2011 | -- | $200,100 |
| 2010 | -- | $200,100 |
| 2009 | -- | $200,100 -8.3% |
| 2007 | -- | $218,300 |
| 2006 | -- | $218,300 |
Find assessor info on the county website
Monthly payment
Climate risks
Neighborhood: 10930
Nearby schools
Schools provided by the listing agent
- Elementary: Central Valley Elementary School
- Middle: Monroe-Woodbury Middle School
- High: Monroe-Woodbury High School
Source: OneKey® MLS as distributed by MLS GRID. This data may not be complete. We recommend contacting the local school district to confirm school assignments for this home.
Similar homes
- $824,0005 bd3 ba4.2k sqft8 Alloway Crescent, Highland Mills, NY 10930For Sale

 MLS ID #1004118, Yakov Winkler, Listing by: Preferred Properties Real Esta. OneKey® MLS as distributed by MLS GRID
 - $899,0004 bd3 ba2.3k sqft11 Country Hollow, Highland Mills, NY 10930For Sale
 MLS ID #996875, Moche Halpern, Listing by: Blooming Realty. OneKey® MLS as distributed by MLS GRID
 - $847,0005 bd4 ba3.1k sqft43 Greenwich Ave, Central Valley, NY 10917For Sale By Owner

- $899,0004 bd3 ba3.7k sqft49 Helms Hill Road, Washingtonville, NY 10992For Sale
 MLS ID #1033143, Moche Halpern, Listing by: Blooming Realty. OneKey® MLS as distributed by MLS GRID
 - $849,9004 bd3 ba3.2k sqft48 Greenwich Avenue, Central Valley, NY 10917For SaleMLS ID #1027864, Gzim Hakanjin, Listing by: Coldwell Banker Realty. OneKey® MLS as distributed by MLS GRID
- $665,0003 bd3 ba2.7k sqft6 Paisley Court, Highland Mills, NY 10930For SaleMLS ID #1041475, Nathen Singer, Listing by: MK Realty Inc. OneKey® MLS as distributed by MLS GRID
- $925,0005 bd4 ba3.8k sqft53 Florance Drive, Central Valley, NY 10917For SaleMLS ID #1032862, Bernadette S. Corrigan, Listing by: Keller Williams Realty. OneKey® MLS as distributed by MLS GRID
- $789,0004 bd3 ba2.5k sqft3 Garnett Hill Road, Chester, NY 10918For SaleMLS ID #1034771, Jacob Fried, Listing by: Keller Williams Realty. OneKey® MLS as distributed by MLS GRID
- $825,0004 bd5 ba2.9k sqft9 Short Road, New Windsor, NY 12553For SaleMLS ID #1044044, Vanessa R. Wight, Listing by: BHG Real Estate Green Team. OneKey® MLS as distributed by MLS GRID
- $949,0004 bd3 ba3.3k sqft19 Bull Mine Road, Chester, NY 10918For SaleMLS ID #1007687, James J. Cosenza, Listing by: BHG Real Estate Green Team. OneKey® MLS as distributed by MLS GRID
- $1,075,0004 bd3 ba3.4k sqft556 Lakes Road, Monroe, NY 10950For SaleMLS ID #1066474, Ann Marie Hahr, Listing by: Keller Williams Realty. OneKey® MLS as distributed by MLS GRID
- $849,9004 bd3 ba2.3k sqft2 Primrose Lane, Chester, NY 10918For SaleMLS ID #991517, Janet A Rendle, Listing by: Weichert Realtors. OneKey® MLS as distributed by MLS GRID
- $799,0004 bd3 ba3k sqft197 Oxford Road, Chester, NY 10918For SaleMLS ID #1012284, Regina Carmel, Listing by: Howard Hanna Rand Realty. OneKey® MLS as distributed by MLS GRID
- $949,0005 bd4 ba3.1k sqft12 Damian Court, Chester, NY 10918For SaleMLS ID #950640, Elimelech Kremer, Listing by: MS Realty Group USA, Inc. OneKey® MLS as distributed by MLS GRID
- $849,0004 bd5 ba3.5k sqft208 Oakland Avenue, Monroe, NY 10950For SaleMLS ID #1006232, Yakov Winkler, Listing by: Preferred Properties Real Esta. OneKey® MLS as distributed by MLS GRID
- $590,0004 bd3 ba1.9k sqft15 Cindy Lane, Highland Mills, NY 10930For SaleMLS ID #1043320, Colin Seitz, Listing by: RE/MAX Benchmark Realty Group. OneKey® MLS as distributed by MLS GRID
- $699,0005 bd4 ba3.4k sqft65 Oxford Springs Road, Chester, NY 10918For SaleMLS ID #1041722, Stephanie Dolan, Listing by: HomeSmart Homes & Estates. OneKey® MLS as distributed by MLS GRID
- $820,0004 bd3 ba4.3k sqft3 Miller Road, Putnam Valley, NY 10579For SaleMLS ID #1057359, Jules Zaphire, Listing by: Locqube New York, Inc.. OneKey® MLS as distributed by MLS GRID
- $740,0004 bd4 ba3.1k sqft84 Pin Oak Drive, New Windsor, NY 12553For SaleMLS ID #1024794, Heather Bragg, Listing by: River to Ridge Rlty Associates. OneKey® MLS as distributed by MLS GRID
- $987,0005 bd5 ba5.5k sqft4 Fox Hollow Drive, Blooming Grove, NY 10914For SaleMLS ID #1053181, Gina Dudgeon, Listing by: Howard Hanna Rand Realty. OneKey® MLS as distributed by MLS GRID
