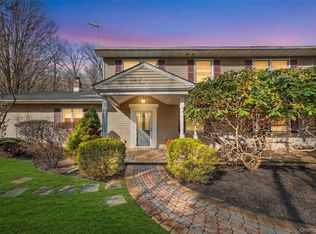
Welcome home to The Greens of Woodbury, where space, comfort, and an unbeatable lifestyle come together in one of the Hudson Valley's most desirable communities. Located in the award-winning Monroe-Woodbury School District, this impressive Colonial offers over 3,100 square feet of beautifully maintained living space with 5 bedrooms and 4 full bathrooms—perfect for growing families, buyers ready to upsize, or anyone seeking room to live, work, and entertain.
Step inside to a dramatic two-story foyer filled with natural light, soaring ceilings, gleaming hardwood floors, skylights, and an open, welcoming floor plan designed for both everyday living and memorable gatherings. The spacious living and dining areas flow effortlessly into the heart of the home—an inviting eat-in kitchen featuring granite countertops, stainless steel appliances, abundant cabinetry, and generous workspace. The adjoining family room, complete with a wood-burning fireplace, creates the perfect place to relax with family and friends.
The spacious primary suite offers a peaceful retreat with a walk-in closet and private en-suite bath. Four additional bedrooms provide exceptional flexibility for children's rooms, guest accommodations, home offices, fitness space, or multigenerational living.
Step outside and experience your own private backyard retreat. Enjoy warm summer days in the in-ground pool, host barbecues on the expansive paver patio, or shoot hoops on your private full-size basketball court. Whether entertaining or simply unwinding at home, this backyard is designed to be enjoyed year-round.
Additional highlights include a two-car attached garage, abundant storage, mature landscaping, and a full walkout basement offering endless possibilities for future finished living space, a recreation room, home gym, media room, or extended living area with proper approvals.
Ideally located just minutes from Woodbury Common Premium Outlets, parks, hiking trails, golf courses, restaurants, wineries, shopping, and major commuter routes including I-87 and Route 17, this home offers easy access to NYC transportation while allowing you to enjoy everything the Hudson Valley has to offer.
If you've been waiting for the perfect home with room to grow, exceptional outdoor amenities, and a location that truly has it all, this is your opportunity. Homes of this caliber in The Greens of Woodbury rarely become available. Schedule your private showing today.
For sale
Price cut: $13K (6/17)
$897,000
43 Greenwich Avenue, Central Valley, NY 10917
5beds
3,431sqft
Single Family Residence, Residential
Built in 2001
2 Acres Lot
$-- Zestimate®
$261/sqft
$-- HOA
What's special
- 124 days |
- 808 |
- 54 |
Zillow last checked:
Listing updated:
Listed by:
Century 21 Realty Center 845-781-8100,
Alexandra Zinko 845-548-1535
Source: OneKey® MLS as distributed by MLS GRID,MLS#: 957281
Facts & features
Interior
Bedrooms & bathrooms
- Bedrooms: 5
- Bathrooms: 4
- Full bathrooms: 4
Primary bedroom
- Description: with En Suite and Huge Walk in Closet
- Level: Second
Bedroom 1
- Description: Bedroom/Home Office
- Level: First
Bedroom 3
- Description: with En Suite and Double Closets
- Level: Second
Bedroom 4
- Description: Spacious
- Level: Second
Bedroom 5
- Description: Spacious Bedroom with Walk In Closet
- Level: Second
Bathroom 1
- Level: First
Bathroom 3
- Description: Common Bathreoom
- Level: Second
Basement
- Description: Full Basement with Walk out
- Level: Lower
Bonus room
- Description: Fully Permitted with Egress window
- Level: Lower
Dining room
- Description: Formal Dining Room
- Level: First
Family room
- Description: Bright Sun-drenched family room featuring skylights and cozy fireplace.
- Level: First
Kitchen
- Description: Granite Counter tops, Wood Cabinets, Stainless Steel Appliances, Eat-In-Kitchen
- Level: First
Laundry
- Level: First
Living room
- Description: Formal Living Room
- Level: First
Heating
- Natural Gas
Cooling
- Central Air
Appliances
- Included: Cooktop, Dishwasher, Dryer, ENERGY STAR Qualified Appliances, Exhaust Fan, Gas Cooktop, Gas Oven, Gas Range, Refrigerator, Stainless Steel Appliance(s), Washer, Gas Water Heater
- Laundry: Washer/Dryer Hookup, Laundry Room
Features
- First Floor Bedroom, First Floor Full Bath, Cathedral Ceiling(s), Ceiling Fan(s), Central Vacuum, Crown Molding, Double Vanity, Eat-in Kitchen, Entrance Foyer, Formal Dining, Granite Counters, High Ceilings, Kitchen Island, Open Floorplan, Open Kitchen, Pantry, Primary Bathroom, Soaking Tub, Storage, Tray Ceiling(s), Walk Through Kitchen, Walk-In Closet(s)
- Flooring: Hardwood
- Basement: Full,Partially Finished,Walk-Out Access
- Attic: Scuttle
- Number of fireplaces: 1
- Fireplace features: Family Room, Wood Burning
Interior area
- Total structure area: 3,431
- Total interior livable area: 3,431 sqft
Video & virtual tour
Property
Parking
- Total spaces: 2
- Parking features: Driveway, Garage
- Garage spaces: 2
- Has uncovered spaces: Yes
Features
- Levels: Two
- Has private pool: Yes
- Pool features: Electric Heat, In Ground, Outdoor Pool, Pool Cover, Vinyl
- Fencing: Chain Link
- Has view: Yes
- View description: Panoramic, Trees/Woods
Lot
- Size: 2 Acres
Details
- Additional structures: Arena
- Parcel number: 3358092480000001014.0000000
- Special conditions: None
- Other equipment: Pool Equip/Cover
Construction
Type & style
- Home type: SingleFamily
- Architectural style: Colonial
- Property subtype: Single Family Residence, Residential
Materials
- Stucco
Condition
- Actual
- Year built: 2001
Utilities & green energy
- Sewer: Public Sewer
- Water: Public
- Utilities for property: Electricity Connected, Natural Gas Available, Sewer Available, Trash Collection Public
Community & HOA
Community
- Subdivision: The Greens
HOA
- Has HOA: No
Location
- Region: Central Valley
Financial & listing details
- Price per square foot: $261/sqft
- Tax assessed value: $199,800
- Annual tax amount: $18,823
- Date on market: 3/24/2026
- Cumulative days on market: 119 days
- Listing agreement: Exclusive Right To Sell
- Electric utility on property: Yes
Estimated market value
Not available
Estimated sales range
Not available
Not available
Price history
| Date | Event | Price |
|---|---|---|
| 6/17/2026 | Price change | $897,000-1.4%$261/sqft |
Source:  OneKey® MLS as distributed by MLS GRID #957281 Report a problem OneKey® MLS as distributed by MLS GRID #957281 Report a problem | ||
| 6/3/2026 | Price change | $910,000-2.2%$265/sqft |
Source: OneKey® MLS as distributed by MLS GRID #957281 Report a problem | ||
| 5/19/2026 | Price change | $929,999-2.1%$271/sqft |
Source: OneKey® MLS as distributed by MLS GRID #957281 Report a problem | ||
| 4/20/2026 | Price change | $950,000-1.6%$277/sqft |
Source: OneKey® MLS as distributed by MLS GRID #957281 Report a problem | ||
| 3/25/2026 | Listed for sale | $964,999+83.8%$281/sqft |
Source: OneKey® MLS as distributed by MLS GRID #957281 Report a problem | ||
| 5/12/2017 | Sold | $525,000-1.9%$153/sqft |
Source: OneKey® MLS as distributed by MLS GRID #H4639362 Report a problem | ||
| 2/5/2017 | Listed for sale | $535,000$156/sqft |
Source: RE/MAX Benchmark Realty Group #4639362 Report a problem | ||
| 12/22/2016 | Listing removed | $535,000$156/sqft |
Source: RE/MAX Benchmark Realty Group #4639362 Report a problem | ||
| 12/15/2016 | Price change | $535,000-1.8%$156/sqft |
Source: RE/MAX Benchmark Realty Group #4639362 Report a problem | ||
| 11/9/2016 | Price change | $545,000-0.7%$159/sqft |
Source: RE/MAX Benchmark Realty Group #4639362 Report a problem | ||
| 10/23/2016 | Price change | $549,000-2.7%$160/sqft |
Source: RE/MAX Benchmark Realty Group #4639362 Report a problem | ||
| 10/11/2016 | Price change | $564,000-1.9%$164/sqft |
Source: RE/MAX Benchmark Realty Group #4639362 Report a problem | ||
| 9/6/2016 | Listed for sale | $575,000+24.4%$168/sqft |
Source: RE/MAX Benchmark Realty Group #4639362 Report a problem | ||
| 10/16/2001 | Sold | $462,400$135/sqft |
Source: Agent Provided Report a problem | ||
Public tax history
| Year | Property taxes | Tax assessment |
|---|---|---|
| 2025 | -- | $199,800 |
| 2024 | -- | $199,800 |
| 2023 | -- | $199,800 |
| 2022 | -- | $199,800 |
| 2021 | -- | $199,800 |
| 2020 | -- | $199,800 +1.7% |
| 2019 | -- | $196,400 |
| 2018 | -- | $196,400 |
| 2017 | $14,678 | $196,400 +5.4% |
| 2016 | -- | $186,400 |
| 2015 | -- | $186,400 |
| 2014 | -- | $186,400 |
| 2013 | -- | $186,400 |
| 2012 | -- | $186,400 |
| 2011 | -- | $186,400 |
| 2010 | -- | $186,400 |
| 2009 | -- | $186,400 -14.3% |
| 2007 | -- | $217,400 -15% |
| 2006 | -- | $255,700 |
Find assessor info on the county website
Monthly payment
Climate risks
Neighborhood: 10917
Nearby schools
GreatSchools rating
- NASmith Clove Elementary SchoolGrades: K-1Distance: 0.9 mi
- 5/10Monroe Woodbury Middle SchoolGrades: 6-8Distance: 1.9 mi
- 6/10Monroe Woodbury High SchoolGrades: 9-12Distance: 1.7 mi
Schools provided by the listing agent
- Elementary: Central Valley Elementary School
- Middle: Monroe-Woodbury Middle School
- High: Monroe-Woodbury High School
Source: OneKey® MLS as distributed by MLS GRID. This data may not be complete. We recommend contacting the local school district to confirm school assignments for this home.
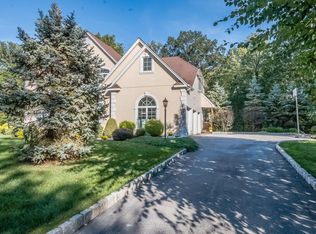
- $1,007,7005 bd4 ba3.4k sqft45 Greenwich Ave, Central Valley, NY 10917Off Market
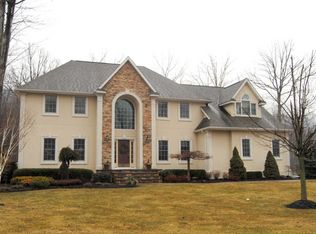
- $1,322,0006 bd7 ba5k sqft41 Greenwich Ave, Central Valley, NY 10917Off Market
- $1,022,2005 bd4 ba4.3k sqft47 Greenwich Ave, Central Valley, NY 10917Off Market
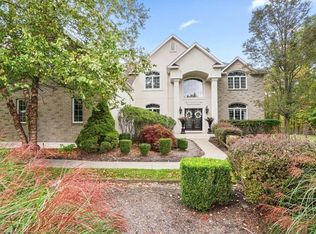
- $985,0005 bd5 ba4k sqft39 Greenwich Ave, Central Valley, NY 10917Sold
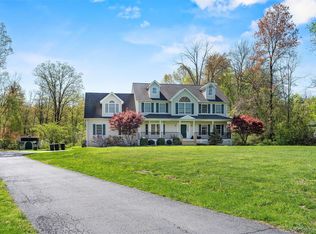
- $999,9005 bd6 ba6k sqft49 Greenwich Ave, Central Valley, NY 10917Sold
- $1,064,1004 bd3 ba4.2k sqft40 Greenwich Ave, Central Valley, NY 10917Off Market
- $985,9004 bd4 ba4k sqft42 Greenwich Ave, Central Valley, NY 10917Off Market
- $1,031,1005 bd3 ba4.1k sqft37 Greenwich Ave, Central Valley, NY 10917Off Market
A local agent can set up tours, give advice and negotiate with sellers.
Similar homes
- $895,0004 bd4 ba3.8k sqft3 Braemar Way, Highland Mills, NY 10930For Sale

 MLS ID #997814, Kevin Moran, Listing by: Keller Williams Hudson Valley. OneKey® MLS as distributed by MLS GRID
 - $999,9985 bd4 ba2.5k sqft190 Ridge Road, Highland Mills, NY 10930For Sale
 MLS ID #1029095, Rosemarie A Morello, Listing by: KW Hudson Valley United. OneKey® MLS as distributed by MLS GRID
 - $949,0005 bd4 ba3.1k sqft12 Damian Court, Chester, NY 10918For Sale
 MLS ID #950640, Elimelech Kremer, Listing by: MS Realty Group USA, Inc. OneKey® MLS as distributed by MLS GRID
 - $849,0006 bd5 ba3.8k sqft155 Roselawn Road, Highland Mills, NY 10930For Sale
 MLS ID #976525, Jacob Katz, Listing by: MS Realty Group USA, Inc. OneKey® MLS as distributed by MLS GRID
 - $899,0005 bd4 ba3.7k sqft86 Long Vista Lane, Chester, NY 10918For SaleMLS ID #1003760, Jennifer DiCostanzo, Listing by: RE/MAX Town & Country. OneKey® MLS as distributed by MLS GRID
- $949,0004 bd3 ba3.3k sqft19 Bull Mine Road, Chester, NY 10918For SaleMLS ID #1007687, James J. Cosenza, Listing by: BHG Real Estate Green Team. OneKey® MLS as distributed by MLS GRID
- $799,0004 bd3 ba3k sqft197 Oxford Road, Chester, NY 10918For SaleMLS ID #1012284, Regina Carmel, Listing by: Howard Hanna Rand Realty. OneKey® MLS as distributed by MLS GRID
- $845,0005 bd3 ba3.3k sqft311 Rye Hill Road, Monroe, NY 10950For SaleMLS ID #1009862, Gzim Hakanjin, Listing by: Coldwell Banker Realty. OneKey® MLS as distributed by MLS GRID
- $819,0005 bd3 ba4.2k sqft8 Alloway Crescent, Highland Mills, NY 10930For SaleMLS ID #1004118, Yakov Winkler, Listing by: Preferred Properties Real Esta. OneKey® MLS as distributed by MLS GRID
- $839,9004 bd3 ba3k sqft3 Nova Drive, Cornwall, NY 12518For SaleMLS ID #971731, Jennifer Gold, Listing by: RE/MAX Benchmark Realty Group. OneKey® MLS as distributed by MLS GRID
- $849,9004 bd3 ba2.3k sqft2 Primrose Lane, Chester, NY 10918For SaleMLS ID #991517, Janet A Rendle, Listing by: Weichert Realtors. OneKey® MLS as distributed by MLS GRID
- $830,0004 bd4 ba3.1k sqft84 Pin Oak Drive, New Windsor, NY 12553For SaleMLS ID #1024794, Heather Bragg, Listing by: River to Ridge Rlty Associates. OneKey® MLS as distributed by MLS GRID
- $675,0004 bd3 ba2.4k sqft33 Sutherland Drive, Highland Mills, NY 10930For SaleMLS ID #1004321, Donna Gennaro, Listing by: Howard Hanna Rand Realty. OneKey® MLS as distributed by MLS GRID
- $849,0004 bd5 ba3.5k sqft208 Oakland Avenue, Monroe, NY 10950For SaleMLS ID #1006232, Yakov Winkler, Listing by: Preferred Properties Real Esta. OneKey® MLS as distributed by MLS GRID
- $599,0003 bd3 ba1.8k sqft93 Dunderberg Road, Central Valley, NY 10917For SaleMLS ID #988574, Karin Poggio, Listing by: HomeSmart Homes & Estates. OneKey® MLS as distributed by MLS GRID
- $735,0004 bd4 ba3.7k sqft4 Natchu Court, Salisbury Mills, NY 12577For SaleMLS ID #972607, Amanda N. Racek, Listing by: RKM Properties Corp. OneKey® MLS as distributed by MLS GRID
- $949,0004 bd4 ba3.2k sqft19 Peachtree Drive, Cortlandt Manor, NY 10567For SaleMLS ID #982226, Fernando G. Kufa, Listing by: Coldwell Banker Realty. OneKey® MLS as distributed by MLS GRID
- $849,9005 bd4 ba3.5k sqft6 Summer Winds Court, Cornwall On Hudson, NY 12520For SaleMLS ID #977582, Jorge Lugo, Listing by: Real Broker NY LLC. OneKey® MLS as distributed by MLS GRID
- $849,9004 bd4 ba3.8k sqft3 Harvey Way, Newburgh, NY 12550For SaleMLS ID #1016159, Rosalie W Cook, Listing by: Weichert Realtors. OneKey® MLS as distributed by MLS GRID
- $865,0004 bd3 ba2.4k sqft304 Church Road, Putnam Valley, NY 10579For SaleMLS ID #1002747, Annette M. Cicinelli, Listing by: Keller Williams Realty Partner. OneKey® MLS as distributed by MLS GRID
