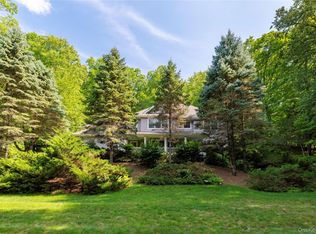
Welcome to 19 Peachtree Drive, a beautifully maintained Colonial set on over 2 private acres in the highly desirable Peachtree Estates.
Tucked away on a quiet cul-de-sac, this meticulously maintained home offers an exceptional blend of space, comfort, and everyday living. A welcoming front porch leads into a bright, sun-filled interior featuring a spacious family room with fireplace and direct access to an oversized deck overlooking the backyard and pool.
The eat-in kitchen features granite countertops, stainless steel appliances, and ample cabinetry, flowing seamlessly into both formal dining and living areas—ideal for everyday living and entertaining.
The upper level offers a generously sized primary suite with an en-suite bath, along with three additional bedrooms and a full hall bath.
The finished walk-out lower level includes a full bathroom and direct access to the backyard, providing exceptional flexibility for recreation, guests, extended living, or a home office.
Outdoor living is equally inviting, with a private yard, patio, and above-ground pool creating the perfect setting for relaxation and entertaining.
Additional features include hardwood floors, central air, natural gas heating, and a leased solar energy system that contributes to improved energy efficiency.
Conveniently located near schools, shopping, parks, and major commuter routes, this home offers the perfect balance of privacy, convenience, and lifestyle.
Private buyers without representation are welcome. Schedule a private showing or request additional information
Pending
$949,000
19 Peachtree Drive, Cortlandt Manor, NY 10567
4beds
3,200sqft
Single Family Residence, Residential
Built in 2008
2.04 Acres Lot
$-- Zestimate®
$297/sqft
$-- HOA
What's special
- 64 days
- 279
- 16
Zillow last checked:
Listing updated:
Listed by:
Coldwell Banker Realty 914-232-7000,
Fernando G. Kufa 917-930-9400
Source: OneKey® MLS as distributed by MLS GRID,MLS#: 982226
Facts & features
Interior
Bedrooms & bathrooms
- Bedrooms: 4
- Bathrooms: 4
- Full bathrooms: 3
- 1/2 bathrooms: 1
Primary bedroom
- Level: Second
Bedroom 1
- Level: Second
Bedroom 2
- Level: Second
Primary bathroom
- Level: Second
Bathroom 1
- Level: First
Bathroom 2
- Level: Second
Bathroom 3
- Level: Second
Bathroom 4
- Level: Lower
Basement
- Level: Lower
Dining room
- Level: First
Family room
- Level: First
Kitchen
- Level: First
Living room
- Level: First
Heating
- Baseboard, Hot Water, Natural Gas
Cooling
- Central Air
Appliances
- Included: Cooktop, Dishwasher, Dryer, Gas Oven, Gas Range, Microwave, Refrigerator, Stainless Steel Appliance(s)
- Laundry: Laundry Room
Features
- Entrance Foyer, Formal Dining, Granite Counters, Kitchen Island, Primary Bathroom
- Flooring: Hardwood, Tile
- Basement: Finished,Walk-Out Access
- Attic: Crawl
- Has fireplace: Yes
- Fireplace features: Family Room
Interior area
- Total structure area: 3,200
- Total interior livable area: 3,200 sqft
Video & virtual tour
Property
Parking
- Total spaces: 6
- Parking features: Driveway, Garage, Garage Door Opener
- Garage spaces: 2
- Has uncovered spaces: Yes
Features
- Levels: Three Or More
- Patio & porch: Deck
- Has private pool: Yes
- Pool features: Above Ground
Lot
- Size: 2.04 Acres
- Features: Cul-De-Sac
Details
- Parcel number: 2289034010000010000002
- Special conditions: None
Construction
Type & style
- Home type: SingleFamily
- Architectural style: Colonial
- Property subtype: Single Family Residence, Residential
Materials
- Vinyl Siding
- Foundation: Concrete Perimeter
Condition
- Actual
- Year built: 2008
- Major remodel year: 2008
Utilities & green energy
- Sewer: Septic Tank
- Water: Public
- Utilities for property: Electricity Connected, Natural Gas Connected
Community & HOA
HOA
- Has HOA: No
Location
- Region: Cortlandt Manor
Financial & listing details
- Price per square foot: $297/sqft
- Tax assessed value: $10,300
- Annual tax amount: $23,556
- Date on market: 5/2/2026
- Cumulative days on market: 111 days
- Listing agreement: Exclusive Right To Sell
- Electric utility on property: Yes
Estimated market value
Not available
Estimated sales range
Not available
Not available
Price history
| Date | Event | Price |
|---|---|---|
| 8/7/2026 | Pending sale | $949,000$297/sqft |
Source:  OneKey® MLS as distributed by MLS GRID #982226 Report a problem OneKey® MLS as distributed by MLS GRID #982226 Report a problem | ||
| 8/5/2026 | Listing removed | $949,000$297/sqft |
Source: OneKey® MLS as distributed by MLS GRID #982226 Report a problem | ||
| 7/13/2026 | Price change | $949,000-4.6%$297/sqft |
Source: OneKey® MLS as distributed by MLS GRID #982226 Report a problem | ||
| 6/29/2026 | Listed for sale | $995,000$311/sqft |
Source: OneKey® MLS as distributed by MLS GRID #982226 Report a problem | ||
| 6/20/2026 | Listing removed | $995,000$311/sqft |
Source: OneKey® MLS as distributed by MLS GRID #982226 Report a problem | ||
| 5/2/2026 | Listed for sale | $995,000+17.1%$311/sqft |
Source: OneKey® MLS as distributed by MLS GRID #982226 Report a problem | ||
| 6/1/2022 | Sold | $850,000+9.7%$266/sqft |
Source: OneKey® MLS as distributed by MLS GRID #H6166255 Report a problem | ||
| 3/16/2022 | Pending sale | $775,000$242/sqft |
Source: OneKey® MLS as distributed by MLS GRID #H6166255 Report a problem | ||
| 3/5/2022 | Listing removed | -- |
Source: OneKey® MLS as distributed by MLS GRID #H6166255 Report a problem | ||
| 2/25/2022 | Listed for sale | $775,000+160.1%$242/sqft |
Source: OneKey® MLS as distributed by MLS GRID #H6166255 Report a problem | ||
| 9/30/1994 | Sold | $298,000$93/sqft |
Source: Public Record Report a problem | ||
Public tax history
| Year | Property taxes | Tax assessment |
|---|---|---|
| 2025 | -- | $10,300 |
| 2024 | -- | $10,300 |
| 2023 | -- | $10,300 |
| 2022 | -- | $10,300 |
| 2021 | -- | $10,300 +3.8% |
| 2020 | -- | $9,925 |
| 2019 | -- | $9,925 |
| 2018 | -- | $9,925 |
| 2017 | -- | $9,925 |
| 2016 | -- | $9,925 |
| 2015 | -- | $9,925 |
| 2014 | -- | $9,925 |
| 2013 | -- | $9,925 |
| 2012 | -- | $9,925 |
| 2011 | -- | $9,925 |
| 2010 | -- | $9,925 |
| 2009 | -- | $9,925 |
| 2008 | -- | $9,925 |
| 2007 | -- | $9,925 |
| 2006 | -- | $9,925 |
| 2004 | -- | $9,925 |
| 2003 | -- | $9,925 |
| 2002 | -- | $9,925 |
| 2000 | -- | $9,925 |
| 1999 | -- | $9,925 |
Find assessor info on the county website
Monthly payment
Climate risks
Neighborhood: 10567
Nearby schools
Schools provided by the listing agent
- Elementary: Lincoln Titus Elementary School
- Middle: Lakeland-Copper Beech Middle Sch
- High: Walter Panas High School
Source: OneKey® MLS as distributed by MLS GRID. This data may not be complete. We recommend contacting the local school district to confirm school assignments for this home.
- $1,052,0004 bd3 ba3.4k sqft9 Justin Ct, Cortlandt Manor, NY 10567Off Market
- $914,000-- bd-- ba-- sqft7 Justin Ct, Cortlandt Manor, NY 10567Off Market
- $929,6004 bd3 ba3.2k sqft28 Peachtree Dr, Cortlandt Manor, NY 10567Off Market
- $846,900-- bd-- ba-- sqft17 Peachtree Dr, Cortlandt Manor, NY 10567Off Market
Similar homes
- $949,9994 bd3 ba3.5k sqft170 Watch Hill Road, Cortlandt Manor, NY 10567For Sale
 MLS ID #1013726, Donna Tiffany, Listing by: Exit Realty Connections. OneKey® MLS as distributed by MLS GRID
 - $950,0004 bd3 ba2.8k sqft875 Hanover Street, Yorktown Heights, NY 10598For Sale
 MLS ID #983634, Donna King, Listing by: Houlihan Lawrence Inc.. OneKey® MLS as distributed by MLS GRID
 - $950,0005 bd3 ba2.4k sqft87 Mott Farm Road, Tomkins Cove, NY 10986For Sale
 MLS ID #1033771, Rosemary Sidoti, Listing by: Howard Hanna Rand Realty. OneKey® MLS as distributed by MLS GRID
 - $995,0004 bd4 ba3.9k sqft11 Cobbling Rock Drive, Katonah, NY 10536For Sale
 MLS ID #1020036, Mark Boyland, Listing by: Keller Williams Realty Partner. OneKey® MLS as distributed by MLS GRID
 - $975,0004 bd3 ba3.4k sqft55 Twilight Lane, Putnam Valley, NY 10579For SaleMLS ID #991420, Leandra Porcelli, Listing by: Compass Greater NY, LLC. OneKey® MLS as distributed by MLS GRID
- $899,0004 bd3 ba3.2k sqft88 Pines Bridge Road, Mount Kisco, NY 10549For SaleMLS ID #1043043, Kristin H. Poellot, Listing by: Keller Williams Prestige Prop. OneKey® MLS as distributed by MLS GRID
- $970,0004 bd3 ba2.4k sqft2 Lalli Drive, Katonah, NY 10536For SaleMLS ID #979950, Deanna LaBarbara, Listing by: Coldwell Banker Realty. OneKey® MLS as distributed by MLS GRID
- $1,150,0005 bd4 ba3.1k sqft2278 Hunterbrook Road, Yorktown Heights, NY 10598For SaleMLS ID #1037026, Annemarie Credentino, Listing by: BHHS River Towns Real Estate. OneKey® MLS as distributed by MLS GRID
- $949,0004 bd3 ba3.3k sqft19 Bull Mine Road, Chester, NY 10918For SaleMLS ID #1007687, James J. Cosenza, Listing by: BHG Real Estate Green Team. OneKey® MLS as distributed by MLS GRID
- $975,0004 bd3 ba2.3k sqft39 Park Drive, Ossining, NY 10562For SaleMLS ID #1033661, Renee Macklin, Listing by: William Raveis-New York LLC. OneKey® MLS as distributed by MLS GRID
- $1,100,0004 bd3 ba2.8k sqft16 Noble Court, Mahopac, NY 10541For SaleMLS ID #1022479, Samantha M. Cardillo, Listing by: Keller Williams Realty Partner. OneKey® MLS as distributed by MLS GRID
- $860,0004 bd3 ba3.4k sqft3 Miller Road, Putnam Valley, NY 10579For SaleMLS ID #994950, Jules Zaphire, Listing by: Locqube New York, Inc.. OneKey® MLS as distributed by MLS GRID
- $899,0005 bd3 ba3.3k sqft58A New Hempstead Road, New City, NY 10956For SaleMLS ID #987134, Inbal Meoded, Listing by: Keller Williams Hudson Valley. OneKey® MLS as distributed by MLS GRID
- $899,0004 bd3 ba3.7k sqft49 Helms Hill Road, Washingtonville, NY 10992For SaleMLS ID #1033143, Moche Halpern, Listing by: Blooming Realty. OneKey® MLS as distributed by MLS GRID
- $895,0004 bd4 ba2.4k sqft3123 Douglas Drive, Yorktown Heights, NY 10598For SaleMLS ID #1039790, Michelle Drenga, Listing by: Weichert Realtor Future Vision. OneKey® MLS as distributed by MLS GRID
- $960,0004 bd3 ba2.6k sqft186 High Ridge Road, Pound Ridge, NY 10576For SaleMLS ID #1007052, Jessica J. Watts, Listing by: Howard Hanna Rand Realty. OneKey® MLS as distributed by MLS GRID
- $949,0005 bd4 ba3.1k sqft12 Damian Court, Chester, NY 10918For SaleMLS ID #950640, Elimelech Kremer, Listing by: MS Realty Group USA, Inc. OneKey® MLS as distributed by MLS GRID
- $860,0005 bd4 ba3.4k sqft43 Greenwich Avenue, Central Valley, NY 10917For SaleMLS ID #1030228, Alexandra Zinko, Listing by: Century 21 Realty Center. OneKey® MLS as distributed by MLS GRID
- $949,0005 bd4 ba3.7k sqft41 Lindy Drive, Carmel, NY 10512For SaleMLS ID #982085, Pamela Carinci, Listing by: RE/MAX Classic Realty. OneKey® MLS as distributed by MLS GRID
- $799,9993 bd2 ba1.8k sqft6 Reeback Drive, Ossining, NY 10562For SaleMLS ID #1044028, Brian Doherty, Listing by: Mary Jane Pastor Realty. OneKey® MLS as distributed by MLS GRID
