Welcome to Little Pond Manor! This sun-filled Colonial is nestled in one of the area's most sought-after neighborhoods and offers a versatile mother-daughter layout, along with the convenience of town water, town sewer, and natural gas. Step inside to discover a bright and inviting open floor plan, where an abundance of natural light fills the living spaces. A welcoming entry foyer with hardwood flooring leads into the main living areas, where hardwood floors flow throughout the kitchen, living room, and dining room. Crown molding in the living and dining rooms adds to the home's charm and appeal. The main level showcases a beautifully appointed kitchen with granite countertops, a center island, stainless steel appliances and sliding glass doors leading out to the deck. The first floor also includes a formal dining room, spacious living room, family room/den with a cozy fireplace, and a laundry room complete with newer washer and dryer. Upstairs, the spacious primary suite offers an en-suite bath and walk-in closet. There are three additional generously sized bedrooms and a full hall bath. The spacious area above the garage, 800+ sq. ft. not included in living space, offers endless possibilities and can be tailored to suit your needs, whether as a home office, playroom, fitness area, guest space, media room, or additional living area. The finished walkout lower level features a mother-daughter setup with both interior access and a separate private entrance from the outside. This versatile space offers an open-concept layout with a kitchen, living area, dining area, and bedroom, making it ideal for extended family, or guests. In addition, there is substantial unfinished basement space, perfect for storage or future finishing. This home offers easy access to I84 and I684, shopping, schools, restaurants, and healthcare facilities, making it an excellent choice for commuters and those seeking everyday convenience.
For sale
Price cut: $50K (9/3)
$899,000
41 Lindy Drive, Carmel, NY 10512
5beds
3,772sqft
Single Family Residence, Residential
Built in 2003
0.65 Acres Lot
$-- Zestimate®
$238/sqft
$50/mo HOA
What's special
- 7 days
- 708
- 47
Zillow last checked:
Listing updated:
Listed by:
RE/MAX Classic Realty 914-243-5200,
Pamela Carinci 914-760-8134
Source: OneKey® MLS as distributed by MLS GRID,MLS#: 1046376
Facts & features
Interior
Bedrooms & bathrooms
- Bedrooms: 5
- Bathrooms: 4
- Full bathrooms: 3
- 1/2 bathrooms: 1
Primary bedroom
- Level: Second
Bedroom 1
- Level: Second
Bedroom 2
- Level: Second
Bedroom 3
- Level: Second
Bedroom 5
- Level: Lower
Primary bathroom
- Level: Second
Bathroom 1
- Level: First
Bathroom 2
- Level: Second
Bathroom 3
- Level: Lower
Dining room
- Level: First
Family room
- Level: First
Kitchen
- Level: First
Kitchen
- Level: Lower
Laundry
- Level: First
Living room
- Level: First
Living room
- Level: Lower
Heating
- Forced Air
Cooling
- Central Air
Appliances
- Included: Dishwasher, Dryer, Gas Cooktop, Microwave, Oven, Refrigerator, Stainless Steel Appliance(s), Washer
- Laundry: Laundry Room
Features
- Cathedral Ceiling(s), Ceiling Fan(s), Chandelier, Crown Molding, Entrance Foyer, Formal Dining, Granite Counters, In-Law Floorplan, Kitchen Island, Open Floorplan, Pantry, Primary Bathroom, Walk-In Closet(s)
- Flooring: Carpet, Hardwood, Tile
- Basement: Finished,Storage Space,Unfinished,Walk-Out Access
- Attic: Pull Stairs,Unfinished
- Number of fireplaces: 1
- Fireplace features: Wood Burning
Interior area
- Total structure area: 5,628
- Total interior livable area: 3,772 sqft
Property
Parking
- Total spaces: 3
- Parking features: Attached, Driveway, Garage, Garage Door Opener
- Garage spaces: 3
- Has uncovered spaces: Yes
Features
- Levels: Two
- Patio & porch: Deck, Porch
- Exterior features: Mailbox
Lot
- Size: 0.65 Acres
Details
- Parcel number: 37200005500000020370000000
- Special conditions: None
Construction
Type & style
- Home type: SingleFamily
- Architectural style: Colonial
- Property subtype: Single Family Residence, Residential
Materials
- Block, Frame, Vinyl Siding
Condition
- Actual
- Year built: 2003
Utilities & green energy
- Sewer: Public Sewer
- Water: Public
- Utilities for property: Natural Gas Connected
Community & HOA
Community
- Subdivision: Little Pond Manor
HOA
- Has HOA: Yes
- Services included: Common Area Maintenance
- HOA fee: $600 annually
- HOA name: Little Pond Manor Homeowners Association
Location
- Region: Carmel
Financial & listing details
- Price per square foot: $238/sqft
- Tax assessed value: $770,800
- Annual tax amount: $22,170
- Date on market: 9/3/2026
- Cumulative days on market: 7 days
- Listing agreement: Exclusive Right To Sell
Estimated market value
Not available
Estimated sales range
Not available
Not available
Price history
| Date | Event | Price |
|---|---|---|
| 9/3/2026 | Price change | $899,000-5.3%$238/sqft |
Source:  OneKey® MLS as distributed by MLS GRID #1046376 Report a problem OneKey® MLS as distributed by MLS GRID #1046376 Report a problem | ||
| 7/22/2026 | Price change | $949,000-3.7%$252/sqft |
Source: OneKey® MLS as distributed by MLS GRID #982085 Report a problem | ||
| 6/20/2026 | Listed for sale | $985,000+74.2%$261/sqft |
Source: OneKey® MLS as distributed by MLS GRID #982085 Report a problem | ||
| 7/23/2003 | Sold | $565,439$150/sqft |
Source: Public Record Report a problem | ||
Public tax history
| Year | Property taxes | Tax assessment |
|---|---|---|
| 2025 | -- | $770,800 +7% |
| 2024 | -- | $720,400 +6% |
| 2023 | -- | $679,600 +10% |
| 2022 | -- | $617,800 +9.1% |
| 2021 | -- | $566,400 +2% |
| 2020 | -- | $555,200 |
| 2019 | -- | $555,200 -3% |
| 2018 | -- | $572,400 +1.5% |
| 2017 | $19,647 | $563,700 +81.8% |
| 2016 | -- | $310,000 |
| 2015 | -- | $310,000 |
| 2014 | -- | $310,000 |
| 2013 | -- | $310,000 |
| 2012 | -- | $310,000 |
| 2011 | -- | $310,000 |
| 2010 | -- | $310,000 |
| 2009 | -- | $310,000 |
| 2008 | -- | $310,000 |
| 2007 | -- | $310,000 -18.4% |
| 2006 | -- | $380,000 |
| 2005 | -- | $380,000 |
| 2004 | -- | $380,000 +117.1% |
| 2003 | -- | $175,000 +191.7% |
| 2002 | -- | $60,000 |
| 2001 | -- | $60,000 |
| 2000 | -- | $60,000 |
Find assessor info on the county website
Monthly payment
Climate risks
Neighborhood: Carmel Hamlet
Nearby schools
Schools provided by the listing agent
- Elementary: Kent Primary
- Middle: George Fischer Middle School
- High: Carmel High School
Source: OneKey® MLS as distributed by MLS GRID. This data may not be complete. We recommend contacting the local school district to confirm school assignments for this home.


Similar homes
- $849,0004 bd3 ba1.9k sqft3 Pheasant Place, Carmel, NY 10512For Sale
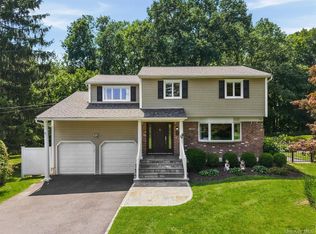
 MLS ID #1028864, Lynn Stoecker, Listing by: Briante Realty Group, LLC. OneKey® MLS as distributed by MLS GRID
 - $750,0003 bd3 ba2.7k sqft12 Leeside Road, Carmel, NY 10512For Sale
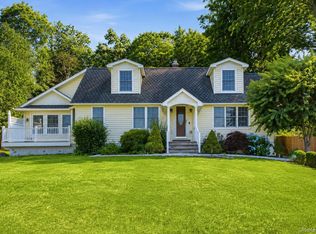 MLS ID #1022214, Shpresa Camaj, Listing by: Real Broker NY LLC. OneKey® MLS as distributed by MLS GRID
 - $999,9005 bd5 ba5.6k sqft137 Duke Drive, Carmel, NY 10512For Sale
 MLS ID #1000497, Kristine M. Hansmann, Listing by: Jefferson Valley Realty. OneKey® MLS as distributed by MLS GRID
 - $899,0006 bd6 ba5.2k sqft202 McManus Road N, Patterson, NY 12563For Sale
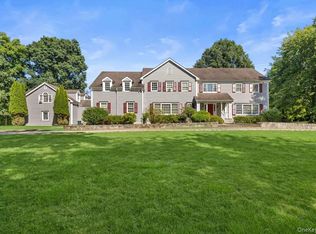 MLS ID #1028107, Stacey J. Cronin, Listing by: Houlihan Lawrence Inc.. OneKey® MLS as distributed by MLS GRID
 - $915,0004 bd3 ba3.4k sqft29 Maplewood Drive, Danbury, CT 06811For Sale
 MLS ID #24200847, Julie Setterlund, William Pitt Sotheby's Int'l. Smart MLS
 - $899,0004 bd3 ba3.4k sqft55 Twilight Lane, Putnam Valley, NY 10579For SaleMLS ID #991420, Leandra Porcelli, Listing by: Compass Greater NY, LLC. OneKey® MLS as distributed by MLS GRID
- $620,0003 bd2 ba1.9k sqft30 Harkin Road, Carmel, NY 10512For SaleMLS ID #1034539, Jane Ferraro Kane, Listing by: HomeSmart Homes & Estates. OneKey® MLS as distributed by MLS GRID
- $899,0004 bd4 ba3.2k sqft1 Stonefield Court, Cortlandt Manor, NY 10567For SaleMLS ID #1029839, Sherry Wiggs, Listing by: Houlihan Lawrence Inc.. OneKey® MLS as distributed by MLS GRID
- $999,0004 bd5 ba3.4k sqft76 Eleanor Drive, Mahopac, NY 10541For SaleMLS ID #981851, Camille T. Allen Mordaunt, Listing by: Houlihan Lawrence Inc.. OneKey® MLS as distributed by MLS GRID
- $899,0004 bd3 ba3.2k sqft88 Pines Bridge Road, Mount Kisco, NY 10549For SaleMLS ID #1043043, Kristin H. Poellot, Listing by: Keller Williams Prestige Prop. OneKey® MLS as distributed by MLS GRID
- $699,0005 bd3 ba3k sqft41 Fenwood Road, Mahopac, NY 10541For SaleMLS ID #1040487, Matthew J. Valvano, Listing by: Berkshire Hathaway HS NY Prop. OneKey® MLS as distributed by MLS GRID
- $885,0003 bd3 ba2.8k sqft17 Skyview Lane, Mahopac, NY 10541For SaleMLS ID #991223, Gerard Smith, Listing by: Serhant LLC. OneKey® MLS as distributed by MLS GRID
- $695,0005 bd2 ba2.8k sqft43 Tanya Lane, Mahopac, NY 10541For SaleMLS ID #1013337, Joann Perna, Listing by: Guardian Realty Center, LLC. OneKey® MLS as distributed by MLS GRID
- $749,9004 bd3 ba2.5k sqft71 Hitchcock Hill Road, Mahopac, NY 10541For SaleMLS ID #1030967, Gary Margolis, Listing by: Coldwell Banker Realty. OneKey® MLS as distributed by MLS GRID
- $995,0004 bd4 ba3.9k sqft11 Cobbling Rock Drive, Katonah, NY 10536For SaleMLS ID #1020036, Mark Boyland, Listing by: Keller Williams Realty Partner. OneKey® MLS as distributed by MLS GRID
- $875,0004 bd3 ba2.8k sqft9-A New Bridge Road, Brookfield, CT 06804For SaleMLS ID #24202154, Hala Courgi, Berkshire Hathaway NE Prop.. Smart MLS
- $945,0004 bd4 ba3.9k sqft7 Huntington Connecticut Lane, New Fairfield, CT 06812For SaleMLS ID #1006930, Angelina Valentini, Coldwell Banker Realty. OneKey® MLS as distributed by MLS GRID
- $825,0004 bd4 ba3.4k sqft40 Winter Park Drive, Hopewell Junction, NY 12533For SaleMLS ID #1038026, Luis F. Fernandez, Listing by: eXp Realty. OneKey® MLS as distributed by MLS GRID
- $1,150,0004 bd3 ba3.4k sqft18 Arbor Court, Holmes, NY 12531For SaleMLS ID #1042775, Carla DeMarsh, Listing by: DeMarsh Properties Inc.. OneKey® MLS as distributed by MLS GRID
- $985,0004 bd4 ba4.6k sqft8 Angela Court, Hopewell Junction, NY 12533For SaleMLS ID #1032703, Sandra O. Rooney, Listing by: Julia B Fee Sothebys Int. Rlty. OneKey® MLS as distributed by MLS GRID
