3 Pheasant Place is a truly beautiful home, inside & out that will not disappoint. All of the major items have been done! Located in the charming hamlet of Carmel, this exceptional home showcases pride of ownership throughout. Set on 1.4 private acres and located in a peaceful neighborhood on a cul-de-sac, this spacious 4-bedroom, 2.5-bath Colonial offers a thoughtfully designed floor plan with NUMEROUS updates. A bluestone walkway leads you to the covered front porch, creating a warm and inviting entrance. Inside, you are welcomed by a formal living room, elegant dining room, spacious eat-in kitchen, and family room/den featuring cathedral ceilings and gas fireplace w/slate hearth and beamed mantle. A generously-sized half bath w/radiant floor heat provides comfort and convenient access from the 16 X 35 inground heated pool. The kitchen, the heart of the home, features abundant cabinetry extending to the ceiling, pull-out pantry and drawers, a dedicated area for the washer and dryer, SS appliances, center island w/additional seating, reverse osmosis water system and Andersen doors leading to the 16 X 20 maintenance-free outside deck -- creating the perfect setting for indoor-outdoor living and entertaining. Hardwood floors, Andersen Bay and casement windows in addition to abundant natural light are showcased throughout the main and second levels. The primary bedroom w/ensuite features large closets, wonderful views of the grounds and pool, and showcases a warm and elegant bath complemented by earth-toned polished granite vanity, ceramic tile accents, and coordinating flooring. The shower is enclosed with glass panels and features a rain showerhead, seat bench, built-in niche, radiant floor heat, heated towel rack and raised vanity. The three additional bedrooms are generously sized and feature large closets, Hunter Douglas ceiling fans, blackout shades, and hardwood flooring. The center hall full bath is tastefully appointed with white beadboard vanity, a classic white tiled tub/shower with built-in corner shelving & even a bidet! The lower level provides additional great storage space and also includes a dedicated workshop & mechanical room. The home's beautifully maintained and thoughtfully laid-out interior is perfectly complemented by its spectacular outdoor setting. The property is adorned with magnolias, hydrangeas, lilies, and fragrant lavender, while offering beautiful sunset views, exceptional privacy, an inviting inground Viking Cancun heated pool w/bench seating and expansive outdoor decking, designed for relaxing and entertaining. There are so many thoughtful improvements and upgrades throughout, refer to the attached feature sheet. This remarkable property truly has it all. Unpack, move in, and enjoy. Great commuter location w/direct route to NYC, close to Danbury, White Plains, golfing, restaurants, skiing, camping, hiking & more! Beautiful piece of property!
For sale
$849,000
3 Pheasant Place, Carmel, NY 10512
4beds
1,977sqft
Single Family Residence, Residential
Built in 1972
1.38 Acres Lot
$-- Zestimate®
$429/sqft
$-- HOA
What's special
Abundant natural lightBlackout shadesMechanical roomBeautiful sunset viewsCovered front porchDedicated workshopExceptional privacy
- 83 days
- 677
- 58
Zillow last checked:
Listing updated:
Listed by:
Briante Realty Group, LLC 845-225-2020,
Lynn Stoecker 845-222-7196
Source: OneKey® MLS as distributed by MLS GRID,MLS#: 1028864
Facts & features
Interior
Bedrooms & bathrooms
- Bedrooms: 4
- Bathrooms: 3
- Full bathrooms: 2
- 1/2 bathrooms: 1
Other
- Description: Tiled entryway, Living room w/bay window, Formal dining room w/bay window, Eat-in-kitchen w/door to deck, Family room/Den w/gas fireplace, bay window, Half bath w/radiant floor heat
- Level: First
Other
- Description: Primary bedroom w/ensuite, 3 additional bedrooms, Full hall bath
- Level: Second
Other
- Description: Finished area for recreation, home office, gym and includes workshop, storage & mechanicals
- Level: Basement
Heating
- Baseboard, Oil, Propane, Radiant, Radiant Floor
Cooling
- Central Air
Appliances
- Included: Dishwasher, Dryer, Electric Oven, Electric Range, Freezer, Microwave, Refrigerator, Stainless Steel Appliance(s), Washer, Oil Water Heater, Water Purifier Owned, Water Softener Owned
- Laundry: In Kitchen
Features
- Cathedral Ceiling(s), Ceiling Fan(s), Eat-in Kitchen, Entrance Foyer, Formal Dining, Kitchen Island, Open Kitchen, Pantry, Primary Bathroom, Recessed Lighting, Storage
- Flooring: Carpet, Hardwood, Laminate, Tile
- Windows: Bay Window(s), Casement
- Basement: Partially Finished,Storage Space
- Attic: Partial,Pull Stairs
- Number of fireplaces: 1
- Fireplace features: Family Room, Gas
Interior area
- Total structure area: 3,231
- Total interior livable area: 1,977 sqft
Property
Parking
- Total spaces: 8
- Parking features: Driveway, Garage, Garage Door Opener
- Garage spaces: 2
- Has uncovered spaces: Yes
Features
- Levels: Two
- Patio & porch: Covered, Deck, Porch
- Exterior features: Fire Pit
- Has private pool: Yes
- Pool features: Fenced, In Ground, Pool Cover
- Fencing: Fenced,Partial
- Has view: Yes
- View description: Panoramic, Trees/Woods
Lot
- Size: 1.38 Acres
- Features: Back Yard, Cul-De-Sac, Front Yard, Landscaped, Level, Near Golf Course, Near Public Transit, Near School, Near Shops, Private, Views
- Residential vegetation: Partially Wooded
Details
- Parcel number: 37200005401600010360000000
- Special conditions: None
- Other equipment: Generator, Pool Equip/Cover
Construction
Type & style
- Home type: SingleFamily
- Architectural style: Colonial
- Property subtype: Single Family Residence, Residential
Materials
- Brick, Vinyl Siding
Condition
- Updated/Remodeled
- Year built: 1972
- Major remodel year: 2013
Utilities & green energy
- Sewer: Septic Tank
- Water: Well
- Utilities for property: Trash Collection Public
Community & HOA
Community
- Security: Smoke Detector(s)
- Subdivision: Carmopac Hill Estates
HOA
- Has HOA: No
Location
- Region: Carmel
Financial & listing details
- Price per square foot: $429/sqft
- Tax assessed value: $618,200
- Annual tax amount: $16,719
- Date on market: 7/31/2026
- Cumulative days on market: 81 days
- Listing agreement: Exclusive Right To Sell
- Inclusions: Washer, Dryer, Dishwasher, Oven, Refrigerator, Microwave, Generator, Freezer
Estimated market value
Not available
Estimated sales range
Not available
Not available
Price history
| Date | Event | Price |
|---|---|---|
| 7/31/2026 | Listed for sale | $849,000+261.3%$429/sqft |
Source:  OneKey® MLS as distributed by MLS GRID #1028864 Report a problem OneKey® MLS as distributed by MLS GRID #1028864 Report a problem | ||
| 11/4/1999 | Sold | $235,000$119/sqft |
Source: Public Record Report a problem | ||
Public tax history
| Year | Property taxes | Tax assessment |
|---|---|---|
| 2025 | -- | $618,200 +7% |
| 2024 | -- | $577,800 +7% |
| 2023 | -- | $540,000 +11% |
| 2022 | -- | $486,500 +10.2% |
| 2021 | -- | $441,400 +3% |
| 2020 | -- | $428,500 +4% |
| 2019 | -- | $412,000 +1% |
| 2018 | -- | $407,900 +2% |
| 2017 | $12,909 | $399,900 +77.7% |
| 2016 | -- | $225,000 |
| 2015 | -- | $225,000 |
| 2014 | -- | $225,000 |
| 2013 | -- | $225,000 |
| 2012 | -- | $225,000 |
| 2011 | -- | $225,000 |
| 2010 | -- | $225,000 |
| 2009 | -- | $225,000 |
| 2008 | -- | $225,000 |
| 2007 | -- | $225,000 |
| 2006 | -- | $225,000 +0.9% |
| 2005 | -- | $223,100 |
| 2004 | -- | $223,100 |
| 2003 | -- | $223,100 |
| 2002 | -- | $223,100 |
| 2001 | -- | $223,100 |
| 2000 | -- | $223,100 |
Find assessor info on the county website
Monthly payment
Climate risks
Neighborhood: Carmel Hamlet
Nearby schools
Schools provided by the listing agent
- Elementary: Kent Primary
- Middle: George Fischer Middle School
- High: Carmel High School
Source: OneKey® MLS as distributed by MLS GRID. This data may not be complete. We recommend contacting the local school district to confirm school assignments for this home.
Similar homes
- $619,0003 bd3 ba2.1k sqft11 Ann Road, Carmel, NY 10512For Sale
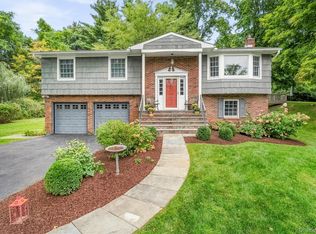
 MLS ID #1053334, Patricia A. Wagner, Listing by: Compass Greater NY, LLC. OneKey® MLS as distributed by MLS GRID
 - $750,0003 bd3 ba2.7k sqft12 Leeside Road, Carmel, NY 10512For Sale
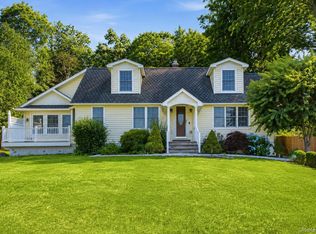 MLS ID #1022214, Shpresa Camaj, Listing by: Real Broker NY LLC. OneKey® MLS as distributed by MLS GRID
 - $665,0003 bd3 ba2k sqft77 Robin Drive, Carmel, NY 10512For Sale
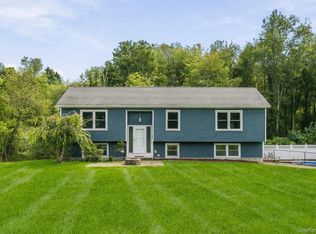 MLS ID #1049102, Lynn Stoecker, Listing by: Briante Realty Group, LLC. OneKey® MLS as distributed by MLS GRID
 - $620,0003 bd2 ba1.9k sqft30 Harkin Road, Carmel, NY 10512For Sale
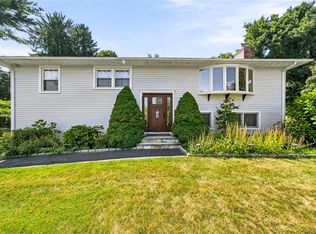 MLS ID #1034539, Jane Ferraro Kane, Listing by: HomeSmart Homes & Estates. OneKey® MLS as distributed by MLS GRID
 - $799,0003 bd3 ba2.4k sqft19 Annarock Drive, Somers, NY 10589For SaleMLS ID #1019494, Donna O'Connell, Listing by: Houlihan Lawrence Inc.. OneKey® MLS as distributed by MLS GRID
- $529,0003 bd3 ba1.8k sqft8 Dover Lane, Carmel, NY 10512For SaleMLS ID #1059576, Joseph K. Kelley, Listing by: Houlihan Lawrence Inc.. OneKey® MLS as distributed by MLS GRID
- $800,0004 bd3 ba2.5k sqft152 Arbor Crest, Somers, NY 10589For SaleMLS ID #1045970, Suzanne E. Shilling, Listing by: Coldwell Banker Realty. OneKey® MLS as distributed by MLS GRID
- $600,0004 bd3 ba2.3k sqft73 Kentview Drive, Carmel, NY 10512For SaleMLS ID #1007023, Omar Harper, Listing by: Epique Realty. OneKey® MLS as distributed by MLS GRID
- $695,0005 bd2 ba2.8k sqft43 Tanya Lane, Mahopac, NY 10541For SaleMLS ID #1013337, Joann Perna, Listing by: Guardian Realty Center, LLC. OneKey® MLS as distributed by MLS GRID
- $848,9003 bd3 ba2k sqft986 Cliff Avenue, Yorktown Heights, NY 10598For SaleMLS ID #1057660, Robert D. Mulvey III, Listing by: William Raveis Real Estate. OneKey® MLS as distributed by MLS GRID
- $729,0003 bd3 ba1.8k sqft92 Mitchell Road, Somers, NY 10589For SaleMLS ID #1056561, Carol A. Cirieco, Listing by: Houlihan Lawrence Inc.. OneKey® MLS as distributed by MLS GRID
- $699,0004 bd3 ba1.4k sqft54 Deans Bridge Road, Somers, NY 10589For SaleMLS ID #1044881, Joanna Poritzky, Listing by: Compass Greater NY, LLC. OneKey® MLS as distributed by MLS GRID
- $649,0004 bd3 ba2.6k sqft54 White Pond Road, Stormville, NY 12582For SaleMLS ID #1059796, Justin Pieragostini, Listing by: Coldwell Banker Realty. OneKey® MLS as distributed by MLS GRID
- $849,0004 bd3 ba2.7k sqft5 Rome Court, Cortlandt Manor, NY 10567For SaleMLS ID #1046525, Luke Joachim, Listing by: Redfin Real Estate. OneKey® MLS as distributed by MLS GRID
- $1,025,0004 bd3 ba2.5k sqft3868 Briarhill Street, Mohegan Lake, NY 10547For SaleMLS ID #1049855, Vincent M. Degaltini, Listing by: Compass Greater NY, LLC. OneKey® MLS as distributed by MLS GRID
- $679,0004 bd3 ba2.2k sqft182 Geymer Drive, Mahopac, NY 10541For SaleMLS ID #1034773, Zachary Preuss, Listing by: Compass Greater NY, LLC. OneKey® MLS as distributed by MLS GRID
- $775,0003 bd3 ba2.1k sqft24 Tamarack Road, Mahopac, NY 10541For SaleMLS ID #1006336, Annpauline Creamer, Listing by: Houlihan Lawrence Inc.. OneKey® MLS as distributed by MLS GRID
- $805,0005 bd4 ba2.1k sqft3112 Donald Court, Mohegan Lake, NY 10547For SaleMLS ID #1019222, Anna Hawley, Listing by: Howard Hanna Rand Realty. OneKey® MLS as distributed by MLS GRID
- $965,0004 bd3 ba2.4k sqft1 Sabbathday Hill Road, South Salem, NY 10590For SaleMLS ID #1026664, Karen S. Savir, Listing by: Coldwell Banker Realty. OneKey® MLS as distributed by MLS GRID
