Welcome home to Apple Hill. This center hall colonial is set on more than an acre of level grounds in a cul-de-sac where space, comfort, and thoughtful improvements come together beautifully. The cul-de-sac provides privacy, quiet and a sense of security. Inside, recently refinished hardwood floors bring warmth to the living and dining rooms, while fresh paint and natural light create a bright, welcoming feel. The remodeled kitchen is the heart of the home, with new cabinetry, quartz countertops, a coordinating backsplash, and tile flooring that flows through the entry hall.
Beyond what you see, there's comfort in knowing much of the important work has already been done: a newer roof, central air, three-zone hot-water baseboard heat, newer hot-water heater, a whisper-quiet water pressure pump, updated gutters and downspouts, and septic improvements.
Outside, a large Trex deck invites morning coffee and summer dinners, while the above-ground pool and expansive level lawn create a backyard made for long days outdoors. Upstairs, has a practical layout with the primary suite to the right. It includes both a walk in closet and a standard closet for all your storage needs. The primary bath has both a soaking tub and standing shower. The hall bathroom has a tub/shower combo. The additional 3 bedrooms are all generously sized with just the right amount of natural sunlight.
Thoughtful conveniences, including attic storage, a traditional laundry chute, central vacuum, hardwired fire and security system, storage shed with circuit breakers, and garage-door upgrades, make everyday living that much easier.
Warm, welcoming, and thoughtfully improved, this is a home ready to be lived in and enjoyed from day one.
For sale
Price cut: $46K (10/8)
$849,000
5 Rome Court, Cortlandt Manor, NY 10567
4beds
2,785sqft
Single Family Residence, Residential
Built in 1989
1.01 Acres Lot
$-- Zestimate®
$305/sqft
$-- HOA
What's special
Center hall colonialNewer roofCentral airGarage-door upgradesAbove-ground poolCentral vacuumTraditional laundry chute
- 29 days
- 1,704
- 129
Likely to sell faster than
Zillow last checked:
Listing updated:
Listed by:
Redfin Real Estate 914-618-5318,
Luke Joachim 914-772-1772,
Sabina Huq 914-826-5200,
Redfin Real Estate
Source: OneKey® MLS as distributed by MLS GRID,MLS#: 1046525
Facts & features
Interior
Bedrooms & bathrooms
- Bedrooms: 4
- Bathrooms: 3
- Full bathrooms: 2
- 1/2 bathrooms: 1
Heating
- Baseboard, Hot Water, Oil
Cooling
- Central Air
Appliances
- Included: Dishwasher, Dryer, Electric Oven, Electric Range, Exhaust Fan, Microwave, Refrigerator, Washer, Oil Water Heater
- Laundry: Washer/Dryer Hookup, Electric Dryer Hookup, Laundry Room, Washer Hookup
Features
- Cathedral Ceiling(s), Central Vacuum, Chandelier, Eat-in Kitchen, Entrance Foyer, Formal Dining, High Speed Internet, His and Hers Closets, Open Kitchen, Pantry, Primary Bathroom, Quartz/Quartzite Counters, Recessed Lighting, Sound System, Storage, Walk Through Kitchen, Walk-In Closet(s), Wired for Sound
- Flooring: Carpet, Ceramic Tile, Concrete, Hardwood
- Windows: Bay Window(s), Blinds, Casement, Double Pane Windows, Insulated Windows, Screens, Skylight(s)
- Basement: Partial,Partially Finished,Storage Space
- Attic: Full
- Number of fireplaces: 1
Interior area
- Total structure area: 2,785
- Total interior livable area: 2,785 sqft
Property
Parking
- Total spaces: 2
- Parking features: Driveway, Garage, Garage Door Opener, Off Street, Private, Storage
- Garage spaces: 2
- Has uncovered spaces: Yes
Accessibility
- Accessibility features: Accessible Common Area, Accessible Stairway
Features
- Patio & porch: Deck, Porch
- Exterior features: Basketball Hoop, Gas Grill, Lighting, Mailbox, Rain Gutters
- Has private pool: Yes
- Pool features: Above Ground, Outdoor Pool, Pool Cover, Vinyl
- Fencing: Other,Partial
- Has view: Yes
- View description: Neighborhood
Lot
- Size: 1.01 Acres
Details
- Parcel number: 2289034010000040000013
- Special conditions: None
- Other equipment: Dehumidifier, Fuel Tank(s), Pool Equip/Cover
Construction
Type & style
- Home type: SingleFamily
- Architectural style: Colonial
- Property subtype: Single Family Residence, Residential
Materials
- Cedar, Frame, Wood Siding
- Foundation: Concrete Perimeter
Condition
- Year built: 1989
Utilities & green energy
- Sewer: Septic Tank
- Water: Public
- Utilities for property: Cable Connected, Electricity Connected, Phone Connected, Trash Collection Public, Underground Utilities, Water Connected
Community & HOA
Community
- Subdivision: Apple Hill
HOA
- Has HOA: No
Location
- Region: Cortlandt Manor
Financial & listing details
- Price per square foot: $305/sqft
- Tax assessed value: $8,895
- Annual tax amount: $18,795
- Date on market: 9/9/2026
- Cumulative days on market: 29 days
- Listing agreement: Exclusive Right To Sell
- Electric utility on property: Yes
Estimated market value
Not available
Estimated sales range
Not available
Not available
Price history
| Date | Event | Price |
|---|---|---|
| 10/8/2026 | Price change | $849,000-5.1%$305/sqft |
Source:  OneKey® MLS as distributed by MLS GRID #1046525 Report a problem OneKey® MLS as distributed by MLS GRID #1046525 Report a problem | ||
| 9/9/2026 | Listed for sale | $895,000$321/sqft |
Source: OneKey® MLS as distributed by MLS GRID #1046525 Report a problem | ||
Public tax history
| Year | Property taxes | Tax assessment |
|---|---|---|
| 2025 | -- | $8,895 |
| 2024 | -- | $8,895 |
| 2023 | -- | $8,895 |
| 2022 | -- | $8,895 |
| 2021 | -- | $8,895 |
| 2020 | -- | $8,895 |
| 2019 | -- | $8,895 |
| 2018 | -- | $8,895 |
| 2017 | -- | $8,895 |
| 2016 | -- | $8,895 |
| 2015 | -- | $8,895 |
| 2014 | -- | $8,895 |
| 2013 | -- | $8,895 |
| 2012 | -- | $8,895 |
| 2011 | -- | $8,895 -12.6% |
| 2010 | -- | $10,175 |
| 2009 | -- | $10,175 |
| 2008 | -- | $10,175 |
| 2007 | -- | $10,175 |
| 2006 | -- | $10,175 |
| 2004 | -- | $10,175 |
| 2003 | -- | $10,175 |
| 2002 | -- | $10,175 |
| 2000 | -- | $10,175 |
| 1999 | -- | $10,175 |
Find assessor info on the county website
Monthly payment
Climate risks
Neighborhood: 10567
Nearby schools
Schools provided by the listing agent
- Elementary: Lincoln Titus Elementary School
- Middle: Lakeland-Copper Beech Middle Sch
- High: Walter Panas High School
Source: OneKey® MLS as distributed by MLS GRID. This data may not be complete. We recommend contacting the local school district to confirm school assignments for this home.
Similar homes
- $925,0004 bd3 ba4k sqft28 E Hill Road, Cortlandt Manor, NY 10567For Sale
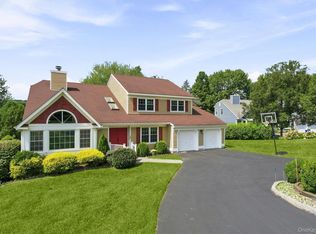
 MLS ID #1046236, Nadia Van Hauwaert, Listing by: Houlihan Lawrence Inc.. OneKey® MLS as distributed by MLS GRID
 - $682,0003 bd2 ba2k sqft18 Fieldstone Lane, Cortlandt Manor, NY 10567For Sale
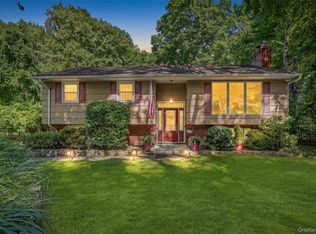 MLS ID #1043864, Vincent M. Degaltini, Listing by: Compass Greater NY, LLC. OneKey® MLS as distributed by MLS GRID
 - $725,0003 bd3 ba2.3k sqft5 Trolley Road, Cortlandt Manor, NY 10567For Sale
 MLS ID #1042851, Audra Maccariello, Listing by: Coldwell Banker Realty. OneKey® MLS as distributed by MLS GRID
 - $620,0003 bd2 ba1.7k sqft86 Fairview Place, Cortlandt Manor, NY 10567For Sale
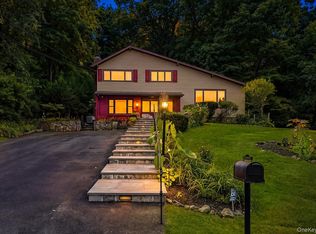 MLS ID #1055796, Mia N. Shervington, Listing by: Real Broker NY LLC. OneKey® MLS as distributed by MLS GRID
 - $859,9003 bd3 ba2k sqft986 Cliff Avenue, Yorktown Heights, NY 10598For SaleMLS ID #1057660, Robert D. Mulvey III, Listing by: William Raveis Real Estate. OneKey® MLS as distributed by MLS GRID
- $899,0003 bd2 ba3k sqft471 Hilltop Road, Yorktown Heights, NY 10598For SaleMLS ID #1047715, Brenda Timm, Listing by: Coldwell Banker Realty. OneKey® MLS as distributed by MLS GRID
- $900,0003 bd3 ba2.9k sqft243 Kings Ferry Road, Verplanck, NY 10596For SaleMLS ID #1053440, Sarah Haq, Listing by: Houlihan Lawrence Inc.. OneKey® MLS as distributed by MLS GRID
- $580,0003 bd2 ba1.5k sqft17 Ridge Road, Cortlandt Manor, NY 10567For SaleMLS ID #1024580, Lynn Stoecker, Listing by: Briante Realty Group, LLC. OneKey® MLS as distributed by MLS GRID
- $1,099,9994 bd4 ba3.1k sqft2278 Hunterbrook Road, Yorktown Heights, NY 10598For SaleMLS ID #1037026, Annemarie Credentino, Listing by: BHHS River Towns Real Estate. OneKey® MLS as distributed by MLS GRID
- $799,9003 bd4 ba3.3k sqft31 Boswell Road, Putnam Valley, NY 10579For SaleMLS ID #1047930, Sherry Wiggs, Listing by: Houlihan Lawrence Inc.. OneKey® MLS as distributed by MLS GRID
- $950,0005 bd3 ba2.4k sqft87 Mott Farm Road, Tomkins Cove, NY 10986For SaleMLS ID #1033771, Rosemary Sidoti, Listing by: Howard Hanna Rand Realty. OneKey® MLS as distributed by MLS GRID
- $785,0003 bd3 ba2.1k sqft3725 Barger Street, Shrub Oak, NY 10588For SaleMLS ID #1045084, Cate A. Hegarty, Listing by: Compass Greater NY, LLC. OneKey® MLS as distributed by MLS GRID
- $975,0005 bd4 ba3.4k sqft2930 Gomer Street, Yorktown Heights, NY 10598For SaleMLS ID #1051320, Annette M. Cicinelli, Listing by: Keller Williams Realty Partner. OneKey® MLS as distributed by MLS GRID
- $575,0003 bd2 ba1.4k sqft35 Wheeler Drive, Cortlandt Manor, NY 10567For SaleMLS ID #961786, Sarah Mirza Mulhall, Listing by: Julia B Fee Sothebys Int. Rlty. OneKey® MLS as distributed by MLS GRID
- $849,0004 bd3 ba1.9k sqft3 Pheasant Place, Carmel, NY 10512For SaleMLS ID #1028864, Lynn Stoecker, Listing by: Briante Realty Group, LLC. OneKey® MLS as distributed by MLS GRID
- $970,0004 bd3 ba2.4k sqft2 Lalli Drive, Katonah, NY 10536For SaleMLS ID #979950, Deanna LaBarbara, Listing by: Coldwell Banker Realty. OneKey® MLS as distributed by MLS GRID
- $825,0004 bd5 ba2.9k sqft9 Short Road, New Windsor, NY 12553For SaleMLS ID #1044044, Vanessa R. Wight, Listing by: BHG Real Estate Green Team. OneKey® MLS as distributed by MLS GRID
- $849,0003 bd3 ba2.2k sqft168 Pound Ridge Road, Bedford, NY 10506For SaleMLS ID #973158, Mark Boyland, Listing by: Keller Williams Realty Partner. OneKey® MLS as distributed by MLS GRID
- $782,0004 bd3 ba3.2k sqft214 W Mombasha Road, Monroe, NY 10950For SaleMLS ID #1033061, Laurel P Lustgarten, Listing by: Howard Hanna Rand Realty. OneKey® MLS as distributed by MLS GRID
- $675,0004 bd2 ba1.6k sqft3507 Strang Boulevard, Yorktown Heights, NY 10598For SaleMLS ID #1042566, Elizabeth Finnegan, Listing by: Houlihan Lawrence Inc.. OneKey® MLS as distributed by MLS GRID
