Step into a home where history lives and every room has a story to tell. Nestled in the heart of Yorktown Heights, this extraordinary Colonial Farmhouse is far more than a multi-family home, it’s a rare piece of the community’s history, thoughtfully preserved while offering endless possibilities for today’s lifestyle. The main residence features 4 bedrooms and 3 full baths, while the adjoining 1-bedroom, 1-bath apartment is perfect for extended family, guests, rental income, or a private home office. Set on a generous property, the home beautifully blends historic charm with Mid-Century Modern character, creating a warm, inviting atmosphere that’s impossible to duplicate. Just minutes from shopping, restaurants, major highways, and public transportation, you’ll enjoy the convenience of modern living while owning a home with roots that stretch back generations. Over the years, countless lives have passed through these doors, each adding another chapter to its remarkable story. Local historians have even documented the home’s history, giving its next owner the opportunity to become part of a legacy that has stood the test of time. Some homes are built. Others are remembered. This is your chance to own one of Yorktown’s most treasured and storied residences. Truly a must see!
For sale
$975,000
2930 Gomer Street, Yorktown Heights, NY 10598
5beds
3,428sqft
Duplex, Multi Family
Built in 1820
-- sqft lot
$-- Zestimate®
$284/sqft
$-- HOA
What's special
Colonial farmhouseMid-century modern characterGenerous propertyHistoric charmWarm inviting atmosphere
- 38 days |
- 1,700 |
- 111 |
Zillow last checked:
Listing updated:
Listed by:
Keller Williams Realty Partner 914-962-0007,
Annette M. Cicinelli 914-755-5900,
Nicole Mandra 914-382-0742,
Keller Williams Realty Partner
Source: OneKey® MLS as distributed by MLS GRID,MLS#: 1023749
Facts & features
Interior
Bedrooms & bathrooms
- Bedrooms: 5
- Bathrooms: 4
- Full bathrooms: 4
Heating
- Baseboard, Hot Water, Natural Gas
Cooling
- None
Appliances
- Laundry: Multiple Locations
Features
- First Floor Full Bath, Entrance Foyer, Formal Dining, Granite Counters, Natural Woodwork, Open Kitchen, Original Details, Pantry, Primary Bathroom
- Flooring: Tile, Wood
- Windows: Bay Window(s), Oversized Windows
- Basement: Storage Space
- Number of fireplaces: 1
- Fireplace features: Living Room, Wood Burning
Interior area
- Total structure area: 3,428
- Total interior livable area: 3,428 sqft
Property
Parking
- Parking features: Driveway, Oversized, Private
- Has uncovered spaces: Yes
Features
- Patio & porch: Patio
- Has view: Yes
- View description: Neighborhood, Trees/Woods
Lot
- Size: 0.9 Acres
Details
- Additional structures: Shed(s)
- Parcel number: 5400027005000020000052
- Special conditions: None
Construction
Type & style
- Home type: MultiFamily
- Architectural style: Colonial,Farmhouse
- Property subtype: Duplex, Multi Family
Materials
- Shingle Siding
- Foundation: Pillar/Post/Pier, Stone
Condition
- Estimated,Updated/Remodeled
- Year built: 1820
Utilities & green energy
- Gas: Separate Gas Meters: 2
- Sewer: Public Sewer
- Water: Public
- Utilities for property: Cable Connected, Electricity Connected, Natural Gas Connected, Sewer Connected, Trash Collection Public
Community & HOA
Community
- Features: Park, Pool, Tennis Court(s)
Location
- Region: Yorktown Heights
Financial & listing details
- Price per square foot: $284/sqft
- Tax assessed value: $654,929
- Annual tax amount: $14,622
- Date on market: 7/11/2026
- Cumulative days on market: 39 days
- Listing agreement: Exclusive Right To Sell
- Exclusions: Breakfast room chandelier, dining room alcove pendent, bedroom closet above sink wall light, wood nightstand in bedroom, plaque on kitchen saddle, all garden ornaments,
- Tenant pays: Heat
- Electric utility on property: Yes
Estimated market value
Not available
Estimated sales range
Not available
Not available
Price history
| Date | Event | Price |
|---|---|---|
| 7/11/2026 | Listed for sale | $975,000+69.6%$284/sqft |
Source:  OneKey® MLS as distributed by MLS GRID #1023749 Report a problem OneKey® MLS as distributed by MLS GRID #1023749 Report a problem | ||
| 11/17/2011 | Listing removed | $575,000$168/sqft |
Source: Westchester Homes, Inc. #3124334 Report a problem | ||
| 9/9/2011 | Price change | $575,000-8%$168/sqft |
Source: Westchester Homes, Inc. #3124334 Report a problem | ||
| 8/2/2011 | Listed for sale | $625,000-10.6%$182/sqft |
Source: Westchester Homes, Inc. #3124334 Report a problem | ||
| 11/28/2010 | Listing removed | $699,000$204/sqft |
Source: ColdwellBankerMoves.com #3000448 Report a problem | ||
| 5/9/2010 | Price change | $699,000-6.7%$204/sqft |
Source: NRT TriStates #3000448 Report a problem | ||
| 4/18/2010 | Price change | $749,000-1.4%$218/sqft |
Source: NRT TriStates #3000448 Report a problem | ||
| 9/19/2009 | Listed for sale | $760,000+79.2%$222/sqft |
Source: NRT TriStates #3000448 Report a problem | ||
| 2/11/2003 | Sold | $424,000$124/sqft |
Source: Public Record Report a problem | ||
Public tax history
| Year | Property taxes | Tax assessment |
|---|---|---|
| 2025 | -- | $9,300 |
| 2024 | -- | $9,300 |
| 2023 | -- | $9,300 |
| 2022 | -- | $9,300 |
| 2021 | -- | $9,300 |
| 2020 | -- | $9,300 |
| 2019 | -- | $9,300 |
| 2018 | -- | $9,300 |
| 2017 | -- | $9,300 |
| 2016 | -- | $9,300 |
| 2015 | $6,537 | $9,300 +2.2% |
| 2014 | $6,537 | $9,100 |
| 2013 | $6,537 | $9,100 |
| 2012 | -- | $9,100 |
| 2011 | -- | $9,100 |
| 2010 | -- | $9,100 |
| 2009 | -- | $9,100 |
| 2008 | -- | $9,100 |
| 2007 | -- | $9,100 |
| 2006 | -- | $9,100 |
| 2005 | -- | $9,100 |
| 2004 | -- | $9,100 |
| 2003 | -- | $9,100 |
| 2002 | -- | $9,100 |
| 2001 | -- | $9,100 |
| 1999 | -- | $9,100 |
Find assessor info on the county website
Monthly payment
Climate risks
Neighborhood: 10598
Nearby schools
GreatSchools rating
- 8/10Mohansic SchoolGrades: K-3Distance: 1 mi
- 7/10Mildred E Strang Middle SchoolGrades: 6-8Distance: 1.3 mi
- 9/10Yorktown High SchoolGrades: 9-12Distance: 1.3 mi
Schools provided by the listing agent
- Elementary: Mohansic
- Middle: Mildred E Strang Middle School
- High: Yorktown High School
Source: OneKey® MLS as distributed by MLS GRID. This data may not be complete. We recommend contacting the local school district to confirm school assignments for this home.
- $852,4003 bd3 ba1.8k sqft383 Sterling Ter, Yorktown Heights, NY 10598Off Market
- $1,149,4004 bd2 ba2.6k sqft355 Sterling Ter, Yorktown Heights, NY 10598Off Market
- $875,0003 bd2 ba1.6k sqft2930 Birch St, Yorktown Heights, NY 10598Off Market

- $1,235,1005 bd3 ba3.9k sqft345 Sterling Ter, Yorktown Heights, NY 10598Off Market
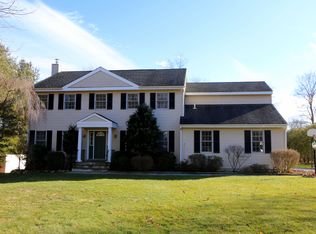
- $569,6003 bd1 ba1k sqft2971 Gomer St, Yorktown Heights, NY 10598Off Market
- $646,2003 bd2 ba1.2k sqft2960 Gomer St, Yorktown Heights, NY 10598Off Market
- $657,8003 bd1 ba1.9k sqft2977 Gomer St, Yorktown Heights, NY 10598Off Market
- $1,337,5005 bd4 ba4.2k sqft350 Essex Fells Ct, Yorktown Heights, NY 10598Off Market
A local agent can set up tours, give advice and negotiate with sellers.
Similar homes
- $1,150,0004 bd3 ba2.8k sqft2341 Blue Spruce Drive, Yorktown Heights, NY 10598For Sale
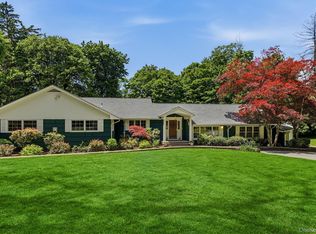
 MLS ID #1008352, Shari Besterman, Listing by: Houlihan Lawrence Inc.. OneKey® MLS as distributed by MLS GRID
 - $1,249,0004 bd4 ba3k sqft2440 Saw Mill River Road, Yorktown Heights, NY 10598For Sale
 MLS ID #1024099, George Dambrosio, Listing by: Ginnel Real Estate. OneKey® MLS as distributed by MLS GRID
 - $745,0003 bd3 ba2.4k sqft431 Bonnie Court, Yorktown Heights, NY 10598For Sale
 MLS ID #1021020, Yvonne Mazza, Listing by: Houlihan Lawrence Inc.. OneKey® MLS as distributed by MLS GRID
 - $1,295,0004 bd4 ba4.3k sqft1922 Glenrock Street, Yorktown Heights, NY 10598For Sale
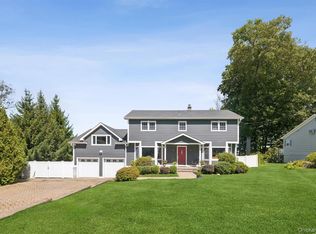 MLS ID #1035110, Maria Micciari, Listing by: Compass Greater NY LLC. OneKey® MLS as distributed by MLS GRID
 - $970,0004 bd3 ba2.4k sqft2 Lalli Drive, Katonah, NY 10536For SaleMLS ID #979950, Deanna LaBarbara, Listing by: Coldwell Banker Realty. OneKey® MLS as distributed by MLS GRID
- $859,9003 bd3 ba2k sqft986 Cliff Avenue, Yorktown Heights, NY 10598For SaleMLS ID #1003275, Robert D. Mulvey III, Listing by: William Raveis Real Estate. OneKey® MLS as distributed by MLS GRID
- $998,0006 bd4 ba3.3k sqft12 Little Brook Lane, New City, NY 10956For SaleMLS ID #1025900, Linda Fernandez, Listing by: Keller Williams Hudson Valley. OneKey® MLS as distributed by MLS GRID
- $999,0004 bd5 ba3.4k sqft76 Eleanor Drive, Mahopac, NY 10541For SaleMLS ID #981851, Camille T. Allen Mordaunt, Listing by: Houlihan Lawrence Inc.. OneKey® MLS as distributed by MLS GRID
- $799,0005 bd4 ba2.1k sqft3112 Donald Court, Mohegan Lake, NY 10547For SaleMLS ID #1019222, Anna Hawley, Listing by: Howard Hanna Rand Realty. OneKey® MLS as distributed by MLS GRID
- $975,0004 bd3 ba2.4k sqft1 Sabbathday Hill Road, South Salem, NY 10590For SaleMLS ID #1026664, Karen S. Savir, Listing by: Coldwell Banker Realty. OneKey® MLS as distributed by MLS GRID
- $999,0004 bd3 ba3.2k sqft88 Pines Bridge Road, Bedford Corners, NY 10549For SaleMLS ID #1004197, Kristin H. Poellot, Listing by: Keller Williams Prestige Prop. OneKey® MLS as distributed by MLS GRID
- $1,099,0004 bd6 ba4.6k sqft2 Watergate Drive, Amawalk, NY 10501For SaleMLS ID #999673, Drita Kukic, Listing by: Tesudi Realty Corp.. OneKey® MLS as distributed by MLS GRID
- $1,150,0004 bd4 ba3.5k sqft37 Mekeel Street, Katonah, NY 10536For SaleMLS ID #979838, Mark Boyland, Listing by: Keller Williams Realty Partner. OneKey® MLS as distributed by MLS GRID
- $950,0003 bd2 ba2.3k sqft42 Hollow Oak Road, Chappaqua, NY 10514For SaleMLS ID #1035131, Bradley Brammer, Listing by: Julia B Fee Sothebys Int. Rlty. OneKey® MLS as distributed by MLS GRID
- $995,0003 bd4 ba2.7k sqft69 Montrose Station Road, Montrose, NY 10548For SaleMLS ID #1022785, Nancy Kennedy, Listing by: Houlihan Lawrence Inc.. OneKey® MLS as distributed by MLS GRID
- $1,190,0004 bd3 ba2k sqft176 Route 118 Rd, Yorktown Heights, NY 10598For SaleBHHS broker feed
- $684,0004 bd3 ba2.5k sqft18 Sylvan Road, Lake Peekskill, NY 10537For SaleMLS ID #1028933, Sherri Malone, Listing by: Coldwell Banker Realty. OneKey® MLS as distributed by MLS GRID
- $975,0003 bd3 ba3k sqft44 Beach Road, Ossining, NY 10562For SaleMLS ID #1022746, Jamey Gelardi, Listing by: Houlihan Lawrence Inc.. OneKey® MLS as distributed by MLS GRID
- $999,9004 bd3 ba4.1k sqft90 Quaker Avenue, Cornwall, NY 12518For SaleMLS ID #1035944, Jennifer Gold, Listing by: RE/MAX Benchmark Realty Group. OneKey® MLS as distributed by MLS GRID
- $1,000,0004 bd4 ba4.7k sqft394 N Salem Road, Brewster, NY 10509For SaleMLS ID #1029241, Sharon Sheil, Listing by: Coldwell Banker Realty. OneKey® MLS as distributed by MLS GRID
