Skip main navigation
For sale
  • $745,000

    431 Bonnie Court, Yorktown Heights, NY 10598

    3beds
    2,400sqft
    Loading
    Single Family Residence, Residential
    Built in 1962
    0.53 Acres Lot
    $756,600 Zestimate®
    $310/sqft
    $-- HOA

    What's special

    Central airCenter islandPeaceful cul-de-sac settingGranite countertopsAttic fanBeautiful hardwood floors
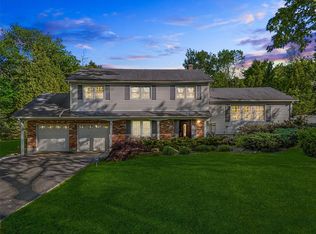
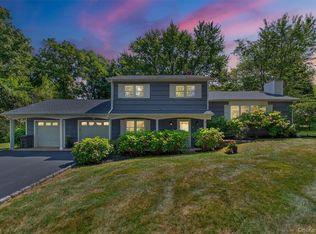
    Welcome home to 431 Bonnie Court, where comfort, space, and tranquility come together on just over half an acre in a peaceful cul-de-sac setting. This well-maintained 3-bedroom, 2.5-bath Raised Ranch offers municipal water and sewer, central air, an attic fan, and a five-year-old boiler. Natural light fills the upper level, highlighting the beautiful hardwood floors and spacious living room with a bay window overlooking the expansive backyard and serene wooded backdrop. The kitchen features granite countertops, a center island, and opens seamlessly to the dining area, where sliding doors lead to a 19' x 14' deck with an electric awning, perfect for morning coffee, summer barbecues, or simply relaxing outdoors. The primary bedroom includes a walk-in closet and a private bath with a shower, while two additional bedrooms complete the main level. Downstairs, you'll find an inviting open floor plan with new laminate flooring and the opportunity to add a fireplace using the existing chimney access. Sliding glass doors lead to a charming paver patio with an awning, creating another wonderful outdoor living space. A large laundry and utility room, a convenient half bath, and direct access to the attached two-car garage complete the lower level. Surrounded by mature landscaping and peaceful surroundings, this home offers plenty of room to personalize and make your own. Conveniently located near FDR State Park, Jefferson Valley Mall, walking trails, , shopping, dining, and major commuter routes. With nearby homes recently selling for $985,000 and $875,000, this is an outstanding opportunity. STAR savings of $1,445 are not included in the listed taxes.
    41 days
    |
    2,266
    |
    149
    |

    Likely to sell faster than

    Zillow last checked:

    Listing updated:

    Listed by:

    Houlihan Lawrence Inc. 914-962-4900,

    Yvonne Mazza 914-400-7984

    Source: OneKey® MLS as distributed by MLS GRID,MLS#: 1021020MLS Logo

      Facts & features

      Interior

      Bedrooms & bathrooms
      • Bedrooms: 3
      • Bathrooms: 3
      • Full bathrooms: 2
      • 1/2 bathrooms: 1
      Primary bedroom
      • Description: HW floors, walk-in closet and primary bathroom with shower
      • Level: Second
      Bedroom 2
      • Description: HW floors, two windows
      • Level: Second
      Bedroom 3
      • Description: HW floors, built-in shelves
      • Level: Second
      Bathroom 2
      • Description: Tub and vanity
      • Level: Second
      Bathroom 3
      • Description: Powder room
      • Level: Lower
      Dining room
      • Description: Open with sliders to deck
      • Level: Second
      Family room
      • Description: Open concept with new laminate floors and 1/2 bath
      • Level: Lower
      Kitchen
      • Description: Granite counters and center island
      • Level: Second
      Living room
      • Description: Open and bright with large Bay window
      • Level: Second
      Heating
      • Baseboard, Forced Air
      Cooling
      • Attic Fan, Central Air
      Appliances
      • Included: Dryer, Electric Oven, Electric Range, Exhaust Fan, Refrigerator, Washer, Oil Water Heater
      • Laundry: Washer/Dryer Hookup, Gas Dryer Hookup, Laundry Room
      Features
      • Granite Counters, Kitchen Island, Primary Bathroom, Walk Through Kitchen, Walk-In Closet(s)
      • Flooring: Hardwood, Laminate
      • Windows: Bay Window(s), Double Pane Windows, Screens, Shutters, Storm Window(s)
      • Attic: Unfinished
      • Has fireplace: No
      Interior area
      • Total structure area: 2,400
      • Total interior livable area: 2,400 sqft

      Property

      Parking
      • Total spaces: 2
      • Parking features: Attached, Driveway, Garage Door Opener
      • Garage spaces: 2
      • Has uncovered spaces: Yes
      Features
      • Levels: Two
      • Patio & porch: Deck, Patio
      • Exterior features: Awning(s), Mailbox
      • Has view: Yes
      • View description: Trees/Woods
      Lot
      • Size: 0.53 Acres
      • Features: Back Yard, Cul-De-Sac, Front Yard, Garden, Landscaped, Wooded
      Details
      • Additional structures: Shed(s)
      • Parcel number: 5400017017000030000007
      • Special conditions: None

      Construction

      Type & style
      • Home type: SingleFamily
      • Architectural style: Hi Ranch,Raised Ranch
      • Property subtype: Single Family Residence, Residential
      Materials
      • Vinyl Siding
      • Foundation: Block
      Condition
      • Year built: 1962

      Utilities & green energy

      • Sewer: Public Sewer
      • Water: Public
      • Utilities for property: Cable Available, Electricity Connected, Sewer Connected, Trash Collection Public, Water Connected

      Community & HOA

      Community
      • Security: Smoke Detector(s)
      HOA
      • Has HOA: No
      Location
      • Region: Yorktown Heights

      Financial & listing details

      • Price per square foot: $310/sqft
      • Tax assessed value: $10,050
      • Annual tax amount: $15,500
      • Date on market: 7/8/2026
      • Cumulative days on market: 42 days
      • Listing agreement: Exclusive Right To Sell
      • Electric utility on property: Yes

        Estimated market value

        $756,600

        $719,000 - $794,000

        $5,887/mo

        Price history

        DateEventPrice
        7/8/2026Listed for sale$745,000$310/sqft
        Source: OneKey® MLS as distributed by MLS GRID #1021020 Report a problem

        Public tax history

        YearProperty taxesTax assessment
        2025-- $10,050
        2024-- $10,050
        2023-- $10,050
        2022-- $10,050
        2021-- $10,050
        2020-- $10,050
        2019-- $10,050
        2018-- $10,050
        2017-- $10,050
        2016-- $10,050
        2015$7,915 $10,050
        2014$7,915 $10,050
        2013$7,915 $10,050
        2012-- $10,050
        2011-- $10,050
        2010-- $10,050
        2009-- $10,050
        2008-- $10,050
        2007-- $10,050
        2006-- $10,050
        2005-- $10,050
        2004-- $10,050
        2003-- $10,050
        2002-- $10,050
        2001-- $10,050
        1999-- $10,050
        Find assessor info on the county website

        Monthly payment

        Estimated monthly payment$1,822
        All calculations are estimates and provided by Zillow, Inc. for informational purposes only. Actual amounts may vary.
        HOA fees may include property taxes on listings classified as Co-Ops. Contact the listing agent and/or owner for fee details.
        See how much you could borrow to make a competitive offer.

        Climate risks

        Neighborhood: 10598

        Getting around

        1 / 100
        Car-Dependent
        17 / 100
        Somewhat Bikeable

        Nearby schools

        GreatSchools rating
        Schools provided by the listing agent
        • Elementary: Thomas Jefferson Elementary School
        • Middle: Lakeland-Copper Beech Middle Sch
        • High: Lakeland High School

        Source: OneKey® MLS as distributed by MLS GRID. This data may not be complete. We recommend contacting the local school district to confirm school assignments for this home.

        A local agent can set up tours, give advice and negotiate with sellers.

        Browse local experts

        Similar homes