Welcome to an Entertainer's Delight nestled in the highly sought-after Yorktown Heights neighborhood. This stunning 4-bedroom, 3-bathroom home offers 2,173 square feet of stylish living space, perfect for those who love to host and enjoy life to the fullest.
As you enter, you'll be captivated by the seamless flow of hardwood floors throughout the open living area. The kitchen is a true showstopper, featuring gleaming stainless steel appliances, elegant granite countertops, and a breakfast bar that invites both culinary creativity and lively conversation.
Relax in the cozy living room, where a decorative fireplace adds warmth and charm, or enjoy the spacious family room designed for indoor entertainment, providing the perfect space for movie nights or game days.
Upstairs, the primary suite awaits, offering a serene retreat with a walk-in closet and a private ensuite bath. Three additional bedrooms and a full bathroom provide ample space for family and guests. The family room also has a full-size bathroom which will transport you to the Mediterranean, with its exquisite design and luxurious ambiance.
Step outside to your private backyard oasis with invisible dog fence, a heated in-ground pool, hot tub, fire pit, BBQ area, and outdoor grill create the perfect setting for unforgettable gatherings or tranquil evenings under the stars.
This home is complete with a two-car garage, a convenient laundry room, and a crawl space for added storage, ensuring both comfort and practicality.
Don't miss your chance to experience the perfect blend of comfort, style, and outdoor living in this beautiful home. Schedule a tour today and discover the lifestyle that awaits you in Yorktown Heights.
Sold for $985,000
$985,000
423 Bonnie Court, Yorktown Heights, NY 10598
4beds
2,173sqft
Single Family Residence, Residential
Built in 1973
0.5 Acres Lot
$965,100 Zestimate®
$453/sqft
$5,832 Estimated rent
Home value
$965,100
$907,000 - $1.03M
$5,832/mo
Zestimate® history
Owner options
List your home for rent
$5,832/mo
Rent Zestimate®
Find your next renter with Zillow Rental Manager. Plus, with online applications, you can quickly screen prospective tenants – for free.
$5,832/mo
Rent Zestimate®
Refinance and save
$6,543/mo
Est. payment
Refinancing to a lower rate could help reduce your monthly payments and save thousands over the life of the loan.
$6,543/mo
Est. payment
Explore your selling options
Work with a Zillow partner agent
Leverage their expertise and Zillow's premium Showcase listings to get your home seen by more buyers.
Get startedList with your own agent
Get your home in front of millions of buyers by listing it on Zillow.
Learn how to do itSell it yourself
Take full control of how buyers see your home on Zillow by listing For Sale by Owner (FSBO).
List your homeWhat's special
Zillow last checked:
Listing updated:
Listed by:
Samantha E. Vecchiolla 914-471-6508,
Compass Greater NY, LLC 914-214-8922
Bought with:
Michelle Prisco, 40PR0855714
William Raveis Real Estate
Source: OneKey® MLS as distributed by MLS GRID,MLS#: 866856
Facts & features
Interior
Bedrooms & bathrooms
- Bedrooms: 4
- Bathrooms: 3
- Full bathrooms: 2
- 1/2 bathrooms: 1
Primary bedroom
- Description: Primary with En-suite bathroom and walk in closet
- Level: Second
Bedroom 2
- Level: Second
Bedroom 3
- Level: Second
Bedroom 4
- Level: Second
Primary bathroom
- Level: Second
Bathroom 2
- Level: Second
Bathroom 3
- Description: Exterior door with pool access
- Level: Lower
Dining room
- Description: Sliders out to backyard/ Pool
- Level: First
Family room
- Description: Sliders out to back patio, yard and pool
- Level: Lower
Kitchen
- Description: Open Layout Kitchen
- Level: First
Laundry
- Level: Lower
Living room
- Level: First
Heating
- Baseboard, Oil
Cooling
- Central Air
Appliances
- Included: Dishwasher, Dryer, Refrigerator, Stainless Steel Appliance(s), Washer, Oil Water Heater
- Laundry: Washer/Dryer Hookup, In Basement, Laundry Room
Features
- Beamed Ceilings, Breakfast Bar, Granite Counters, Primary Bathroom, Open Floorplan, Open Kitchen, Recessed Lighting, Whole House Entertainment System
- Basement: Crawl Space
- Attic: Scuttle
- Has fireplace: No
Interior area
- Total structure area: 2,940
- Total interior livable area: 2,173 sqft
Property
Parking
- Total spaces: 2
- Parking features: Attached, Driveway, Garage, Garage Door Opener
- Garage spaces: 2
- Has uncovered spaces: Yes
Features
- Levels: Multi/Split
- Patio & porch: Patio
- Has private pool: Yes
- Pool features: In Ground, Outdoor Pool, Pool Cover, Pool/Spa Combo
- Fencing: Partial
Lot
- Size: 0.5 Acres
Details
- Additional structures: Cabana
- Parcel number: 5400017013000020000022
- Special conditions: None
- Other equipment: Generator, Pool Equip/Cover
Construction
Type & style
- Home type: SingleFamily
- Property subtype: Single Family Residence, Residential
Materials
- Vinyl Siding
Condition
- Year built: 1973
Utilities & green energy
- Sewer: Public Sewer
- Water: Public
- Utilities for property: Electricity Connected, Sewer Connected, Trash Collection Public, Water Connected
Community & HOA
Community
- Security: Security System
HOA
- Has HOA: No
Location
- Region: Yorktown Heights
Financial & listing details
- Price per square foot: $453/sqft
- Tax assessed value: $12,050
- Annual tax amount: $18,121
- Date on market: 5/29/2025
- Cumulative days on market: 26 days
- Listing agreement: Exclusive Right To Sell
- Inclusions: Dishwasher, Dryer, Garage Remotes, Generator, Oven/Range, Pool Equipment, Refrigerator, Shades/Blinds, Washer
- Electric utility on property: Yes
Price history
| Date | Event | Price |
|---|---|---|
| 10/3/2025 | Sold | $985,000+9.6%$453/sqft |
Source:  OneKey® MLS as distributed by MLS GRID #866856 Report a problem OneKey® MLS as distributed by MLS GRID #866856 Report a problem | ||
| 6/24/2025 | Pending sale | $899,000$414/sqft |
Source: OneKey® MLS as distributed by MLS GRID #866856 Report a problem | ||
| 5/29/2025 | Listed for sale | $899,000+47.1%$414/sqft |
Source: OneKey® MLS as distributed by MLS GRID #866856 Report a problem | ||
| 8/17/2006 | Sold | $611,000+193.8%$281/sqft |
Source: Public Record Report a problem | ||
| 2/23/1998 | Sold | $208,000$96/sqft |
Source: Public Record Report a problem | ||
Public tax history
| Year | Property taxes | Tax assessment |
|---|---|---|
| 2025 | -- | $12,050 |
| 2024 | -- | $12,050 |
| 2023 | -- | $12,050 +1.3% |
| 2022 | -- | $11,900 |
| 2021 | -- | $11,900 |
| 2020 | -- | $11,900 |
| 2019 | -- | $11,900 |
| 2018 | -- | $11,900 |
| 2017 | -- | $11,900 |
| 2016 | -- | $11,900 +19% |
| 2015 | $8,213 | $10,000 |
| 2014 | $8,213 | $10,000 |
| 2013 | $8,213 | $10,000 |
| 2012 | -- | $10,000 |
| 2011 | -- | $10,000 |
| 2010 | -- | $10,000 |
| 2009 | -- | $10,000 |
| 2008 | -- | $10,000 |
| 2007 | -- | $10,000 |
| 2006 | -- | $10,000 |
| 2005 | -- | $10,000 |
| 2004 | -- | $10,000 |
| 2003 | -- | $10,000 |
| 2002 | -- | $10,000 |
| 2001 | -- | $10,000 |
| 1999 | -- | $10,000 |
Find assessor info on the county website
Neighborhood: 10598
Nearby homes
- $745,0003 bd3 ba2.4k sqft431 Bonnie Ct, Yorktown Heights, NY 10598Pending

- $835,0003 bd3 ba1.8k sqft415 Bonnie Ct, Yorktown Heights, NY 10598Sold
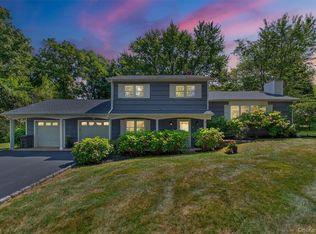
- $757,7003 bd2 ba1.9k sqft437 Bonnie Ct, Yorktown Heights, NY 10598Off Market
- $1,003,3004 bd3 ba2.6k sqft428 Bonnie Ct, Yorktown Heights, NY 10598Off Market
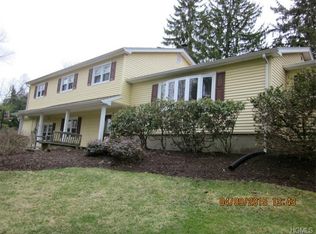
- $727,2004 bd3 ba1.6k sqft408 Bonnie Ct, Yorktown Heights, NY 10598Off Market
- $837,2004 bd2 ba2.2k sqft436 Bonnie Ct, Yorktown Heights, NY 10598Off Market
- $710,0003 bd3 ba1.4k sqft367 Smith Rd, Yorktown Heights, NY 10598Sold
- $826,7003 bd2 ba1.8k sqft445 Bonnie Ct, Yorktown Heights, NY 10598Off Market
Nearby schools
GreatSchools rating
- 5/10Thomas Jefferson Elementary SchoolGrades: PK-5Distance: 0.9 mi
- 4/10Lakeland Copper Beech Middle SchoolGrades: 6-8Distance: 1.1 mi
- 10/10Lakeland High SchoolGrades: 9-12Distance: 2.2 mi
Schools provided by the listing agent
- Elementary: Thomas Jefferson Elementary School
- Middle: Lakeland-Copper Beech Middle Sch
- High: Lakeland High School
Source: OneKey® MLS as distributed by MLS GRID. This data may not be complete. We recommend contacting the local school district to confirm school assignments for this home.
Get a cash offer in 3 minutes
Find out how much your home could sell for in as little as 3 minutes with a no-obligation cash offer.
Estimated market value
$965,100
Get a cash offer in 3 minutes
Find out how much your home could sell for in as little as 3 minutes with a no-obligation cash offer.
Estimated market value
$965,100
- New York
- Westchester County
- Yorktown Heights
- 10598
- 423 Bonnie Court
Nearby cities
Nearby neighborhoods
Nearby zip codes
Other Yorktown Heights Topics
- Apartments for Rent in 10598
- Houses for Sale in 10598
- Houses for Rent in 10598
- 10598 Real Estate
- Yorktown Heights Condos
- Houses for Sale in Yorktown Heights
- Newest Listings in Yorktown Heights
- Yorktown Heights Home Values
- Yorktown Heights Real Estate Agents
- Yorktown Heights Refinance
- Yorktown Heights Mortgage Rates
