Nestled on a picturesque road in the heart of South Salem, this beautifully maintained 4-bedroom, 3-full-bath home offers the perfect balance of privacy, comfort, and convenience. Lovingly cared for by only its second owner, this exceptional home has been thoughtfully updated over the years while maintaining its warmth and charm. Set amid mature woodlands, the hilltop retreat offers a peaceful backdrop with exceptional privacy while remaining just minutes from everything you need.
Designed for both everyday living and entertaining, the light-filled interior features a spacious, flowing layout with oversized windows that fill the home with natural light. The inviting living room is anchored by a cozy fireplace, creating the perfect gathering space, while the generous living areas seamlessly connect to an expansive oversized deck for effortless indoor-outdoor living. Whether hosting friends and family or enjoying a quiet morning surrounded by nature, the outdoor spaces are equally inviting. As the day winds down, unwind on the charming front porch and take in spectacular sunset views.
Numerous improvements have been made throughout the years, including a beautifully renovated spa-inspired primary bathroom, an updated first-floor full bathroom, significant mechanical upgrades and many other thoughtful enhancements that provide peace of mind for years to come.
The versatile lower level, currently configured as a recording studio, offers endless possibilities and can easily be transformed into a home office, recreation room, fitness studio, playroom, or creative space to fit your lifestyle.
Ideally located just minutes from the charming hamlets of South Salem, Ridgefield and Katonah, you'll enjoy convenient access to boutique shopping, award-winning restaurants, wellness studios, parks, golf courses, hiking trails, and year-round recreation. Commuters will appreciate the nearby Katonah Metro-North Station with direct service to Grand Central Terminal, as well as easy access to I-684, I-84, and the Saw Mill River Parkway. Westchester County Airport is approximately 30 minutes away, making business and leisure travel effortless. The home is also conveniently located near highly regarded public schools.
Whether you're seeking peaceful country living, an easy commute, or convenient access to vibrant town centers, this exceptional South Salem home offers the best of Westchester County living in one of its most desirable locations.
For sale
Price cut: $10K (10/8)
$965,000
1 Sabbathday Hill Road, South Salem, NY 10590
4beds
2,490sqft
Single Family Residence, Residential
Built in 1978
2 Acres Lot
$-- Zestimate®
$388/sqft
$-- HOA
What's special
- 84 days
- 643
- 38
Zillow last checked:
Listing updated:
Listed by:
Coldwell Banker Realty 914-232-7000,
Karen S. Savir 617-515-9240
Source: OneKey® MLS as distributed by MLS GRID,MLS#: 1026664
Facts & features
Interior
Bedrooms & bathrooms
- Bedrooms: 4
- Bathrooms: 3
- Full bathrooms: 3
Bedroom 1
- Description: Primary
- Level: Second
Bedroom 2
- Level: Second
Bedroom 3
- Level: Second
Bedroom 4
- Level: Second
Dining room
- Level: First
Family room
- Level: First
Kitchen
- Level: First
Living room
- Level: First
Heating
- Forced Air, Hot Air, Propane
Cooling
- Central Air
Appliances
- Included: Cooktop, Dishwasher, Dryer, Electric Cooktop, Electric Oven, Electric Water Heater, Microwave, Refrigerator, Stainless Steel Appliance(s), Washer, Water Softener Owned
- Laundry: Electric Dryer Hookup, Laundry Room, Washer Hookup
Features
- First Floor Full Bath, Eat-in Kitchen, Entrance Foyer, Formal Dining, His and Hers Closets, Open Kitchen, Primary Bathroom, Recessed Lighting, Storage
- Flooring: Carpet, Combination, Hardwood, Tile
- Basement: Full,Walk-Out Access
- Attic: Pull Stairs
- Number of fireplaces: 1
- Fireplace features: Family Room, Wood Burning
Interior area
- Total structure area: 2,490
- Total interior livable area: 2,490 sqft
Property
Parking
- Total spaces: 2
- Parking features: Attached, Garage Door Opener
- Garage spaces: 2
Features
- Levels: Two
- Patio & porch: Deck, Porch
- Fencing: Partial
Lot
- Size: 2 Acres
- Features: Back Yard, Front Yard, Near Public Transit, Near School, Near Shops, Views, Wooded
- Residential vegetation: Partially Wooded
Details
- Parcel number: 3000030000105400000039
- Special conditions: None
Construction
Type & style
- Home type: SingleFamily
- Architectural style: Colonial
- Property subtype: Single Family Residence, Residential
Materials
- Frame
Condition
- Year built: 1978
Utilities & green energy
- Sewer: Septic Tank
- Water: Well, Private
- Utilities for property: Cable Available, Cable Connected, Electricity Connected, Phone Available, Phone Connected, Propane, Trash Collection Private
Community & HOA
Community
- Security: Fire Alarm, Security System, Smoke Detector(s)
HOA
- Has HOA: No
Location
- Region: South Salem
Financial & listing details
- Price per square foot: $388/sqft
- Tax assessed value: $52,300
- Annual tax amount: $16,265
- Date on market: 7/23/2026
- Cumulative days on market: 123 days
- Listing agreement: Exclusive Right To Sell
- Electric utility on property: Yes
Estimated market value
Not available
Estimated sales range
Not available
Not available
Price history
| Date | Event | Price |
|---|---|---|
| 10/8/2026 | Price change | $965,000-1%$388/sqft |
Source:  OneKey® MLS as distributed by MLS GRID #1026664 Report a problem OneKey® MLS as distributed by MLS GRID #1026664 Report a problem | ||
| 7/23/2026 | Listed for sale | $975,000+2.6%$392/sqft |
Source: OneKey® MLS as distributed by MLS GRID #1026664 Report a problem | ||
| 6/30/2026 | Listing removed | $950,000$382/sqft |
Source: OneKey® MLS as distributed by MLS GRID #908721 Report a problem | ||
| 5/14/2026 | Listed for sale | $950,000-0.9%$382/sqft |
Source: OneKey® MLS as distributed by MLS GRID #908721 Report a problem | ||
| 8/20/2024 | Listing removed | -- |
Source: OneKey® MLS as distributed by MLS GRID #H6291423 Report a problem | ||
| 6/4/2024 | Price change | $959,000-2%$385/sqft |
Source: OneKey® MLS as distributed by MLS GRID #H6291423 Report a problem | ||
| 5/1/2024 | Listed for sale | $979,000+37.9%$393/sqft |
Source: OneKey® MLS as distributed by MLS GRID #H6291423 Report a problem | ||
| 1/27/2020 | Listing removed | $710,000$285/sqft |
Source: Coldwell Banker Residential Brokerage - Rye - Sound Shore Regional Realty Center #4930831 Report a problem | ||
| 12/9/2019 | Price change | $710,000-1.3%$285/sqft |
Source: Coldwell Banker Residential Brokerage - Rye - Sound Shore Regional Realty Center #4930831 Report a problem | ||
| 8/9/2019 | Price change | $719,000-1.4%$289/sqft |
Source: Coldwell Banker Residential Brokerage - Rye - Sound Shore Regional Realty Center #4930831 Report a problem | ||
| 5/23/2019 | Listed for sale | $729,000$293/sqft |
Source: Coldwell Banker Residential Brokerage - Rye - Sound Shore Regional Realty Center #4930831 Report a problem | ||
Public tax history
| Year | Property taxes | Tax assessment |
|---|---|---|
| 2025 | -- | $52,300 |
| 2024 | -- | $52,300 +5% |
| 2023 | -- | $49,800 |
| 2022 | -- | $49,800 |
| 2021 | -- | $49,800 |
| 2020 | -- | $49,800 |
| 2019 | -- | $49,800 |
| 2018 | -- | $49,800 |
| 2017 | -- | $49,800 |
| 2016 | -- | $49,800 |
| 2015 | -- | $49,800 |
Find assessor info on the county website
Monthly payment
Climate risks
Neighborhood: 10590
Nearby schools
Schools provided by the listing agent
- Elementary: Meadow Pond Elementary School
- Middle: John Jay Middle School
- High: John Jay High School
Source: OneKey® MLS as distributed by MLS GRID. This data may not be complete. We recommend contacting the local school district to confirm school assignments for this home.

Similar homes
- $899,0004 bd4 ba2.9k sqft46 Truesdale Lake Drive, South Salem, NY 10590For Sale

 MLS ID #1045301, Hope Ross Mazzola, Listing by: Coldwell Banker Realty. OneKey® MLS as distributed by MLS GRID
 - $949,0005 bd3 ba3.3k sqft56 Holmes Lane, Bedford, NY 10506For Sale
 MLS ID #1015457, Mark Boyland, Listing by: Keller Williams Realty Partner. OneKey® MLS as distributed by MLS GRID
 - $970,0004 bd3 ba2.4k sqft2 Lalli Drive, Katonah, NY 10536For Sale
 MLS ID #979950, Deanna LaBarbara, Listing by: Coldwell Banker Realty. OneKey® MLS as distributed by MLS GRID
 - $1,050,0004 bd3 ba3.6k sqft40 Beechwood Lane, Ridgefield, CT 06877For Sale
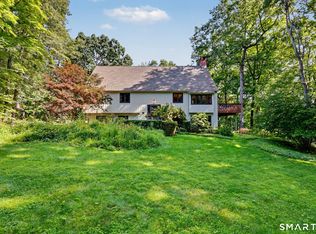
 MLS ID #24202050, Sarah Oh, William Pitt Sotheby's Int'l. Smart MLS
 - $965,0004 bd3 ba3.6k sqft117 Enoch Crosby Road, Brewster, NY 10509For SaleMLS ID #1049061, Anne S. Durante, Listing by: Briante Realty Group, LLC. OneKey® MLS as distributed by MLS GRID
- $899,0004 bd3 ba2.9k sqft57 Wilner Road, Somers, NY 10589For SaleMLS ID #1056753, Hope Ross Mazzola, Listing by: Coldwell Banker Realty. OneKey® MLS as distributed by MLS GRID
- $950,0004 bd5 ba3.3k sqft141 Gage Road, Brewster, NY 10509For SaleMLS ID #1010711, Mark Anderson, Listing by: Houlihan Lawrence Inc.. OneKey® MLS as distributed by MLS GRID
- $1,099,0004 bd3 ba2.8k sqft241 Mountain Road, Wilton, CT 06897For SaleMLS ID #24198029, Linda Sweeny, William Raveis Real Estate. Smart MLS
- $970,0004 bd5 ba3.4k sqft76 Eleanor Drive, Mahopac, NY 10541For SaleMLS ID #1050649, Camille T. Allen Mordaunt, Listing by: Houlihan Lawrence Inc.. OneKey® MLS as distributed by MLS GRID
- $949,0004 bd2 ba2.2k sqft22 Bittersweet Trail, Wilton, CT 06897For SaleMLS ID #24169858, Lynne Murphy, Berkshire Hathaway NE Prop.. Smart MLS
- $969,0003 bd4 ba3.1k sqft40 Apple Hill Drive, Cortlandt Manor, NY 10567For SaleMLS ID #1048744, Veronica E. Riccardulli, Listing by: Coldwell Banker Choice Prop.. OneKey® MLS as distributed by MLS GRID
- $859,9003 bd3 ba2k sqft986 Cliff Avenue, Yorktown Heights, NY 10598For SaleMLS ID #1057660, Robert D. Mulvey III, Listing by: William Raveis Real Estate. OneKey® MLS as distributed by MLS GRID
- $1,099,9994 bd4 ba3.1k sqft2278 Hunterbrook Road, Yorktown Heights, NY 10598For SaleMLS ID #1037026, Annemarie Credentino, Listing by: BHHS River Towns Real Estate. OneKey® MLS as distributed by MLS GRID
- $1,095,0005 bd3 ba2.4k sqft240 Fishing Trail, Stamford, CT 06903For SaleMLS ID #24183782, Nancy Hadden, Century 21 AllPoints Realty. Smart MLS
- $995,0003 bd4 ba2.7k sqft69 Montrose Station Road, Montrose, NY 10548For SaleMLS ID #1022785, Nancy Kennedy, Listing by: Houlihan Lawrence Inc.. OneKey® MLS as distributed by MLS GRID
- $899,0003 bd2 ba3k sqft471 Hilltop Road, Yorktown Heights, NY 10598For SaleMLS ID #1047715, Brenda Timm, Listing by: Coldwell Banker Realty. OneKey® MLS as distributed by MLS GRID
- $975,0005 bd4 ba3.4k sqft2930 Gomer Street, Yorktown Heights, NY 10598For SaleMLS ID #1051320, Annette M. Cicinelli, Listing by: Keller Williams Realty Partner. OneKey® MLS as distributed by MLS GRID
- $849,0004 bd3 ba2.7k sqft5 Rome Court, Cortlandt Manor, NY 10567For SaleMLS ID #1046525, Luke Joachim, Listing by: Redfin Real Estate. OneKey® MLS as distributed by MLS GRID
- $700,0002 bd3 ba1.3k sqft12 Hilltop Drive, North Salem, NY 10560For SaleMLS ID #1053938, Jessica A. Broomhead, Listing by: Compass Greater NY, LLC. OneKey® MLS as distributed by MLS GRID
- $945,0004 bd4 ba3.2k sqft44 River Hill Dr, Stamford, CT 06902For Sale
 MLS ID #125821, Mindy Chanaud, BHHS New England Properties. Greenwich MLS, Inc.
