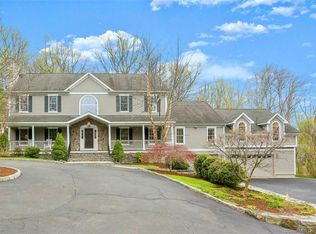
Nestled on a private level acre in desirable North Stamford, located at the end of a cul-de-sac this beautifully updated five-bedroom executive colonial offers the perfect blend of timeless elegance and modern comfort. Thoughtfully renovated throughout, the home features spacious sun filled rooms, hardwood floors on the main level, and an ideal layout for both everyday living and entertaining. The heart of the home is the stunning updated kitchen with premium finishes, seamlessly flowing into inviting family and dining spaces. A generous primary suite provides a peaceful retreat, while four additional bedrooms offer flexibility for family, guests, or home office needs. Step outside onto a private deck to enjoy the expansive acre of professionally landscaped grounds, providing exceptional privacy and plenty of room for recreation and gardening. Located in one of Stamford's most sought-after neighborhoods, this move-in-ready home combines a tranquil setting with convenient access to downtown Stamford, parks, shopping, dining and commuting routes. Note: Dining room chandelier is excluded. Tax records show 4 bedrooms when there are actually 5.
For sale
$1,150,000
240 Fishing Trail, Stamford, CT 06903
5beds
2,463sqft
Single Family Residence
Built in 1968
1 Acres Lot
$-- Zestimate®
$467/sqft
$-- HOA
What's special
Private deckPrivate level acreExceptional privacySpacious sun filled rooms
- 11 days
- 2,462
- 128
Likely to sell faster than
Zillow last checked:
Listing updated:
Listed by:
Nancy Hadden (203)912-6239,
Century 21 AllPoints Realty 203-327-0021
Source: Smart MLS,MLS#: 24183782
Facts & features
Interior
Bedrooms & bathrooms
- Bedrooms: 5
- Bathrooms: 3
- Full bathrooms: 2
- 1/2 bathrooms: 1
Primary bedroom
- Features: Full Bath, Wall/Wall Carpet
- Level: Upper
Bedroom
- Features: Wall/Wall Carpet
- Level: Upper
Bedroom
- Features: Wall/Wall Carpet
- Level: Upper
Bedroom
- Features: Wall/Wall Carpet
- Level: Upper
Bedroom
- Features: Wall/Wall Carpet
- Level: Upper
Dining room
- Features: Hardwood Floor
- Level: Main
Family room
- Features: Beamed Ceilings, Fireplace, Half Bath, Hardwood Floor
- Level: Main
Kitchen
- Features: Balcony/Deck, Granite Counters, Dining Area, Sliders
- Level: Main
Living room
- Features: Hardwood Floor
- Level: Main
Heating
- Hot Water, Oil
Cooling
- Central Air
Appliances
- Included: Cooktop, Oven, Microwave, Refrigerator, Dishwasher, Washer, Dryer, Water Heater, Tankless Water Heater
- Laundry: Main Level
Features
- Basement: Full,Unfinished
- Attic: Pull Down Stairs
- Number of fireplaces: 1
Interior area
- Total structure area: 2,463
- Total interior livable area: 2,463 sqft
- Finished area above ground: 2,463
Property
Parking
- Total spaces: 2
- Parking features: Attached
- Attached garage spaces: 2
Features
- Patio & porch: Deck
- Waterfront features: Beach Access
Lot
- Size: 1 Acres
- Features: Wooded, Level, Cul-De-Sac, Landscaped
Details
- Parcel number: 334411
- Zoning: RA1
Construction
Type & style
- Home type: SingleFamily
- Architectural style: Colonial
- Property subtype: Single Family Residence
Materials
- Shingle Siding
- Foundation: Block
- Roof: Asphalt
Condition
- New construction: No
- Year built: 1968
Utilities & green energy
- Sewer: Septic Tank
- Water: Public
Community & HOA
Community
- Features: Library, Medical Facilities, Park, Shopping/Mall
- Subdivision: North Stamford
HOA
- Has HOA: No
Location
- Region: Stamford
Financial & listing details
- Price per square foot: $467/sqft
- Tax assessed value: $504,770
- Annual tax amount: $12,008
- Date on market: 8/28/2026
Estimated market value
Not available
Estimated sales range
Not available
Not available
Price history
| Date | Event | Price |
|---|---|---|
| 8/28/2026 | Listed for sale | $1,150,000$467/sqft |
Source:  Smart MLS #24183782 Report a problem Smart MLS #24183782 Report a problem | ||
Public tax history
| Year | Property taxes | Tax assessment |
|---|---|---|
| 2025 | $11,791 +2.6% | $504,770 |
| 2024 | $11,489 -6.9% | $504,770 |
| 2023 | $12,347 +17.1% | $504,770 +26% |
| 2022 | $10,544 +1.4% | $400,460 |
| 2021 | $10,400 +2.5% | $400,460 |
| 2020 | $10,144 | $400,460 |
| 2019 | $10,144 +3.6% | $400,460 |
| 2018 | $9,791 -3.3% | $400,460 +1.2% |
| 2017 | $10,130 +3.1% | $395,850 |
| 2016 | $9,825 | $395,850 |
Find assessor info on the county website
Monthly payment
Est. payment
Payment breakdown
Explore the cost of this home by adjusting the details. Changes won't be saved.Climate risks
Neighborhood: North Stamford
Nearby schools
Schools provided by the listing agent
- Elementary: Northeast
- Middle: Turn of River
- High: Westhill
Source: Smart MLS. This data may not be complete. We recommend contacting the local school district to confirm school assignments for this home.
Similar homes
- $955,0004 bd2 ba2.8k sqft80 Wake Robin Lane, Stamford, CT 06903For Sale

 MLS ID #24186060, Len Schwartz, Keller Williams Prestige Prop.. Smart MLS
 - $999,0003 bd3 ba2.5k sqft207 Barncroft Road, Stamford, CT 06902For Sale
 MLS ID #24193896, Chris Carozza, RE/MAX Right Choice. Smart MLS
 - $1,125,0005 bd2 ba2.6k sqft44 Elm Tree Place, Stamford, CT 06906For Sale
 MLS ID #24202193, Ed Villeda, William Pitt Sotheby's Int'l. Smart MLS
 - $1,100,0004 bd3 ba3.6k sqft40 Beechwood Lane, Ridgefield, CT 06877For Sale
 MLS ID #24202050, Sarah Oh, William Pitt Sotheby's Int'l. Smart MLS
 - $1,099,0004 bd3 ba2.8k sqft241 Mountain Road, Wilton, CT 06897For SaleMLS ID #24198029, Linda Sweeny, William Raveis Real Estate. Smart MLS
- $1,150,0004 bd3 ba2.8k sqft629 Scarborough Road, Briarcliff Manor, NY 10510For Sale
 MLS ID #1013378, Hillary A. Landau, Listing by: Compass Greater NY, LLC. OneKey® MLS as distributed by MLS GRID
 - $995,0004 bd4 ba2.8k sqft155 Wolfpit Avenue, Norwalk, CT 06851For SaleMLS ID #24204045, Xin Wang, William Raveis Real Estate. Smart MLS
- $949,0004 bd2 ba2.2k sqft22 Bittersweet Trail, Wilton, CT 06897For SaleMLS ID #24169858, Lynne Murphy, Berkshire Hathaway NE Prop.. Smart MLS
- $835,0004 bd3 ba2.6k sqft87 White Birch Lane, Stamford, CT 06905For SaleMLS ID #24179515, Paul Triantafel, William Pitt Sotheby's Int'l. Smart MLS
- $1,099,0005 bd4 ba3.4k sqft22 Morehouse Lane, Norwalk, CT 06850For SaleMLS ID #24196374, Michael Spindler, Real Broker CT. Smart MLS
- $1,225,0004 bd3 ba3.2k sqft14 Woodchuck Lane, Ridgefield, CT 06877For SaleMLS ID #24188593, Evan Philippopoulos, RE/MAX Right Choice. Smart MLS
- $929,0003 bd4 ba2.8k sqft14 Buena Vista Street, Stamford, CT 06907For SaleMLS ID #24202943, Leigh Finley, Houlihan Lawrence. Smart MLS
- $1,150,0005 bd4 ba3.1k sqft2278 Hunterbrook Road, Yorktown Heights, NY 10598For SaleMLS ID #1037026, Annemarie Credentino, Listing by: BHHS River Towns Real Estate. OneKey® MLS as distributed by MLS GRID
- $1,150,0004 bd3 ba2.8k sqft2341 Blue Spruce Drive, Yorktown Heights, NY 10598For SaleMLS ID #1008352, Shari Besterman, Listing by: Houlihan Lawrence Inc.. OneKey® MLS as distributed by MLS GRID
- $1,150,0003 bd3 ba2.1k sqft51 Mamanasco Road, Ridgefield, CT 06877For SaleMLS ID #24192001, Barbara Baughman, Coldwell Banker Realty. Smart MLS
- $995,0003 bd4 ba2.7k sqft149 Old Redding Road, Redding, CT 06896For SaleMLS ID #24203939, Peggy Jorgensen, Compass Connecticut, LLC. Smart MLS
- $1,195,0003 bd3 ba3.1k sqft38 Doral Farm Rd, Stamford, CT 06902For Sale
 MLS ID #124539, Robin Bartholomew, BHHS New England Properties. Greenwich MLS, Inc.
 - $975,0004 bd3 ba2.4k sqft1 Sabbathday Hill Road, South Salem, NY 10590For SaleMLS ID #1026664, Karen S. Savir, Listing by: Coldwell Banker Realty. OneKey® MLS as distributed by MLS GRID
- $1,295,0004 bd3 ba2.5k sqft570 Burr Street, Fairfield, CT 06824For SaleMLS ID #24199075, Louis Gannon, William Raveis Real Estate. Smart MLS
