set on 2 private acres, a commuter friendly location 4 miles to Katonah train station, John Jay campus and shopping center
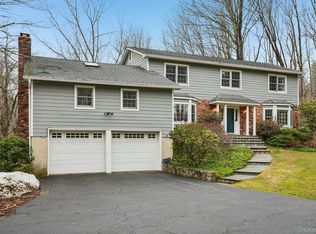
5 bedroom 2.5 bath center hall colonial
your own private resort with heated salt water pool, expansive outdoor living space, wooded privacy
For sale by owner
$1,190,000
4 Southwind Dr, Cross River, NY 10518
4beds
3,100sqft
SingleFamily
Built in 1978
2 Acres Lot
$-- Zestimate®
$384/sqft
$-- HOA
Overview
What the owner loves about this home
great family home, near all amenities but very private setting. award winning schools, shopping, Katonah, Metro North, highways
heated built in salt water pool with new lining 2022, bi level decks, great entertainment home, finished basement, work shed, walk out basement
2 car garage
- 58 days
- 772
- 40
Listed by:
Property Owner (914) 629-0227
Facts & features
Interior
Bedrooms & bathrooms
- Bedrooms: 4
- Bathrooms: 3
- Full bathrooms: 2
- 1/2 bathrooms: 1
Heating
- Baseboard, Oil, Propane / Butane, Wood / Pellet
Appliances
- Included: Dishwasher, Dryer, Microwave, Range / Oven, Refrigerator, Washer
Features
- Flooring: Hardwood
- Basement: Finished
- Has fireplace: Yes
Interior area
- Total interior livable area: 3,100 sqft
Video & virtual tour
Property
Parking
- Total spaces: 2
- Parking features: Garage - Attached
Features
- Has view: Yes
- View description: Territorial
Lot
- Size: 2 Acres
Details
- Parcel number: 553000105250180018
Construction
Type & style
- Home type: SingleFamily
Condition
- New construction: No
- Year built: 1978
Community & HOA
Location
- Region: Cross River
Financial & listing details
- Price per square foot: $384/sqft
- Tax assessed value: $64,100
- Date on market: 7/14/2026
Estimated market value
Not available
Estimated sales range
Not available
$7,382/mo
Price history
| Date | Event | Price |
|---|---|---|
| 9/2/2026 | Sold | $1,330,000+11.8%$429/sqft |
Source:  OneKey® MLS as distributed by MLS GRID #1026369 Report a problem OneKey® MLS as distributed by MLS GRID #1026369 Report a problem | ||
| 7/27/2026 | Pending sale | $1,190,000$384/sqft |
Source: OneKey® MLS as distributed by MLS GRID #1026369 Report a problem | ||
| 7/15/2026 | Listed for sale | $1,190,000+87.1%$384/sqft |
Source: OneKey® MLS as distributed by MLS GRID #1026369 Report a problem | ||
| 7/30/2001 | Sold | $636,000+23.5%$205/sqft |
Source: Public Record Report a problem | ||
| 7/2/1999 | Sold | $515,000+67.8%$166/sqft |
Source: Public Record Report a problem | ||
| 9/23/1994 | Sold | $307,000$99/sqft |
Source: Public Record Report a problem | ||
Public tax history
| Year | Property taxes | Tax assessment |
|---|---|---|
| 2025 | -- | $64,100 |
| 2024 | -- | $64,100 |
| 2023 | -- | $64,100 |
| 2022 | -- | $64,100 |
| 2021 | -- | $64,100 |
| 2020 | -- | $64,100 |
| 2019 | -- | $64,100 |
| 2018 | -- | $64,100 |
| 2017 | -- | $64,100 |
| 2016 | -- | $64,100 |
| 2015 | -- | $64,100 |
Find assessor info on the county website
Monthly payment
Climate risks
Neighborhood: 10518
Similar homes
- $1,325,0004 bd4 ba3.5k sqft4 Wheeler Road, North Salem, NY 10560For Sale

 MLS ID #1007138, Hannah Yates, Listing by: Giner Real Estate Inc.. OneKey® MLS as distributed by MLS GRID
 - $975,0004 bd3 ba2.4k sqft1 Sabbathday Hill Road, South Salem, NY 10590For Sale
 MLS ID #1026664, Karen S. Savir, Listing by: Coldwell Banker Realty. OneKey® MLS as distributed by MLS GRID
 - $1,100,0004 bd3 ba3.6k sqft40 Beechwood Lane, Ridgefield, CT 06877For Sale

 MLS ID #24202050, Sarah Oh, William Pitt Sotheby's Int'l. Smart MLS
 - $1,290,0004 bd3 ba2.5k sqft5 Hampton Place, Katonah, NY 10536For Sale
 MLS ID #1033996, Rita Carrozza, Listing by: Houlihan Lawrence Inc.. OneKey® MLS as distributed by MLS GRID
 - $1,099,0004 bd3 ba2.8k sqft241 Mountain Road, Wilton, CT 06897For SaleMLS ID #24198029, Linda Sweeny, William Raveis Real Estate. Smart MLS
- $1,150,0005 bd3 ba2.4k sqft240 Fishing Trail, Stamford, CT 06903For SaleMLS ID #24183782, Nancy Hadden, Century 21 AllPoints Realty. Smart MLS
- $1,250,0004 bd5 ba3.3k sqft25 Sunset Hill Road, Wilton, CT 06897For SaleMLS ID #24189843, Jimmy Benincaso, The Bridge Realty Inc.. Smart MLS
- $1,025,0004 bd3 ba3.9k sqft2 Pond View Drive, Newtown, CT 06470For SaleMLS ID #24194267, Danielle Valenti, Compass Connecticut, LLC. Smart MLS
- $1,150,0005 bd4 ba3.1k sqft2278 Hunterbrook Road, Yorktown Heights, NY 10598For SaleMLS ID #1037026, Annemarie Credentino, Listing by: BHHS River Towns Real Estate. OneKey® MLS as distributed by MLS GRID
- $1,250,0004 bd4 ba3.9k sqft23 River Road, Brewster, NY 10509For SaleMLS ID #1026366, Stacey J. Cronin, Listing by: Houlihan Lawrence Inc.. OneKey® MLS as distributed by MLS GRID
- $1,150,0004 bd3 ba3.4k sqft18 Arbor Court, Holmes, NY 12531For SaleMLS ID #1042775, Carla DeMarsh, Listing by: DeMarsh Properties Inc.. OneKey® MLS as distributed by MLS GRID
- $970,0004 bd3 ba2.4k sqft2 Lalli Drive, Katonah, NY 10536For SaleMLS ID #979950, Deanna LaBarbara, Listing by: Coldwell Banker Realty. OneKey® MLS as distributed by MLS GRID
- $1,150,0003 bd3 ba2.1k sqft51 Mamanasco Road, Ridgefield, CT 06877For SaleMLS ID #24192001, Barbara Baughman, Coldwell Banker Realty. Smart MLS
- $1,174,0004 bd4 ba4.1k sqft170 Judd Road, Easton, CT 06612For SaleMLS ID #24190385, Beth Saunders, Berkshire Hathaway NE Prop.. Smart MLS
- $1,100,0004 bd4 ba3.5k sqft123 Cross Highway, Redding, CT 06896For SaleMLS ID #24198160, Nicole A. Van Alstyne, William Pitt Sotheby's Int'l. Smart MLS
- $999,9994 bd3 ba2.8k sqft2341 Blue Spruce Drive, Yorktown Heights, NY 10598For SaleMLS ID #1008352, Shari Besterman, Listing by: Houlihan Lawrence Inc.. OneKey® MLS as distributed by MLS GRID
- $1,150,0004 bd3 ba2.8k sqft629 Scarborough Road, Briarcliff Manor, NY 10510For SaleMLS ID #1013378, Hillary A. Landau, Listing by: Compass Greater NY, LLC. OneKey® MLS as distributed by MLS GRID
- $899,0004 bd3 ba3.2k sqft88 Pines Bridge Road, Mount Kisco, NY 10549For SaleMLS ID #1043043, Kristin H. Poellot, Listing by: Keller Williams Prestige Prop. OneKey® MLS as distributed by MLS GRID
- $1,295,0004 bd4 ba4.3k sqft1922 Glenrock Street, Yorktown Heights, NY 10598For SaleMLS ID #1035110, Maria Micciari, Listing by: Compass Greater NY LLC. OneKey® MLS as distributed by MLS GRID
- $1,199,0005 bd3 ba2.9k sqft7 Lorenz Drive, Valhalla, NY 10595For SaleMLS ID #958018, Jeanne Beckley, Listing by: Howard Hanna Rand Realty. OneKey® MLS as distributed by MLS GRID
