Awesome House Alert! Welcome to 2 Southwind Drive — a beautifully reimagined 4-bedroom, 2.5-bath residence that seamlessly blends modern design with comfortable everyday living. Thoughtfully updated by the current owners, this home offers three separate living spaces, providing exceptional flexibility for entertaining, relaxing, or working from home.
The fully renovated kitchen showcases sleek finishes, quality cabinetry, and updated appliances, creating a space that is both functional and visually striking. Stylishly updated bathrooms reflect the same attention to detail, featuring clean lines and sophisticated design elements. Light-filled interiors and refreshed design create a bright, inviting atmosphere throughout. Carefully curated updates provide a true move-in ready lifestyle while preserving warmth and character.
Perfectly situated on a quiet cul-de-sac and set on a beautiful two-acre lot, the property offers exceptional privacy and a serene setting in sought-after Cross River. Conveniently located just a short drive to the Katonah train station and vibrant downtown.
Sold for $1,430,000
$1,430,000
2 Southwind Drive, Cross River, NY 10518
4beds
2,922sqft
Single Family Residence, Residential
Built in 1978
2 Acres Lot
$1,435,800 Zestimate®
$489/sqft
$6,969 Estimated rent
Home value
$1,435,800
$1.31M - $1.58M
$6,969/mo
Zestimate® history
Owner options
List your home for rent
$6,969/mo
Rent Zestimate®
Find your next renter with Zillow Rental Manager. Plus, with online applications, you can quickly screen prospective tenants – for free.
$6,969/mo
Rent Zestimate®
Refinance and save
$9,546/mo
Est. payment
Refinancing to a lower rate could help reduce your monthly payments and save thousands over the life of the loan.
$9,546/mo
Est. payment
Explore your selling options
Work with a Zillow partner agent
Leverage their expertise and Zillow's premium Showcase listings to get your home seen by more buyers.
Get startedList with your own agent
Get your home in front of millions of buyers by listing it on Zillow.
Learn how to do itSell it yourself
Take full control of how buyers see your home on Zillow by listing For Sale by Owner (FSBO).
List your homeWhat's special
Zillow last checked:
Listing updated:
Listed by:
Lizette Sinhart 917-757-3762,
Christie's Int. Real Estate 914-266-9200
Bought with:
Alison M. Greene, 40GR1152364
Julia B Fee Sothebys Int. Rlty
Source: OneKey® MLS as distributed by MLS GRID,MLS#: 967572
Facts & features
Interior
Bedrooms & bathrooms
- Bedrooms: 4
- Bathrooms: 3
- Full bathrooms: 2
- 1/2 bathrooms: 1
Heating
- Baseboard, Oil
Cooling
- Central Air
Appliances
- Included: Cooktop, Dishwasher, Disposal, Dryer
- Laundry: Inside, Laundry Room
Features
- Central Vacuum, Chandelier, Double Vanity, Eat-in Kitchen, Formal Dining, Primary Bathroom
- Basement: Full,Unfinished
- Attic: Full,Pull Stairs
- Number of fireplaces: 1
Interior area
- Total structure area: 2,922
- Total interior livable area: 2,922 sqft
Property
Parking
- Total spaces: 2
- Parking features: Driveway
- Garage spaces: 2
- Has uncovered spaces: Yes
Features
- Levels: Three Or More
Lot
- Size: 2 Acres
Details
- Parcel number: 3000018000105250000019
- Special conditions: None
Construction
Type & style
- Home type: SingleFamily
- Architectural style: Colonial
- Property subtype: Single Family Residence, Residential
Materials
- HardiPlank Type
Condition
- Year built: 1978
Utilities & green energy
- Sewer: Septic Tank
- Water: Well
- Utilities for property: Cable Connected, Electricity Connected, Water Connected
Community & HOA
HOA
- Has HOA: No
Location
- Region: Cross River
Financial & listing details
- Price per square foot: $489/sqft
- Tax assessed value: $65,500
- Annual tax amount: $20,370
- Date on market: 3/24/2026
- Cumulative days on market: 6 days
- Listing agreement: Exclusive Right To Sell
- Electric utility on property: Yes
Price history
| Date | Event | Price |
|---|---|---|
| 7/2/2026 | Sold | $1,430,000+21.7%$489/sqft |
Source:  OneKey® MLS as distributed by MLS GRID #967572 Report a problem OneKey® MLS as distributed by MLS GRID #967572 Report a problem | ||
| 4/3/2026 | Pending sale | $1,175,000$402/sqft |
Source: OneKey® MLS as distributed by MLS GRID #967572 Report a problem | ||
| 3/30/2026 | Listing removed | $1,175,000$402/sqft |
Source: OneKey® MLS as distributed by MLS GRID #967572 Report a problem | ||
| 3/24/2026 | Listed for sale | $1,175,000+30.6%$402/sqft |
Source: OneKey® MLS as distributed by MLS GRID #967572 Report a problem | ||
| 1/5/2023 | Sold | $900,000+1.1%$308/sqft |
Source: OneKey® MLS as distributed by MLS GRID #H6181847 Report a problem | ||
| 9/21/2022 | Pending sale | $890,000$305/sqft |
Source: OneKey® MLS as distributed by MLS GRID #H6181847 Report a problem | ||
| 9/12/2022 | Listing removed | -- |
Source: OneKey® MLS as distributed by MLS GRID #H6181847 Report a problem | ||
| 9/6/2022 | Listed for sale | $890,000$305/sqft |
Source: OneKey® MLS as distributed by MLS GRID #H6181847 Report a problem | ||
Public tax history
| Year | Property taxes | Tax assessment |
|---|---|---|
| 2025 | -- | $65,500 |
| 2024 | -- | $65,500 |
| 2023 | -- | $65,500 |
| 2022 | -- | $65,500 |
| 2021 | -- | $65,500 |
| 2020 | -- | $65,500 |
| 2019 | -- | $65,500 |
| 2018 | -- | $65,500 |
| 2017 | -- | $65,500 |
| 2016 | -- | $65,500 |
| 2015 | -- | $65,500 |
Find assessor info on the county website
Neighborhood: 10518
Nearby homes
- $1,190,0005 bd3 ba3.1k sqft4 Southwind Dr, Cross River, NY 10518For Sale
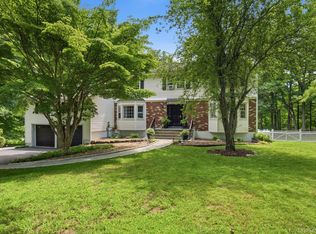
- $1,525,5004 bd-- ba-- sqft1 Southwind Dr, Cross River, NY 10518Off Market
- $1,362,7004 bd3 ba-- sqft6 Southwind Dr, Cross River, NY 10518Off Market
- $1,268,0004 bd3 ba-- sqft5 Southwind Dr, Cross River, NY 10518Off Market
- $2,427,1005 bd-- ba-- sqft3 Old Shop Rd, Cross River, NY 10518Off Market
- $2,015,9009 bd-- ba-- sqft800 Route 35, Cross River, NY 10536Off Market
- $1,244,4004 bd3 ba2.6k sqft8 Southwind Dr, Cross River, NY 10518Off Market
- $840,0004 bd3 ba2.7k sqft7 Southwind Dr, Cross River, NY 10518Sold
Nearby schools
GreatSchools rating
- 10/10Katonah Elementary SchoolGrades: K-5Distance: 3.8 mi
- 7/10John Jay Middle SchoolGrades: 6-8Distance: 0.8 mi
- 10/10John Jay High SchoolGrades: 9-12Distance: 0.9 mi
Schools provided by the listing agent
- Elementary: Katonah Elementary School
- Middle: John Jay Middle School
- High: John Jay High School
Source: OneKey® MLS as distributed by MLS GRID. This data may not be complete. We recommend contacting the local school district to confirm school assignments for this home.
- New York
- Westchester County
- Cross River
- 10518
- 2 Southwind Drive
Nearby cities
Nearby zip codes
Other Cross River Topics
