A Stunning Craftsman Home AND a Separate Cottage on an oversized 2+ acre lot set high up on one of the most scenic roads in North Salem, with multi seasonal views of the Titicus Reservoir and unrivaled sunsets. Main home has a Mid-Century modern feel and offers 3 Bedrooms, 2.5 Baths, an additional office/flex space with separate entrance, a bright open kitchen, dining and living area, additional family room w/ wood burning fireplace. Stone patio off kitchen offers dining al fresco and fire pit gatherings. The front yard is level and grassy. Attached 2 car garage and separate storage shed. Further down the property you will find the 1BR legal accessory cottage - offering superb privacy for both residences, with a separate address (185 Mills Rd.) on the intersecting road, and outfitted with it's own driveway and 2 car garage. This open and airy vaulted ceiling cottage has 1 Bedroom, a "loft" bonus/flex space, 1 full bath, kitchen, dining and living room with sweeping views of the Titicus Reservoir across the street from the west facing deck. Wonderful for extended families, a separate work or artist retreat, or simply an income generating rental. This opportunity does not present itself often! Shared well, separate septic systems.
For sale
Price cut: $74K (9/9)
$1,325,000
4 Wheeler Road, North Salem, NY 10560
4beds
3,545sqft
Single Family Residence, Residential
Built in 1968
2.25 Acres Lot
$-- Zestimate®
$374/sqft
$-- HOA
What's special
- 83 days
- 1,016
- 77
Zillow last checked:
Listing updated:
Listed by:
Giner Real Estate Inc. 914-263-0345,
Hannah Yates 310-344-0098,
Kristine T. Patterson 914-523-9318,
Giner Real Estate Inc.
Source: OneKey® MLS as distributed by MLS GRID,MLS#: 1007138
Facts & features
Interior
Bedrooms & bathrooms
- Bedrooms: 4
- Bathrooms: 4
- Full bathrooms: 3
- 1/2 bathrooms: 1
Heating
- Electric, Heat Pump
Cooling
- Ductless, Electric, Zoned
Appliances
- Included: Cooktop, Dishwasher, Dryer, Electric Oven, Electric Range, Electric Water Heater, Oven, Range, Refrigerator, Washer
Features
- Beamed Ceilings, Breakfast Bar, Cathedral Ceiling(s), Eat-in Kitchen, Open Floorplan, Open Kitchen, Primary Bathroom, Quartz/Quartzite Counters
- Flooring: Hardwood, Tile
- Attic: Crawl
- Number of fireplaces: 1
- Fireplace features: Family Room, Wood Burning
Interior area
- Total structure area: 3,545
- Total interior livable area: 3,545 sqft
Property
Parking
- Total spaces: 4
- Parking features: Driveway, Garage, Garage Door Opener
- Garage spaces: 4
- Has uncovered spaces: Yes
Features
- Levels: Multi/Split
- Has view: Yes
- View description: Water
- Has water view: Yes
- Water view: Water
Lot
- Size: 2.25 Acres
- Features: Borders State Land, Near Public Transit, Private, Views
- Residential vegetation: Partially Wooded
Details
- Parcel number: 4000030000016910000002
- Special conditions: None
Construction
Type & style
- Home type: SingleFamily
- Architectural style: Craftsman
- Property subtype: Single Family Residence, Residential
Materials
- Clapboard
Condition
- Actual
- Year built: 1968
Utilities & green energy
- Sewer: Septic Tank
- Water: Well
- Utilities for property: Electricity Connected, See Remarks, Trash Collection Public, Water Connected
Community & HOA
HOA
- Has HOA: No
Location
- Region: North Salem
Financial & listing details
- Price per square foot: $374/sqft
- Tax assessed value: $853,900
- Annual tax amount: $21,222
- Date on market: 7/6/2026
- Cumulative days on market: 80 days
- Listing agreement: Exclusive Right To Sell
- Electric utility on property: Yes
Estimated market value
Not available
Estimated sales range
Not available
Not available
Price history
| Date | Event | Price |
|---|---|---|
| 9/9/2026 | Price change | $1,325,000-5.3%$374/sqft |
Source:  OneKey® MLS as distributed by MLS GRID #1007138 Report a problem OneKey® MLS as distributed by MLS GRID #1007138 Report a problem | ||
| 7/6/2026 | Listed for sale | $1,399,000+179.8%$395/sqft |
Source: OneKey® MLS as distributed by MLS GRID #1007138 Report a problem | ||
| 6/9/2023 | Listing removed | -- |
Source: Zillow Rentals Report a problem | ||
| 6/2/2023 | Listed for rent | $4,900+3.2%$1/sqft |
Source: Zillow Rentals Report a problem | ||
| 6/30/2022 | Listing removed | -- |
Source: Zillow Rental Manager Report a problem | ||
| 6/26/2022 | Listed for rent | $4,750$1/sqft |
Source: Zillow Rental Manager Report a problem | ||
| 10/21/2019 | Sold | $500,000-16.5%$141/sqft |
Source: OneKey® MLS as distributed by MLS GRID #H4937487 Report a problem | ||
| 9/9/2019 | Pending sale | $599,000$169/sqft |
Source: Keller Williams New York Realty #4937487 Report a problem | ||
| 6/25/2019 | Price change | $599,000-6.4%$169/sqft |
Source: Keller Williams New York Realty #4937487 Report a problem | ||
| 5/19/2019 | Listed for sale | $639,900$181/sqft |
Source: Keller Williams New York Realty #4937487 Report a problem | ||
Public tax history
| Year | Property taxes | Tax assessment |
|---|---|---|
| 2025 | -- | $853,900 |
| 2024 | -- | $853,900 +8.7% |
| 2023 | -- | $785,900 +6% |
| 2022 | -- | $741,500 +12.9% |
| 2021 | -- | $656,500 +1.9% |
| 2020 | -- | $644,300 |
| 2019 | -- | $644,300 |
| 2018 | -- | $644,300 +2.2% |
| 2017 | -- | $630,500 +567.9% |
| 2016 | -- | $94,400 |
| 2015 | -- | $94,400 |
| 2014 | -- | $94,400 |
| 2013 | -- | $94,400 |
| 2012 | -- | $94,400 |
| 2011 | -- | $94,400 |
| 2010 | -- | $94,400 |
| 2009 | -- | $94,400 |
| 2008 | -- | $94,400 |
| 2007 | -- | $94,400 |
| 2006 | -- | $94,400 |
| 2005 | -- | $94,400 |
| 2004 | -- | $94,400 |
| 2003 | -- | $94,400 |
| 2002 | -- | $94,400 |
| 2001 | -- | $94,400 |
| 2000 | -- | $94,400 |
| 1999 | -- | $94,400 |
Find assessor info on the county website
Monthly payment
Climate risks
Neighborhood: 10560
Nearby schools
Schools provided by the listing agent
- Elementary: Pequenakonck Elementary School
- Middle: North Salem Middle/ High School
- High: North Salem Middle/ High School
Source: OneKey® MLS as distributed by MLS GRID. This data may not be complete. We recommend contacting the local school district to confirm school assignments for this home.
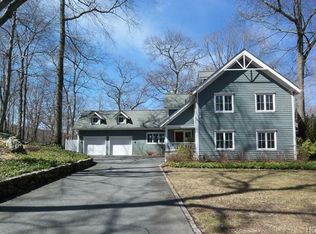
Similar homes
- $1,399,0004 bd4 ba4.1k sqft12 Hilltop Road, Waccabuc, NY 10597For Sale
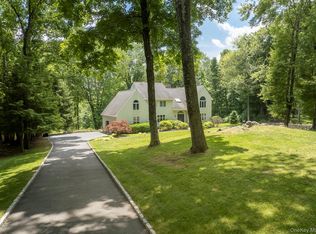
 MLS ID #1035228, William T. Stuart, Listing by: Berkshire Hathaway HS NE Prop. OneKey® MLS as distributed by MLS GRID
 - $1,190,0004 bd3 ba3.1k sqft4 Southwind Dr, Cross River, NY 10518For Sale By Owner
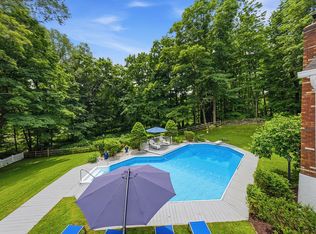
- $1,199,0004 bd4 ba3.5k sqft71 Stallion Trail, Brewster, NY 10509For Sale
 MLS ID #1043978, Cindy Aqeel, Listing by: William Raveis-New York LLC. OneKey® MLS as distributed by MLS GRID
 - $1,375,0004 bd4 ba5k sqft6 Theal Court, Somers, NY 10589For Sale
 MLS ID #1013819, Hope Ross Mazzola, Listing by: Coldwell Banker Realty. OneKey® MLS as distributed by MLS GRID
 - $1,499,0004 bd4 ba2.5k sqft12 Hillcrest Court, Ridgefield, CT 06877For Sale
 MLS ID #24182324, Laura Ancona, William Pitt Sotheby's Int'l. Smart MLS
 - $1,495,0004 bd5 ba4.8k sqft13 Hyatt Lane, Somers, NY 10589For SaleMLS ID #1048462, Lucille Ettere, Listing by: Houlihan Lawrence Inc.. OneKey® MLS as distributed by MLS GRID
- $1,300,0004 bd4 ba4.8k sqft7 Lauro Ridge Court, Mahopac, NY 10541For SaleMLS ID #1035562, Stephen T. Mele, Listing by: Houlihan Lawrence Inc.. OneKey® MLS as distributed by MLS GRID
- $1,450,0005 bd4 ba4.1k sqft121 Parry Road, Stamford, CT 06907For SaleMLS ID #24191833, Tara Chlupsa, Coldwell Banker Realty. Smart MLS
- $1,250,0004 bd4 ba3.9k sqft23 River Road, Brewster, NY 10509For SaleMLS ID #1026366, Stacey J. Cronin, Listing by: Houlihan Lawrence Inc.. OneKey® MLS as distributed by MLS GRID
- $1,299,9004 bd3 ba3.7k sqft235 Newtown Turnpike, Weston, CT 06883For SaleMLS ID #24189016, Frank Fonteyn, Prestige Realty Group. Smart MLS
- $1,495,0005 bd4 ba3.4k sqft1 Main Street, Purdys, NY 10578For SaleMLS ID #1006452, Gino Bello, Listing by: Howard Hanna Rand Realty. OneKey® MLS as distributed by MLS GRID
- $1,195,0005 bd4 ba3.6k sqft22 Peters Lane, Pound Ridge, NY 10576For SaleMLS ID #1007911, Marko Milinovich, Listing by: Howard Hanna Rand Realty. OneKey® MLS as distributed by MLS GRID
- $1,250,0004 bd5 ba3.3k sqft25 Sunset Hill Road, Wilton, CT 06897For SaleMLS ID #24189843, Jimmy Benincaso, The Bridge Realty Inc.. Smart MLS
- $1,300,0004 bd3 ba3.7k sqft1080 Black Rock Turnpike, Easton, CT 06612For SaleMLS ID #24187201, Charles Driza, Houlihan Lawrence. Smart MLS
- $1,359,0003 bd3 ba2.7k sqft180 Somerstown Road, Millwood, NY 10546For SaleMLS ID #1041830, Wendy Nolan, Listing by: Houlihan Lawrence Inc.. OneKey® MLS as distributed by MLS GRID
- $1,325,0005 bd4 ba4.7k sqft28 Goodridge Road, Redding, CT 06896For SaleMLS ID #24175555, Margaret Upton-Mirowski, Coldwell Banker Realty. Smart MLS
- $1,199,0004 bd3 ba2.5k sqft5 Hampton Place, Katonah, NY 10536For SaleMLS ID #1033996, Rita Carrozza, Listing by: Houlihan Lawrence Inc.. OneKey® MLS as distributed by MLS GRID
- $1,399,9954 bd4 ba3.5k sqft11 Hunt Lane, Weston, CT 06883For SaleMLS ID #24186444, Denise Melendez, Berkshire Hathaway NE Prop.. Smart MLS
- $1,250,0006 bd4 ba3.5k sqft26 Hill Farm Road, Weston, CT 06883For SaleMLS ID #24188962, Mary Kate Klemish-Boehm, Brown Harris Stevens. Smart MLS
- $1,750,0004 bd7 ba3.7k sqft60 Cherry Street, Katonah, NY 10536For SaleMLS ID #1014445, Julia Lear, Listing by: Coldwell Banker Realty. OneKey® MLS as distributed by MLS GRID
