Beautifully sited on a picturesque setting in one of Ridgefield's most desirable cul-de-sac settings, this impeccably maintained 4 Bedroom Colonial offers a sophisticated yet relaxed approach to everyday living. Thoughtfully updated and beautifully appointed throughout, the home enjoys an abundance of natural light, creating warm, inviting interiors with a fresh transitional aesthetic. The welcoming Family Room features a handsome fireplace framed by custom built-in cabinetry, while the beautifully designed Kitchen opens seamlessly to a spacious Dining Area, ideal for both casual gatherings and every day enjoyment. A versatile Den provides the perfect setting for a private Home Office, Study. Upstairs, four beautifully appointed Bedrooms include a lovely Primary Suite with ensuite Bath. Every space reflects the appeal of truly turnkey living. Outdoors, the property is equally captivating, with gently rolling lawns, mature landscaping and an expansive, private backyard. A fabulous tiered patio creates an inviting extension of the living spaces, perfect for alfresco dining and outdoor entertaining. All just minutes from Ridgefield's celebrated Main Street, exceptional restaurants, boutiques, cultural attractions and schools. A rare combination of classic New England charm, modern comfort and an exceptional location. Convenient to Elementary, Middle and High School. Approx. 1 HR to NYC.
For sale
$1,200,000
23 Tannery Hill Road, Ridgefield, CT 06877
4beds
2,298sqft
Single Family Residence
Built in 1963
1 Acres Lot
$-- Zestimate®
$522/sqft
$-- HOA
What's special
Handsome fireplaceFresh transitional aestheticPrivate home office studyWarm inviting interiorsMature landscapingVersatile denFour beautifully appointed bedrooms
- 7 days
- 1,606
- 121
Likely to sell faster than
Zillow last checked:
Listing updated:
Listed by:
Karla Murtaugh Homes Team,
Karla Murtaugh (203)856-5534,
Compass Connecticut, LLC 203-290-2477
Source: Smart MLS,MLS#: 24215833
Facts & features
Interior
Bedrooms & bathrooms
- Bedrooms: 4
- Bathrooms: 3
- Full bathrooms: 2
- 1/2 bathrooms: 1
Primary bedroom
- Features: Full Bath, Hardwood Floor
- Level: Upper
- Area: 216 Square Feet
- Dimensions: 12 x 18
Bedroom
- Features: Hardwood Floor
- Level: Upper
- Area: 238.81 Square Feet
- Dimensions: 14.3 x 16.7
Bedroom
- Features: Hardwood Floor
- Level: Upper
- Area: 121.1 Square Feet
- Dimensions: 10.9 x 11.11
Bedroom
- Features: Vaulted Ceiling(s), Walk-In Closet(s), Hardwood Floor
- Level: Upper
- Area: 358.87 Square Feet
- Dimensions: 17 x 21.11
Dining room
- Features: Hardwood Floor
- Level: Main
- Area: 160.65 Square Feet
- Dimensions: 11.9 x 13.5
Family room
- Features: Built-in Features, Fireplace, Hardwood Floor
- Level: Main
- Area: 294.55 Square Feet
- Dimensions: 13.7 x 21.5
Kitchen
- Features: Granite Counters, Tile Floor
- Level: Main
- Area: 183.26 Square Feet
- Dimensions: 11.9 x 15.4
Study
- Features: Hardwood Floor
- Level: Main
- Area: 168.84 Square Feet
- Dimensions: 10.11 x 16.7
Heating
- Baseboard, Oil
Cooling
- Central Air
Appliances
- Included: Oven/Range, Microwave, Refrigerator, Dishwasher, Washer, Dryer, Water Heater
- Laundry: Lower Level
Features
- Entrance Foyer
- Basement: Full,Unfinished
- Attic: Pull Down Stairs
- Number of fireplaces: 1
Interior area
- Total structure area: 2,298
- Total interior livable area: 2,298 sqft
- Finished area above ground: 2,298
Property
Parking
- Total spaces: 6
- Parking features: Attached, Paved, Driveway, Garage Door Opener, Private, Asphalt
- Attached garage spaces: 2
- Has uncovered spaces: Yes
Features
- Patio & porch: Patio
Lot
- Size: 1 Acres
- Features: Wooded, Level
Details
- Parcel number: 277203
- Zoning: RAA
Construction
Type & style
- Home type: SingleFamily
- Architectural style: Colonial
- Property subtype: Single Family Residence
Materials
- Clapboard
- Foundation: Concrete Perimeter
- Roof: Asphalt
Condition
- New construction: No
- Year built: 1963
Utilities & green energy
- Sewer: Septic Tank
- Water: Well
Community & HOA
HOA
- Has HOA: No
Location
- Region: Ridgefield
Financial & listing details
- Price per square foot: $522/sqft
- Tax assessed value: $369,180
- Annual tax amount: $10,112
- Date on market: 10/22/2026
Estimated market value
Not available
Estimated sales range
Not available
Not available
Price history
| Date | Event | Price |
|---|---|---|
| 10/22/2026 | Listed for sale | $1,200,000+85.7%$522/sqft |
Source:  Smart MLS #24215833 Report a problem | ||
| 7/18/2013 | Sold | $646,250-4.2%$281/sqft |
Source: Smart MLS #99018864 Report a problem | ||
| 4/9/2013 | Price change | $674,900+2.4%$294/sqft |
Source: RE/MAX Right Choice Real Estate #99018864 Report a problem | ||
| 3/11/2013 | Listed for sale | $659,000-8.7%$287/sqft |
Source: RE/MAX Right Choice Real Estate #99018864 Report a problem | ||
| 3/28/2007 | Sold | $722,000+144.7%$314/sqft |
Source: Smart MLS #98313770 Report a problem | ||
| 11/23/1992 | Sold | $295,000$128/sqft |
Source: Smart MLS #92121173 Report a problem | ||
Public tax history
| Year | Property taxes | Tax assessment |
|---|---|---|
| 2025 | $10,112 +3.9% | $369,180 |
| 2024 | $9,728 +2.1% | $369,180 |
| 2023 | $9,529 -5.2% | $369,180 +4.4% |
| 2022 | $10,049 +0.8% | $353,460 |
| 2021 | $9,971 +0.3% | $353,460 |
| 2020 | $9,939 | $353,460 |
| 2019 | $9,939 +1.2% | $353,460 |
| 2018 | $9,819 +3.7% | $353,460 +1.6% |
| 2017 | $9,470 +1.9% | $348,020 |
| 2016 | $9,289 +2.6% | $348,020 |
| 2015 | $9,052 | $348,020 |
| 2014 | $9,052 -3.9% | $348,020 -24.8% |
| 2012 | $9,422 -1.2% | $462,550 |
| 2011 | $9,533 +2.5% | $462,550 +1.5% |
| 2010 | $9,299 +2% | $455,850 |
| 2009 | $9,117 +0.5% | $455,850 |
| 2008 | $9,076 +4.3% | $455,850 +30.3% |
| 2007 | $8,704 +2.6% | $349,960 |
| 2006 | $8,480 +3.6% | $349,960 |
| 2005 | $8,189 +6.3% | $349,960 |
| 2004 | $7,706 +6% | $349,960 |
| 2003 | $7,269 +15.9% | $349,960 +42.2% |
| 2001 | $6,273 +9.6% | $246,100 +0% |
| 2000 | $5,721 +8% | $246,070 |
| 1997 | $5,295 | $246,070 |
Find assessor info on the county website
Monthly payment
Est. payment
Payment breakdown
Explore the cost of this home by adjusting the details. Changes won't be saved.Climate risks
Neighborhood: 06877
Nearby schools
Schools provided by the listing agent
- Elementary: Barlow Mountain
- Middle: Scotts Ridge
- High: Ridgefield
Source: Smart MLS. This data may not be complete. We recommend contacting the local school district to confirm school assignments for this home.
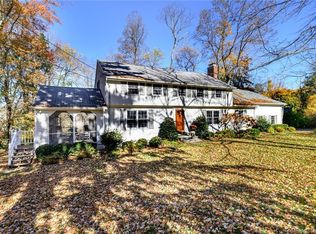
- $894,8005 bd3 ba2.7k sqft13 Tannery Hill Rd, Ridgefield, CT 06877Off Market
- $1,082,9005 bd2 ba2.7k sqft31 Tannery Hill Rd, Ridgefield, CT 06877Off Market
- $1,387,7004 bd3 ba3.6k sqft14 Titicus Ct, Ridgefield, CT 06877Off Market
- $1,379,2004 bd4 ba3.4k sqft18 Tannery Hill Rd, Ridgefield, CT 06877Off Market
Similar homes
- $1,195,0004 bd3 ba3k sqft23 Briar Ridge Road, Ridgefield, CT 06877For Sale
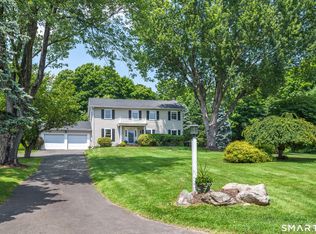
 MLS ID #24215258, Karla Murtaugh, Compass Connecticut, LLC. Smart MLS
- $1,125,0003 bd3 ba2.1k sqft51 Mamanasco Road, Ridgefield, CT 06877For Sale
 MLS ID #24192001, Barbara Baughman, Coldwell Banker Realty. Smart MLS
- $699,9993 bd2 ba1.9k sqft55 Old Sib Road, Ridgefield, CT 06877For Sale
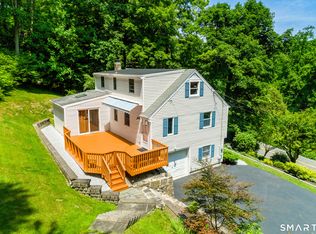 MLS ID #24210779, Muhaimin Khandaker, Better Homes and Gardens Real Estate Executive Real Estate. Smart MLS
- $695,0003 bd2 ba2.6k sqft22 Ramapoo Hill Road, Ridgefield, CT 06877For Sale
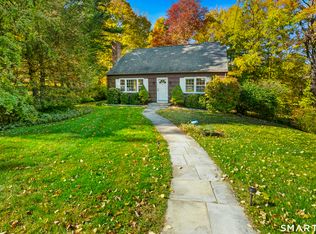 MLS ID #24209858, Tim M. Dent, Coldwell Banker Realty. Smart MLS
- $875,0004 bd3 ba3k sqft24 White Birch Road, Ridgefield, CT 06877For SaleMLS ID #24196184, Derek A. Heering, Property Twins Real Estate. Smart MLS
- $1,049,0003 bd3 ba2.3k sqft82 Old Mill Road, Wilton, CT 06897For SaleMLS ID #24216404, Maureen DeBoisbriand, Compass Connecticut, LLC. Smart MLS
- $925,0004 bd3 ba2.7k sqft126 Picketts Ridge Road, Redding, CT 06896For SaleMLS ID #24215752, Kelley Colino, William Raveis Real Estate. Smart MLS
- $795,0004 bd3 ba2.8k sqft(Undisclosed Address), Danbury, CT 06811For SaleMLS ID #24216210, Kristin Poellot, Keller Williams Prestige Prop.. Smart MLS
- $1,099,0004 bd3 ba2.8k sqft241 Mountain Road, Wilton, CT 06897For SaleMLS ID #24198029, Linda Sweeny, William Raveis Real Estate. Smart MLS
- $1,149,0004 bd4 ba3.1k sqft16 Alpine Road, Trumbull, CT 06611For SaleMLS ID #24215723, Sarah Pritchard Provenzano, William Raveis Real Estate. Smart MLS
- $1,295,0003 bd3 ba1.8k sqft467 Nod Hill Road, Wilton, CT 06897For SaleMLS ID #24212625, Jody E. Rosen, William Pitt Sotheby's Int'l. Smart MLS
- $1,199,0004 bd3 ba2.5k sqft5 Hampton Place, Katonah, NY 10536For Sale
 MLS ID #1033996, Rita Carrozza, Listing by: Houlihan Lawrence Inc.. OneKey® MLS as distributed by MLS GRID
- $1,099,0004 bd3 ba3.1k sqft1165 Riverbank Road, Stamford, CT 06903For SaleMLS ID #24215737, Joseph M. Pasquino, Compass Connecticut, LLC. Smart MLS
- $1,099,0004 bd2 ba3.1k sqft207 Redding Road, Redding, CT 06896For SaleMLS ID #24209017, Kate White, Houlihan Lawrence. Smart MLS
- $1,475,0004 bd3 ba2.3k sqft50 Judges Hollow Road, Fairfield, CT 06824For SaleMLS ID #24215458, Sandy Petrino, William Pitt Sotheby's Int'l. Smart MLS
- $849,0004 bd3 ba3.1k sqft15 Fire Hill Lane, Redding, CT 06896For SaleMLS ID #24199054, Laura Brodie, Coldwell Banker Realty. Smart MLS
- $799,0004 bd3 ba2.2k sqft574 Belden Hill Road, Norwalk, CT 06850For SaleMLS ID #24217891, Carol McQuade, Berkshire Hathaway NE Prop.. Smart MLS
- $975,0003 bd3 ba2.1k sqft20 Mountain Road, Wilton, CT 06897For SaleMLS ID #24206963, Katharine Gray Bunoski, Compass Connecticut, LLC. Smart MLS
- $899,0004 bd3 ba2.4k sqft21 Fullmar Lane, Norwalk, CT 06850For SaleMLS ID #24216158, Ed Villeda, William Pitt Sotheby's Int'l. Smart MLS
- $985,0004 bd3 ba3k sqft45 Flat Rock Road, Easton, CT 06612For SaleMLS ID #24215976, Lorelei Atwood, Higgins Group Real Estate. Smart MLS
