Tucked away at the end of a cul-de-sac, this inviting Cape Cod-style home offers classic character and comfortable living just minutes from town. Offering the functionality of a four-bedroom home, the layout provides plenty of room for comfortable living. A bluestone walkway leads to the front entrance, where the spacious living room welcomes you with a large picture window, wood-burning fireplace, and built-in bookshelves. The adjoining dining room features built-ins and sliders opening to a large, private deck, creating a natural setting for everyday living and entertaining. The main level also includes a kitchen, full bath, and two freshly painted bedrooms. Upstairs, two generously sized bedrooms with abundant storage and a second full bath provide added comfort and flexibility. A newly refreshed finished basement offers additional living space, while the one-car garage adds convenience. The roof is approximately 10 years old. With its private setting, classic appeal, and convenient proximity to town, this home offers a wonderful place to settle in and enjoy!
For sale
$695,000
22 Ramapoo Hill Road, Ridgefield, CT 06877
3beds
2,624sqft
Single Family Residence
Built in 1964
0.32 Acres Lot
$-- Zestimate®
$265/sqft
$-- HOA
What's special
- 9 days
- 3,281
- 302
Likely to sell faster than
Zillow last checked:
Listing updated:
Listed by:
Tim Dent Team,
Tim M. Dent (203)244-2277,
Coldwell Banker Realty 203-438-9000
Source: Smart MLS,MLS#: 24209858
Facts & features
Interior
Bedrooms & bathrooms
- Bedrooms: 3
- Bathrooms: 2
- Full bathrooms: 2
Rooms
- Room types: Laundry
Primary bedroom
- Features: Hardwood Floor
- Level: Main
- Area: 195 Square Feet
- Dimensions: 13 x 15
Bedroom
- Features: Hardwood Floor
- Level: Main
- Area: 143 Square Feet
- Dimensions: 11 x 13
Bedroom
- Features: Wall/Wall Carpet
- Level: Upper
- Area: 224 Square Feet
- Dimensions: 14 x 16
Dining room
- Features: Built-in Features, Sliders, Hardwood Floor
- Level: Main
- Area: 117 Square Feet
- Dimensions: 9 x 13
Kitchen
- Features: Breakfast Bar, Vinyl Floor
- Level: Main
- Area: 117 Square Feet
- Dimensions: 9 x 13
Living room
- Features: Bookcases, Fireplace, Hardwood Floor
- Level: Main
- Area: 234 Square Feet
- Dimensions: 13 x 18
Other
- Features: Wall/Wall Carpet
- Level: Upper
- Area: 224 Square Feet
- Dimensions: 14 x 16
Heating
- Baseboard, Oil
Cooling
- None
Appliances
- Included: Electric Range, Microwave, Refrigerator, Dishwasher, Washer, Dryer, Water Heater
- Laundry: Lower Level
Features
- Basement: Full,Heated,Garage Access,Walk-Out Access,Liveable Space
- Attic: None
- Number of fireplaces: 1
Interior area
- Total structure area: 2,624
- Total interior livable area: 2,624 sqft
- Finished area above ground: 1,652
- Finished area below ground: 972
Property
Parking
- Total spaces: 1
- Parking features: Attached
- Attached garage spaces: 1
Features
- Patio & porch: Deck
Lot
- Size: 0.32 Acres
- Features: Cul-De-Sac
Details
- Parcel number: 276136
- Zoning: RAA
Construction
Type & style
- Home type: SingleFamily
- Architectural style: Cape Cod
- Property subtype: Single Family Residence
Materials
- Shingle Siding, Wood Siding
- Foundation: Concrete Perimeter
- Roof: Asphalt
Condition
- New construction: No
- Year built: 1964
Utilities & green energy
- Sewer: Public Sewer
- Water: Well
Community & HOA
Community
- Features: Library, Medical Facilities, Playground, Shopping/Mall, Tennis Court(s)
HOA
- Has HOA: No
Location
- Region: Ridgefield
Financial & listing details
- Price per square foot: $265/sqft
- Tax assessed value: $311,640
- Annual tax amount: $8,536
- Date on market: 10/22/2026
Estimated market value
Not available
Estimated sales range
Not available
Not available
Price history
| Date | Event | Price |
|---|---|---|
| 10/23/2026 | Listed for sale | $695,000$265/sqft |
Source:  Smart MLS #24209858 Report a problem | ||
Public tax history
| Year | Property taxes | Tax assessment |
|---|---|---|
| 2025 | $8,536 +3.9% | $311,640 |
| 2024 | $8,212 +2.1% | $311,640 |
| 2023 | $8,043 +1.6% | $311,640 +11.9% |
| 2022 | $7,919 +0.8% | $278,540 |
| 2021 | $7,858 +0.3% | $278,540 |
| 2020 | $7,833 | $278,540 |
| 2019 | $7,833 +1.2% | $278,540 |
| 2018 | $7,738 +19.9% | $278,540 +17.5% |
| 2017 | $6,452 +1.9% | $237,130 |
| 2016 | $6,329 +2.6% | $237,130 |
| 2015 | $6,168 | $237,130 |
| 2014 | $6,168 -1.1% | $237,130 -22.6% |
| 2012 | $6,239 -1.2% | $306,260 |
| 2011 | $6,312 +1% | $306,260 |
| 2010 | $6,248 +2% | $306,260 |
| 2009 | $6,125 +0.4% | $306,260 |
| 2008 | $6,098 +3.9% | $306,260 +29.7% |
| 2007 | $5,870 +2.6% | $236,040 |
| 2006 | $5,719 +3.5% | $236,040 |
| 2005 | $5,523 +6.3% | $236,040 |
| 2004 | $5,198 +6% | $236,040 |
| 2003 | $4,903 +29.6% | $236,040 +59.1% |
| 2001 | $3,783 +9.6% | $148,400 0% |
| 2000 | $3,451 +9.9% | $148,410 +1.7% |
| 1997 | $3,140 | $145,920 |
Find assessor info on the county website
Monthly payment
Est. payment
Payment breakdown
Explore the cost of this home by adjusting the details. Changes won't be saved.Climate risks
Neighborhood: 06877
Nearby schools
Schools provided by the listing agent
- Elementary: Scotland
- Middle: Scotts Ridge
- High: Ridgefield
Source: Smart MLS. This data may not be complete. We recommend contacting the local school district to confirm school assignments for this home.


Similar homes
- $748,3334 bd3 ba2k sqft16 Sherwood Road, Ridgefield, CT 06877For Sale
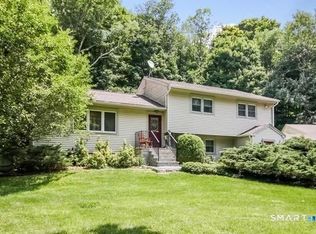
 MLS ID #24166477, Susan Hanson, William Raveis Real Estate. Smart MLS
- $819,0004 bd2 ba2k sqft33 Partridge Drive, Ridgefield, CT 06877For Sale
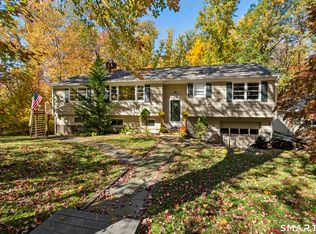 MLS ID #24214135, Kenn Olbrych, Coldwell Banker Realty. Smart MLS
- $795,0004 bd3 ba2.8k sqft(Undisclosed Address), Danbury, CT 06811For Sale
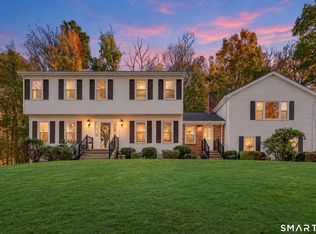 MLS ID #24216210, Kristin Poellot, Keller Williams Prestige Prop.. Smart MLS
- $668,0005 bd3 ba1.8k sqft85 Mountain Road, Redding, CT 06896For Sale
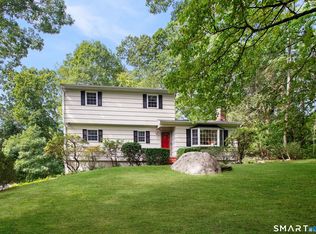 MLS ID #24202631, Heather Salaga, Houlihan Lawrence. Smart MLS
- $699,0002 bd2 ba1.6k sqft811 Route 35, Cross River, NY 10518For Sale
 MLS ID #1058262, Deborah A. Cuiffo, Listing by: Coldwell Banker Realty. OneKey® MLS as distributed by MLS GRID
- $699,0004 bd2 ba2k sqft248 Simpaug Turnpike, Redding, CT 06896For SaleMLS ID #24206309, Rick Maiolo Jr, Coldwell Banker Realty. Smart MLS
- $675,0004 bd4 ba3.9k sqft268 Umpawaug Road, Redding, CT 06896For SaleMLS ID #24149260, Marilyn Sloper, Coldwell Banker Realty. Smart MLS
- $695,0004 bd3 ba3.3k sqft11 Autumn Drive, Danbury, CT 06811For SaleMLS ID #24203414, Andy Sachs, Compass Connecticut, LLC. Smart MLS
- $699,0003 bd2 ba2.3k sqft141 Head Of Meadow Road, Newtown, CT 06470For SaleMLS ID #24201804, Connie Widmann, William Raveis Real Estate. Smart MLS
- $649,0003 bd3 ba2.5k sqft151 Brushy Hill Road, Newtown, CT 06470For SaleMLS ID #24213252, Christine Fairchild, Coldwell Banker Realty. Smart MLS
- $695,0004 bd2 ba2.4k sqft9 Stonecrop Road, Norwalk, CT 06851For SaleMLS ID #24208057, Karen Liss-Uomoleale, Coldwell Banker Realty. Smart MLS
- $595,0003 bd3 ba2k sqft15 Dunhill Drive, Somers, NY 10589For SaleMLS ID #1063621, Joan Mancini, Listing by: Mancini Realty Inc.. OneKey® MLS as distributed by MLS GRID
- $925,0004 bd3 ba2.7k sqft126 Picketts Ridge Road, Redding, CT 06896For SaleMLS ID #24215752, Kelley Colino, William Raveis Real Estate. Smart MLS
- $589,0003 bd3 ba1.7k sqft7 Carriage Lane, Danbury, CT 06810For SaleMLS ID #24214568, Kim Gifford, Coldwell Banker Realty. Smart MLS
- $849,0004 bd3 ba3.1k sqft15 Fire Hill Lane, Redding, CT 06896For SaleMLS ID #24199054, Laura Brodie, Coldwell Banker Realty. Smart MLS
- $819,0003 bd2 ba1.6k sqft23 Church Street, Wilton, CT 06897For SaleMLS ID #24214965, Michele Ferguson, Douglas Elliman of Connecticut. Smart MLS
- $615,0004 bd3 ba2.5k sqft19 Willow Run, Brookfield, CT 06804For SaleMLS ID #24214415, Kristyn Ventresca, William Pitt Sotheby's Int'l. Smart MLS
- $699,0004 bd2 ba2.5k sqft65 Deer Hill Avenue, Danbury, CT 06810For SaleMLS ID #24193901, Becky Hood, William Pitt Sotheby's Int'l. Smart MLS
- $674,9003 bd3 ba2.5k sqft24 Purdy Hill Road, Monroe, CT 06468For SaleMLS ID #24198660, Al Melotto, Total Realty Services LLC. Smart MLS
- $699,0004 bd3 ba3.2k sqft14 Jo Mar Drive, Newtown, CT 06482For SaleMLS ID #24198980, Deb Lombardo, Coldwell Banker Realty. Smart MLS
