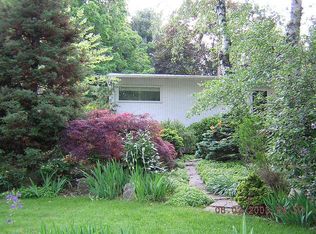
Restore, renovate, or rebuild in one of Norwalk's most architecturally significant neighborhoods. Set on a peaceful corner lot in the desirable Cranbury section of Norwalk, this 4-bedroom, 2-bath Mid-Century Modern ranch offers a rare opportunity to create a truly special home. Designed by designer/builder P. William Nathan as part of his celebrated Chestnut Hill Corners neighborhood, the home was featured in both The New York Herald Tribune and Living Magazine in 1954 for the neighborhood's innovative Mid-Century Modern design. Owned by the original family since it was built, the property is ready for its next chapter. Original features include hardwood floors, a spacious family room with soaring cathedral ceilings and skylights, and the clean lines characteristic of Mid-Century Modern architecture. An automatic whole-house generator provides added convenience and peace of mind. Situated on a corner lot surrounded by mature trees, the property offers a private, tranquil setting in a quiet neighborhood ideal for walking, biking, and enjoying the outdoors. Conveniently located near shopping, dining, parks, schools, and major commuting routes, this location combines accessibility with a serene residential atmosphere. Whether you envision a complete renovation of this architectural gem or a brand-new custom home, this is a unique opportunity to bring your vision to life in one of Norwalk's most distinctive neighborhoods.
For sale
$695,000
9 Stonecrop Road, Norwalk, CT 06851
4beds
2,444sqft
Single Family Residence
Built in 1955
0.5 Acres Lot
$698,500 Zestimate®
$284/sqft
$-- HOA
What's special
- 5 days
- 1,553
- 115
Likely to sell faster than
Zillow last checked:
Listing updated:
Listed by:
Karen Liss-Uomoleale (203)505-5255,
Coldwell Banker Realty 203-227-8424,
Armand Uomoleale 203-505-5254,
Coldwell Banker Realty
Source: Smart MLS,MLS#: 24208057
Facts & features
Interior
Bedrooms & bathrooms
- Bedrooms: 4
- Bathrooms: 2
- Full bathrooms: 2
Primary bedroom
- Level: Lower
Bedroom
- Level: Main
Bedroom
- Level: Main
Bedroom
- Level: Main
Bathroom
- Level: Main
Bathroom
- Level: Lower
Dining room
- Level: Main
Family room
- Features: Cathedral Ceiling(s), Sliders, Hardwood Floor
- Level: Main
Kitchen
- Level: Main
Living room
- Features: Balcony/Deck, Fireplace, Sliders, Hardwood Floor
- Level: Main
Heating
- Forced Air, Oil
Cooling
- Central Air
Appliances
- Included: Electric Range, Microwave, Refrigerator, Dishwasher, Washer, Dryer, Water Heater
Features
- Basement: Full
- Attic: None
- Number of fireplaces: 1
Interior area
- Total structure area: 2,444
- Total interior livable area: 2,444 sqft
- Finished area above ground: 2,444
Property
Parking
- Total spaces: 2
- Parking features: Attached
- Attached garage spaces: 2
Features
- Patio & porch: Deck
- Waterfront features: Beach Access
Lot
- Size: 0.5 Acres
- Features: Corner Lot
Details
- Additional structures: Shed(s)
- Parcel number: 243831
- Zoning: A2
Construction
Type & style
- Home type: SingleFamily
- Architectural style: Ranch
- Property subtype: Single Family Residence
Materials
- Shingle Siding
- Foundation: Concrete Perimeter
- Roof: Asphalt
Condition
- New construction: No
- Year built: 1955
Utilities & green energy
- Sewer: Septic Tank
- Water: Public
Community & HOA
Community
- Subdivision: Cranbury
HOA
- Has HOA: No
Location
- Region: Norwalk
Financial & listing details
- Price per square foot: $284/sqft
- Tax assessed value: $376,970
- Annual tax amount: $8,949
- Date on market: 9/17/2026
Estimated market value
$698,500
$664,000 - $733,000
$4,699/mo
Price history
| Date | Event | Price |
|---|---|---|
| 9/18/2026 | Listed for sale | $695,000$284/sqft |
Source:  Smart MLS #24208057 Report a problem Smart MLS #24208057 Report a problem | ||
Public tax history
| Year | Property taxes | Tax assessment |
|---|---|---|
| 2025 | $8,949 +1.6% | $376,970 |
| 2024 | $8,812 +25.7% | $376,970 +34.2% |
| 2023 | $7,013 +15.2% | $280,890 |
| 2022 | $6,090 +3.7% | $280,890 |
| 2021 | $5,873 -11.4% | $280,890 |
| 2020 | $6,631 +3.5% | $280,890 |
| 2019 | $6,404 -9.2% | $280,890 +3.3% |
| 2018 | $7,054 +3.6% | $272,040 |
| 2017 | $6,808 +9.5% | $272,040 |
| 2015 | $6,216 -8.7% | $272,040 |
| 2014 | $6,812 +4.9% | $272,040 -9.1% |
| 2013 | $6,491 +3.8% | $299,390 |
| 2012 | $6,254 +2.9% | $299,390 |
| 2011 | $6,078 +1.1% | $299,390 |
| 2010 | $6,009 +3.7% | $299,390 |
| 2009 | $5,796 -24.1% | $299,390 -13.8% |
| 2008 | $7,633 +24.6% | $347,410 +19.9% |
| 2007 | $6,128 +10% | $289,730 +17.7% |
| 2006 | $5,572 +7.8% | $246,127 +26.3% |
| 2004 | $5,169 -2.6% | $194,921 +4.1% |
| 2003 | $5,307 +24.4% | $187,320 +46.4% |
| 2001 | $4,267 +16.1% | $127,920 +47.9% |
| 1999 | $3,675 | $86,520 |
Find assessor info on the county website
Monthly payment
Est. payment
Payment breakdown
Explore the cost of this home by adjusting the details. Changes won't be saved.Climate risks
Neighborhood: 06851
Similar homes
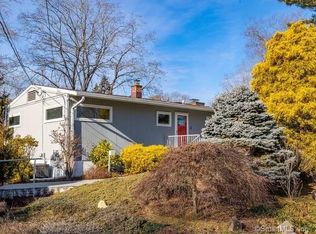
- $739,0003 bd3 ba2.4k sqft8 Byselle Road, Norwalk, CT 06851For Sale

 MLS ID #24207260, Christine F. Oleynick, Keller Williams Realty. Smart MLS
 - $740,0004 bd2 ba1.8k sqft39 Walter Avenue, Norwalk, CT 06851For Sale
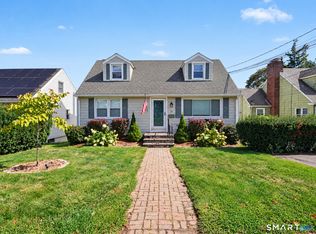 MLS ID #24207641, Rhonda Squires, Houlihan Lawrence. Smart MLS
 - $799,0003 bd2 ba3.2k sqft19 Starlight Drive, Norwalk, CT 06851For Sale
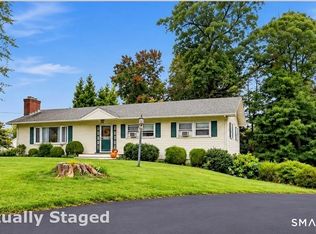 MLS ID #24208122, Lisa Nuzzo, RE/MAX Heritage. Smart MLS
 - $715,0004 bd2 ba1.7k sqft50 Creeping Hemlock Drive, Norwalk, CT 06851For Sale
 MLS ID #24200715, Emmannuel Pina, eXp Realty. Smart MLS
 - $760,0003 bd2 ba2.1k sqft10 Grumman Avenue, Norwalk, CT 06851For SaleMLS ID #24191178, Nikki Dutille, Berkshire Hathaway NE Prop.. Smart MLS
- $820,0004 bd4 ba3k sqft31 Granite Drive, Norwalk, CT 06850For SaleMLS ID #24185020, Aaron Ramkalawan, Keller Williams Prestige Prop.. Smart MLS
- $999,0004 bd3 ba2.6k sqft34 Regency Drive, Norwalk, CT 06851For SaleMLS ID #24207211, Roksana Zubel, Houlihan Lawrence. Smart MLS
- $729,0004 bd2 ba1.4k sqft14 Bond Street, Norwalk, CT 06855For SaleMLS ID #24208240, Larry Palma, William Pitt Sotheby's Int'l. Smart MLS
- $859,0004 bd3 ba2.2k sqft574 Belden Hill Road, Norwalk, CT 06850For SaleMLS ID #24192972, Carol McQuade, Berkshire Hathaway NE Prop.. Smart MLS
- $748,0003 bd2 ba2.3k sqft4 Mark Drive, Norwalk, CT 06851For SaleMLS ID #24179554, Catherine Aaron, Berkshire Hathaway NE Prop.. Smart MLS
- $649,9993 bd3 ba2k sqft33 Assisi Way, Norwalk, CT 06854For SaleMLS ID #24195349, Derek A. Heering, Property Twins Real Estate. Smart MLS
- $685,0004 bd4 ba2.1k sqft114 Woodward Avenue, Norwalk, CT 06854For SaleMLS ID #24208576, Cara L. Christofor, Christofor Realty II LLC. Smart MLS
- $875,0004 bd3 ba2.5k sqft22 Old Lantern Place, Norwalk, CT 06851For SaleMLS ID #24192113, Austin C. Miglin, Realty Negotiations LLC. Smart MLS
- $639,0002 bd2 ba1.4k sqft14-1/2 Camp Street, Norwalk, CT 06851For SaleMLS ID #24206554, Ellen Balazs, Berkshire Hathaway NE Prop.. Smart MLS
- $950,0004 bd3 ba2.4k sqft316 Chestnut Hill Road, Norwalk, CT 06851For SaleMLS ID #24205695, Katie Sparkman, William Raveis Real Estate. Smart MLS
- $639,0003 bd2 ba2.1k sqft5 Cornwall Court, Norwalk, CT 06850For SaleMLS ID #24202223, Imke I. Lohs, Compass Connecticut, LLC. Smart MLS
- $620,0003 bd2 ba1.3k sqft3 Catalpa Street, Norwalk, CT 06851For SaleMLS ID #24205829, Yenny Calle, Keller Williams Prestige Prop.. Smart MLS
- $930,0004 bd3 ba2.1k sqft5 Rolling Lane, Norwalk, CT 06851For SaleMLS ID #24205777, Steven T. Koleno, Beycome of Connecticut. Smart MLS
- $719,0003 bd3 ba2k sqft11 Bonnybrook Road, Norwalk, CT 06850For SaleMLS ID #24197709, Joe Balestriere, William Raveis Real Estate. Smart MLS
- $859,0004 bd2 ba1.6k sqft5 Tod Road, Norwalk, CT 06851For SaleMLS ID #24194558, Justin Currytto, BHGRE Shore & Country. Smart MLS
