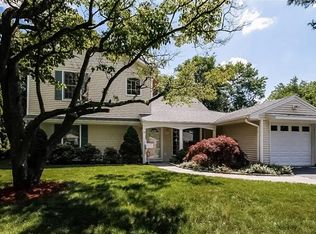
Don't miss this rare opportunity in Norwalk's highly sought-after Wolfpit neighborhood! This expanded Cape offers exceptional potential for investors, renovators, or buyers looking to create their dream home while building instant equity. The main level features 3 bedrooms and 2 full bathrooms, providing comfortable one-level living. Upstairs, you'll find two generously sized bonus rooms, an additional full bathroom, and two large storage closets, offering endless possibilities for home offices, guest rooms, additional bedrooms, or flexible living space. The versatile floor plan allows you to customize the home to fit your needs while adding tremendous value. Ideally situated on a quiet residential street just minutes from schools, parks, shopping, restaurants, Metro-North, and major commuter routes. Whether you're searching for your next fix-and-flip project or a home to renovate and make your own, opportunities like this in Wolfpit don't come around often.
For sale
Price cut: $15K (8/7)
$715,000
33 Assisi Way, Norwalk, CT 06854
3beds
2,029sqft
Single Family Residence
Built in 1952
8,712 Square Feet Lot
$719,100 Zestimate®
$352/sqft
$-- HOA
What's special
Quiet residential streetVersatile floor planTwo large storage closets
- 17 days |
- 1,514 |
- 31 |
Likely to sell faster than
Zillow last checked:
Listing updated:
Listed by:
Derek A. Heering (203)832-7677,
Property Twins Real Estate 203-832-7677
Source: Smart MLS,MLS#: 24195349
Facts & features
Interior
Bedrooms & bathrooms
- Bedrooms: 3
- Bathrooms: 3
- Full bathrooms: 3
Primary bedroom
- Level: Main
- Area: 105.04 Square Feet
- Dimensions: 10.1 x 10.4
Bedroom
- Level: Main
- Area: 107.12 Square Feet
- Dimensions: 10.3 x 10.4
Bedroom
- Level: Main
- Area: 79.79 Square Feet
- Dimensions: 10.1 x 7.9
Dining room
- Level: Main
- Area: 95.46 Square Feet
- Dimensions: 11.1 x 8.6
Living room
- Level: Main
- Area: 182.04 Square Feet
- Dimensions: 11.1 x 16.4
Media room
- Level: Upper
- Area: 109.08 Square Feet
- Dimensions: 10.1 x 10.8
Rec play room
- Level: Upper
- Area: 142.41 Square Feet
- Dimensions: 10.1 x 14.1
Study
- Level: Main
- Area: 110.25 Square Feet
- Dimensions: 10.5 x 10.5
Sun room
- Level: Main
- Area: 131.25 Square Feet
- Dimensions: 10.5 x 12.5
Heating
- Hot Water, Oil
Cooling
- None
Appliances
- Included: Electric Cooktop
Features
- Basement: None
- Attic: None
- Number of fireplaces: 1
Interior area
- Total structure area: 2,029
- Total interior livable area: 2,029 sqft
- Finished area above ground: 2,029
Property
Parking
- Total spaces: 1
- Parking features: Attached
- Attached garage spaces: 1
Lot
- Size: 8,712 Square Feet
- Features: Cleared
Details
- Parcel number: 239415
- Zoning: B
Construction
Type & style
- Home type: SingleFamily
- Architectural style: Cape Cod
- Property subtype: Single Family Residence
Materials
- Vinyl Siding
- Foundation: Slab
- Roof: Asphalt
Condition
- New construction: No
- Year built: 1952
Utilities & green energy
- Sewer: Public Sewer
- Water: Public
Community & HOA
Community
- Subdivision: Wolfpit
HOA
- Has HOA: No
Location
- Region: Norwalk
Financial & listing details
- Price per square foot: $352/sqft
- Tax assessed value: $343,340
- Annual tax amount: $8,222
- Date on market: 7/29/2026
Estimated market value
Zestimate®
$719,100
Estimated sales range
$683,000 - $755,000
Rent Zestimate®
$5,444/mo
Price history
| Date | Event | Price |
|---|---|---|
| 8/7/2026 | Price change | $715,000-2.1%$352/sqft |
Source: | ||
| 7/29/2026 | Listed for sale | $729,999+12.3%$360/sqft |
Source: | ||
| 5/18/2026 | Listing removed | $649,999$320/sqft |
Source: | ||
| 4/28/2026 | Listed for sale | $649,999-3%$320/sqft |
Source: | ||
| 2/24/2026 | Listing removed | $669,999$330/sqft |
Source: | ||
| 2/10/2026 | Price change | $669,999-1.5%$330/sqft |
Source: | ||
| 11/25/2025 | Listed for sale | $679,999+14.8%$335/sqft |
Source: | ||
| 11/13/2025 | Sold | $592,500+141.8%$292/sqft |
Source: Public Record Report a problem | ||
| 3/1/2013 | Sold | $245,000-23.4%$121/sqft |
Source: | ||
| 11/16/2012 | Price change | $319,900-3%$158/sqft |
Source: William Raveis Real Estate #98516775 Report a problem | ||
| 7/11/2012 | Price change | $329,900-4.3%$163/sqft |
Source: William Raveis Real Estate #98516775 Report a problem | ||
| 5/26/2012 | Price change | $344,900-3.9%$170/sqft |
Source: William Raveis Real Estate #98516775 Report a problem | ||
| 3/16/2012 | Price change | $359,000-4.2%$177/sqft |
Source: William Raveis Real Estate #98516775 Report a problem | ||
| 11/12/2011 | Price change | $374,900-6%$185/sqft |
Source: William Raveis Real Estate #98516775 Report a problem | ||
| 10/6/2011 | Listed for sale | $399,000+19850%$197/sqft |
Source: William Raveis Real Estate #98516775 Report a problem | ||
| 8/31/2011 | Listing removed | $2,000$1/sqft |
Source: William Raveis Real Estate #98512821 Report a problem | ||
| 8/30/2011 | Listed for sale | $2,000-98.9%$1/sqft |
Source: William Raveis Real Estate #98512821 Report a problem | ||
| 11/2/1998 | Sold | $184,000-15.6%$91/sqft |
Source: Public Record Report a problem | ||
| 5/5/1987 | Sold | $218,000$107/sqft |
Source: Public Record Report a problem | ||
Public tax history
| Year | Property taxes | Tax assessment |
|---|---|---|
| 2025 | $8,222 +1.5% | $343,340 |
| 2024 | $8,100 +18.9% | $343,340 +26.8% |
| 2023 | $6,811 +1.9% | $270,710 |
| 2022 | $6,684 +2.7% | $270,710 |
| 2021 | $6,511 +0.1% | $270,710 |
| 2020 | $6,507 +2.9% | $270,710 |
| 2019 | $6,325 0% | $270,710 +14.1% |
| 2018 | $6,327 +3.6% | $237,290 +0% |
| 2017 | $6,109 +1.2% | $237,280 0% |
| 2015 | $6,034 +1.3% | $237,290 |
| 2014 | $5,956 -26.6% | $237,290 -35.1% |
| 2013 | $8,110 +3.8% | $365,540 |
| 2012 | $7,814 +2.8% | $365,540 |
| 2011 | $7,603 +1.1% | $365,540 |
| 2010 | $7,519 +3.7% | $365,540 |
| 2009 | $7,252 -2.2% | $365,540 +11.1% |
| 2008 | $7,417 +29.5% | $329,070 +24.8% |
| 2007 | $5,729 +5.2% | $263,760 +12.5% |
| 2006 | $5,447 -18.1% | $234,395 -11.1% |
| 2005 | $6,649 +34.4% | $263,760 +45.2% |
| 2004 | $4,947 +24.5% | $181,665 +29.6% |
| 2003 | $3,972 +15.6% | $140,210 +49.6% |
| 2001 | $3,436 +6.7% | $93,694 +24.8% |
| 2000 | $3,221 +24.3% | $75,058 +33% |
| 1999 | $2,592 | $56,420 |
Find assessor info on the county website
Monthly payment
Est. payment
Payment breakdown
Explore the cost of this home by adjusting the details. Changes won't be saved.Climate risks
Neighborhood: 06851
Nearby schools
GreatSchools rating
- 5/10Wolfpit Integrated Arts Elementary SchoolGrades: PK-5Distance: 0.4 mi
- 5/10Nathan Hale Middle SchoolGrades: 6-8Distance: 1.1 mi
- 3/10Norwalk High SchoolGrades: 9-12Distance: 0.7 mi
- $655,5003 bd2 ba2.1k sqft31 Assisi Way, Norwalk, CT 06851Off Market
Save - $654,3003 bd2 ba1.8k sqft35 Assisi Way, Norwalk, CT 06851Off Market
Save - $673,8003 bd1 ba1.3k sqft9 Surrey Dr, Norwalk, CT 06851Off Market
Save - $590,4003 bd1 ba1.1k sqft29 Assisi Way, Norwalk, CT 06851Off Market
Save 
- $892,3004 bd3 ba2.1k sqft37 Assisi Way, Norwalk, CT 06851Off Market
Save - $767,2003 bd2 ba2.1k sqft11 Surrey Dr, Norwalk, CT 06851Off Market
Save - $717,7003 bd2 ba1.6k sqft32 Assisi Way, Norwalk, CT 06851Off Market
Save - $782,1003 bd2 ba2.4k sqft36 Assisi Way, Norwalk, CT 06851Off Market
Save
A local agent can set up tours, give advice and negotiate with sellers.
A local lender can help you make sure your offer is ready when you are.


