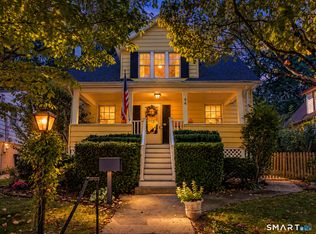
Welcome to 95 Orange Street. A beautiful, clean, spacious sunlit Colonial home tucked away in the Eastern part of the City; having a versatile floor plan with 4 levels of living space. Newer roof (solar), updated windows, 3/4 fenced grassy yard, detached 1 car garage with power & partially covered & open deck & vinyl siding complete the exterior. The entry foyer has a large closet; there are beautiful hardwood floors, large eat-in kitchen w/ stone counters & S/S appliances. Living room with brick fireplace, formal dining room with an attached den/office/bedroom. Upstairs there are 3 bedrooms, walk-in closet, full bath & finished attic with huge closet - could be a bedroom, playroom or office. The walkout lower level with separate exterior entry has the washer/dryer, bathroom & another finished room. House has natural gas & public water/sewer and is conveniently close to downtown, Cove Island with its beach & amenities. Don't miss this one!
For sale
Price cut: $24K (10/30)
$624,000
95 Orange Street, Stamford, CT 06902
3beds
1,729sqft
Single Family Residence
Built in 1926
4,791 Square Feet Lot
$-- Zestimate®
$361/sqft
$-- HOA
What's special
Walk-in closetBeautiful hardwood floorsUpdated windowsVinyl siding
- 33 days
- 3,306
- 209
Likely to sell faster than
Zillow last checked:
Listing updated:
Listed by:
Mike Feldman (203)940-6370,
Century 21 AllPoints Realty 203-327-0021
Source: Smart MLS,MLS#: 24201029
Facts & features
Interior
Bedrooms & bathrooms
- Bedrooms: 3
- Bathrooms: 3
- Full bathrooms: 2
- 1/2 bathrooms: 1
Primary bedroom
- Features: Walk-In Closet(s), Hardwood Floor
- Level: Upper
Bedroom
- Features: Hardwood Floor
- Level: Upper
Bedroom
- Features: Vaulted Ceiling(s), Walk-In Closet(s)
- Level: Third,Upper
Bathroom
- Features: Tile Floor
- Level: Main
Bathroom
- Features: Tile Floor
- Level: Upper
Bathroom
- Features: Stall Shower
- Level: Lower
Den
- Features: Hardwood Floor
- Level: Main
Dining room
- Features: Hardwood Floor
- Level: Main
Kitchen
- Features: Breakfast Nook, Pantry, Tile Floor
- Level: Main
Living room
- Features: Fireplace, Hardwood Floor
- Level: Main
Office
- Features: Hardwood Floor
- Level: Upper
Office
- Level: Lower
Heating
- Hot Water, Natural Gas
Cooling
- None
Appliances
- Included: Oven/Range, Refrigerator, Dishwasher, Washer, Dryer, Water Heater
- Laundry: Lower Level
Features
- Entrance Foyer, In-Law Floorplan
- Doors: Storm Door(s)
- Basement: Full,Unfinished,Storage Space,Interior Entry,Partially Finished,Walk-Out Access
- Attic: Finished,Floored,Walk-up
- Number of fireplaces: 1
Interior area
- Total structure area: 1,729
- Total interior livable area: 1,729 sqft
- Finished area above ground: 1,729
Property
Parking
- Total spaces: 4
- Parking features: Detached, On Street, Driveway, Private
- Garage spaces: 1
- Has uncovered spaces: Yes
Features
- Patio & porch: Deck
- Exterior features: Sidewalk, Rain Gutters, Lighting
- Has view: Yes
- View description: City
- Waterfront features: Beach Access
Lot
- Size: 4,791 Square Feet
- Features: Level
Details
- Additional structures: Shed(s)
- Parcel number: 314365
- Zoning: R75
Construction
Type & style
- Home type: SingleFamily
- Architectural style: Colonial
- Property subtype: Single Family Residence
Materials
- Vinyl Siding
- Foundation: Concrete Perimeter
- Roof: Asphalt
Condition
- New construction: No
- Year built: 1926
Utilities & green energy
- Sewer: Public Sewer
- Water: Public
- Utilities for property: Cable Available
Green energy
- Energy efficient items: Doors
- Energy generation: Solar
Community & HOA
Community
- Features: Near Public Transport
- Subdivision: Cove
HOA
- Has HOA: No
Location
- Region: Stamford
Financial & listing details
- Price per square foot: $361/sqft
- Tax assessed value: $328,200
- Annual tax amount: $7,851
- Date on market: 10/2/2026
- Exclusions: Adeline
Estimated market value
Not available
Estimated sales range
Not available
Not available
Price history
| Date | Event | Price |
|---|---|---|
| 10/30/2026 | Price change | $624,000-3.7%$361/sqft |
Source:  Smart MLS #24201029 Report a problem | ||
| 10/26/2026 | Price change | $648,000-4%$375/sqft |
Source: Smart MLS #24201029 Report a problem | ||
| 10/2/2026 | Listed for sale | $675,000+111.9%$390/sqft |
Source: Smart MLS #24201029 Report a problem | ||
| 10/20/2014 | Sold | $318,500-51.7%$184/sqft |
Source: Smart MLS #99073165 Report a problem | ||
| 2/5/2008 | Sold | $660,000+41.9%$382/sqft |
Source: Public Record Report a problem | ||
| 2/7/2006 | Sold | $465,000+196.2%$269/sqft |
Source: Smart MLS #98256198 Report a problem | ||
| 4/30/1997 | Sold | $157,000$91/sqft |
Source: Smart MLS #96002997 Report a problem | ||
Public tax history
| Year | Property taxes | Tax assessment |
|---|---|---|
| 2025 | $7,877 +2.7% | $328,200 |
| 2024 | $7,667 -7.4% | $328,200 |
| 2023 | $8,284 +18.9% | $328,200 +28% |
| 2022 | $6,965 +0.9% | $256,350 |
| 2021 | $6,906 +2.2% | $256,350 |
| 2020 | $6,755 | $256,350 |
| 2019 | $6,755 +3.2% | $256,350 |
| 2018 | $6,545 +20.1% | $256,350 +26.5% |
| 2017 | $5,450 +3% | $202,660 |
| 2016 | $5,293 | $202,660 |
Find assessor info on the county website
Monthly payment
Est. payment
Payment breakdown
Explore the cost of this home by adjusting the details. Changes won't be saved.Climate risks
Neighborhood: Cove - East Side
Similar homes
- $689,0004 bd2 ba1.3k sqft73 Alvord Lane, Stamford, CT 06902For Sale

 MLS ID #24217772, Dillon Cass, Star Realty LLC. Smart MLS
- $625,0004 bd2 ba1.1k sqft44 Palmer Street, Stamford, CT 06907For Sale
 MLS ID #24206827, Alyssa Bernstein, Berkshire Hathaway NE Prop.. Smart MLS
- $719,0003 bd2 ba1.6k sqft38 Carlisle Place, Stamford, CT 06902For Sale
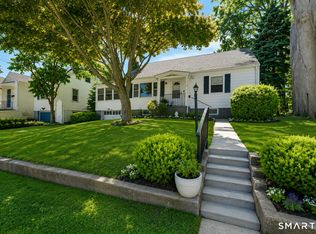 MLS ID #24209120, Nicholas Jackson, Corcoran Centric Realty. Smart MLS
- $699,0003 bd2 ba1.5k sqft16 Lindsey Avenue, Stamford, CT 06905For Sale
 MLS ID #24204440, Max Dober, Keller Williams Prestige Prop.. Smart MLS
- $849,0004 bd2 ba1.8k sqft179 Seaside Avenue, Stamford, CT 06902For SaleMLS ID #24215368, Vi Iaropoli, Coldwell Banker Realty. Smart MLS
- $739,0003 bd2 ba1.6k sqft523 Newfield Avenue, Stamford, CT 06905For SaleMLS ID #24203846, Natalia Rathbauer, William Pitt Sotheby's Int'l. Smart MLS
- $549,0002 bd3 ba1.7k sqftIsland Walk, Stamford, CT 06902For SaleMLS ID #24210212, Lynne Somerville, Compass Connecticut, LLC. Smart MLS
- $665,0003 bd3 ba1.7k sqftThe Somerset, Stamford, CT 06906For SaleMLS ID #24213680, Eric Touzalin, Howard Hanna Rand Realty. Smart MLS
- $875,0005 bd3 ba2.4k sqft48 Euclid Avenue, Stamford, CT 06902For SaleMLS ID #24217723, Charles Nedder, Berkshire Hathaway NE Prop.. Smart MLS
- $899,0003 bd3 ba1.8k sqft91 Rolling Wood Drive, Stamford, CT 06905For SaleMLS ID #24217059, Todd Auslander, Keller Williams Prestige Prop.. Smart MLS
- $650,0003 bd2 ba1.2k sqft8 5th Street, Bayville, NY 11709For Sale
 MLS ID #1069879, Chris Joyce, Listing by: Signature Premier Properties. OneKey® MLS as distributed by MLS GRID
- $725,0003 bd1 ba1.4k sqft15 Muriel Drive, Stamford, CT 06907For SaleMLS ID #24196928, Joseph M. Pasquino, Compass Connecticut, LLC. Smart MLS
- $645,0003 bd1 ba1.2k sqft40 Emerson Street, Norwalk, CT 06855For SaleMLS ID #24215454, Pat Prenderville, Higgins Group Real Estate. Smart MLS
- $640,0004 bd2 ba1.7k sqft278 West Cedar Street, Norwalk, CT 06854For SaleMLS ID #24175655, Javyn Roundtree, Roundtree Realty LLC. Smart MLS
- $380,0002 bd1 ba960 sqftCourtland East, Stamford, CT 06902For SaleMLS ID #24217882, Viola Sallaku, Higgins Group Greenwich. Smart MLS
- $549,9993 bd2 ba1.5k sqft39 Hall Avenue, White Plains, NY 10604For SaleMLS ID #1068856, Jeliana Melendez, Listing by: Compass Greater NY, LLC. OneKey® MLS as distributed by MLS GRID
- $519,0002 bd3 ba1.7k sqftDoral Condominium, Stamford, CT 06906For SaleMLS ID #24215722, Tricia Neylan, Brown Harris Stevens. Smart MLS
- $639,9993 bd2 ba2k sqft33 Assisi Way, Norwalk, CT 06854For SaleMLS ID #24211978, Derek A. Heering, Property Twins Real Estate. Smart MLS
- $615,0003 bd3 ba1.9k sqft34 E 19th Street, Huntington Station, NY 11746For SaleMLS ID #1064963, Michael J. Rose, Listing by: OverSouth LLC. OneKey® MLS as distributed by MLS GRID
- $599,9994 bd3 ba1.7k sqft241 Bayville Avenue, Bayville, NY 11709For SaleMLS ID #1064371, Dana Hansen, Listing by: Daniel Gale Sothebys Intl Rlty. OneKey® MLS as distributed by MLS GRID
