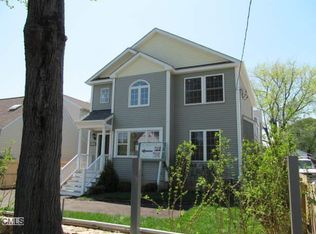
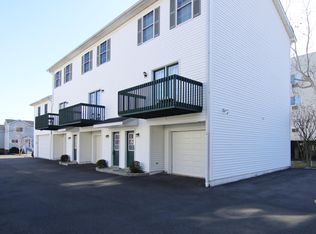
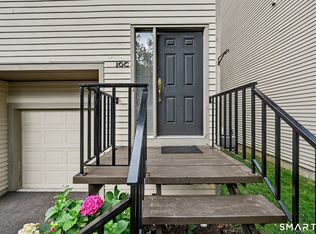
This bright, spacious end-unit townhouse is in the Cove neighborhood of Stamford. Upstairs, you'll find two bedrooms, each with its own bathroom. The updated kitchen has granite counters, stainless steel appliances, and an island, and it opens to a large family room with a fireplace. On the main level, there's a washer and dryer and two extra rooms that work nicely as a gym, office, or playroom. Outside, a private balcony and patio are a great spot for morning coffee. The secluded backyard is a peaceful place to garden, entertain, or just enjoy some quiet time outdoors. Two parking spaces are assigned to the unit. The Cove offers a quiet, residential feel with the city close by, the best of both worlds. Cove Island Park is nearby, with walks along the water, room for a picnic, and plenty of ways to enjoy the outdoors.
For sale
$549,000
22 Dora Street #D, Stamford, CT 06902
2beds
1,728sqft
Condominium, Townhouse
Built in 1985
-- sqft lot
$-- Zestimate®
$318/sqft
$500/mo HOA
What's special
Private balconyGranite countersBright spacious end-unit townhouseUpdated kitchenStainless steel appliances
- 39 days
- 441
- 33
Zillow last checked:
Listing updated:
Listed by:
Lynne Somerville (203)984-9040,
Compass Connecticut, LLC 203-423-3100
Source: Smart MLS,MLS#: 24210212
Facts & features
Interior
Bedrooms & bathrooms
- Bedrooms: 2
- Bathrooms: 3
- Full bathrooms: 2
- 1/2 bathrooms: 1
Primary bedroom
- Features: Full Bath
- Level: Upper
- Area: 234 Square Feet
- Dimensions: 13 x 18
Bedroom
- Level: Upper
- Area: 180 Square Feet
- Dimensions: 15 x 12
Family room
- Level: Main
- Area: 247 Square Feet
- Dimensions: 13 x 19
Kitchen
- Level: Upper
- Area: 144 Square Feet
- Dimensions: 12 x 12
Living room
- Level: Upper
- Area: 357 Square Feet
- Dimensions: 17 x 21
Office
- Level: Main
- Area: 144 Square Feet
- Dimensions: 9 x 16
Heating
- Forced Air, Electric
Cooling
- Central Air
Appliances
- Included: Cooktop, Refrigerator, Dishwasher, Washer, Dryer, Electric Water Heater, Water Heater
- Laundry: Main Level
Features
- Basement: None
- Attic: None
- Number of fireplaces: 1
- Common walls with other units/homes: End Unit
Interior area
- Total structure area: 1,728
- Total interior livable area: 1,728 sqft
- Finished area above ground: 1,728
Property
Parking
- Total spaces: 2
- Parking features: Assigned
Features
- Stories: 3
Lot
- Features: Level
Details
- Parcel number: 345140
- Zoning: R5
Construction
Type & style
- Home type: Condo
- Architectural style: Townhouse
- Property subtype: Condominium, Townhouse
- Attached to another structure: Yes
Materials
- Vinyl Siding
Condition
- New construction: No
- Year built: 1985
Utilities & green energy
- Sewer: Public Sewer
- Water: Public
Community & HOA
Community
- Features: Health Club, Medical Facilities, Park, Near Public Transport, Shopping/Mall
- Subdivision: Cove
HOA
- Has HOA: Yes
- Services included: Maintenance Grounds, Snow Removal, Water, Sewer, Insurance
- HOA fee: $500 monthly
Location
- Region: Stamford
Financial & listing details
- Price per square foot: $318/sqft
- Tax assessed value: $241,380
- Annual tax amount: $5,774
- Date on market: 10/2/2026
Estimated market value
Not available
Estimated sales range
Not available
Not available
Price history
| Date | Event | Price |
|---|---|---|
| 10/2/2026 | Listed for sale | $549,000$318/sqft |
Source:  Smart MLS #24210212 Report a problem | ||
| 11/27/2023 | Listing removed | -- |
Source: Zillow Rentals Report a problem | ||
| 10/30/2023 | Listed for rent | $3,400+28.3%$2/sqft |
Source: Zillow Rentals Report a problem | ||
| 11/3/2019 | Listing removed | $2,650$2/sqft |
Source: Dagny's Real Estate #170243350 Report a problem | ||
| 10/14/2019 | Listed for rent | $2,650$2/sqft |
Source: Dagny's Real Estate #170243350 Report a problem | ||
Public tax history
| Year | Property taxes | Tax assessment |
|---|---|---|
| 2025 | $5,793 +2.7% | $241,380 |
| 2024 | $5,639 -7.4% | $241,380 |
| 2023 | $6,092 +4.1% | $241,380 +12.1% |
| 2022 | $5,852 +0.9% | $215,370 |
| 2021 | $5,802 +2.2% | $215,370 |
| 2020 | $5,675 | $215,370 |
| 2019 | $5,675 +3.2% | $215,370 |
| 2018 | $5,498 +13.7% | $215,370 +19.8% |
| 2017 | $4,834 +3% | $179,760 |
| 2016 | $4,695 | $179,760 |
Find assessor info on the county website
Monthly payment
Est. payment
Payment breakdown
Explore the cost of this home by adjusting the details. Changes won't be saved.Climate risks
Neighborhood: Cove - East Side
Nearby schools
Schools provided by the listing agent
- Elementary: K.T. Murphy
- High: Westhill
Source: Smart MLS. This data may not be complete. We recommend contacting the local school district to confirm school assignments for this home.


Similar homes
- $579,0002 bd3 ba1.4k sqftMarina Bay, Stamford, CT 06902For Sale

 MLS ID #24217507, Michael Robinson, Compass Connecticut, LLC. Smart MLS
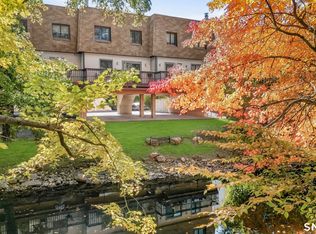
- $499,0002 bd2 ba1.1k sqftRiverrun, Stamford, CT 06905For Sale
 MLS ID #24219545, Luke Broughton, Compass Connecticut, LLC. Smart MLS
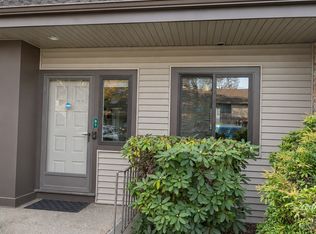
- $649,0002 bd2 ba1.4k sqftChesterfield, Stamford, CT 06905For Sale
 MLS ID #24219078, Kaltrina Xhema-Latifi, Higgins Group Greenwich. Smart MLS
- $609,0002 bd3 ba2k sqftChesterfield Ii, Stamford, CT 06905For Sale
 MLS ID #24207977, Toni Mickiewicz, William Pitt Sotheby's Int'l. Smart MLS
- $535,0003 bd2 ba1.7k sqftMaple Plaza West, Stamford, CT 06906For SaleMLS ID #24212504, Laquana Jackson, RE/Max DHP. Smart MLS
- $529,0002 bd2 ba1.3k sqftForest Manor, Stamford, CT 06901For SaleMLS ID #24204231, Stephen Mele, Houlihan Lawrence. Smart MLS
- $529,0002 bd2 ba1.1k sqftMill River House, Stamford, CT 06902For SaleMLS ID #24194428, Karin S. Kenney, William Raveis Real Estate. Smart MLS
- $535,0002 bd2 ba1.8k sqftWoodview Terrace,Woodway Manor, Stamford, CT 06907For SaleMLS ID #24209126, Derek A. Heering, Property Twins Real Estate. Smart MLS
- $380,0002 bd1 ba960 sqftCourtland East, Stamford, CT 06902For SaleMLS ID #24217882, Viola Sallaku, Higgins Group Greenwich. Smart MLS
- $465,0002 bd1 ba1.1k sqftThe Manor, Stamford, CT 06902For SaleMLS ID #24219366, Sallie Craig, Berkshire Hathaway NE Prop.. Smart MLS
- $484,0002 bd1 ba1.3k sqftRiverterrace, Stamford, CT 06905For SaleMLS ID #24214505, Fiona Porter, Keller Williams Realty. Smart MLS
- $665,0003 bd3 ba1.7k sqftThe Somerset, Stamford, CT 06906For SaleMLS ID #24213680, Eric Touzalin, Howard Hanna Rand Realty. Smart MLS
- $469,0001 bd2 ba1.1k sqftChesterfield, Stamford, CT 06905For SaleMLS ID #24201027, Adam Wagner, Keller Williams Prestige Prop.. Smart MLS
- $475,0003 bd3 ba1.6k sqftRegency Towers, Stamford, CT 06902For SaleMLS ID #24179190, Bina M. Joshi, Keller Williams Realty. Smart MLS
- $689,0004 bd2 ba1.3k sqft73 Alvord Lane, Stamford, CT 06902For SaleMLS ID #24217772, Dillon Cass, Star Realty LLC. Smart MLS
- $579,9992 bd2 ba1.2k sqft50 Columbus Avenue #D10, Tuckahoe, NY 10707For Sale
 MLS ID #1068758, Amanda Mascetta, Listing by: Keller Williams Realty Group. OneKey® MLS as distributed by MLS GRID
- $489,0002 bd3 ba1.4k sqftRiverbend Common, Norwalk, CT 06850For SaleMLS ID #24219197, Eva Preuss, William Raveis Real Estate. Smart MLS
- $524,9002 bd2 ba1.3k sqftWoodfield Village, Fairfield, CT 06825For SaleMLS ID #24219691, Carol Wanat, Rockoff Realty. Smart MLS
- $719,0003 bd2 ba1.6k sqft38 Carlisle Place, Stamford, CT 06902For SaleMLS ID #24209120, Nicholas Jackson, Corcoran Centric Realty. Smart MLS
- $699,0002 bd3 ba1.6k sqft177 Martling Avenue, Tarrytown, NY 10591For SaleMLS ID #1065284, Stephanie Kirwan, Listing by: Houlihan Lawrence Inc.. OneKey® MLS as distributed by MLS GRID
