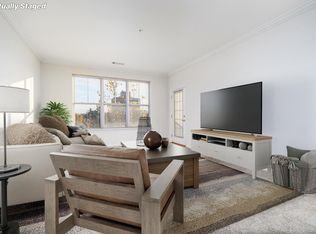
Live a life of convenience to downtown Stamford and easy access to train/highways in this condo located across from Mill River Park, which offers entertainment and other activities (concerts, movies, yoga, ice skating rink, nature and river views). 2 bedrooms, 2 baths, 2 large walk-in closets, washer & dryer, 9' ceilings and tall windows, open living/dining concept with terrace/balcony access and a master bedroom slider to the oversized terrace/balcony with private exterior staircase that provides for easy pet access to the street (up to 2 pets allowed/restrictions apply). NEW IN 2026: Freshly painted, wall/wall carpeting, gas range, microwave, dishwasher, kitchen faucet & garbage disposal, and master bath vanity & faucet. Enjoy the community courtyard patio with grills, exercise gym room and club room. Weekday doorman/concierge. There are 2 parking spaces with this unit, one assigned and one floating.
For sale
$529,000
35 West Broad Street #117, Stamford, CT 06902
2beds
1,148sqft
:
Get pre-qualified$4,288/mo
Condominium
Built in 2005
-- sqft lot
$-- Zestimate®
$461/sqft
$640/mo HOA
What's special
Washer and dryerTall windows
- 2 days |
- 415 |
- 21 |
Zillow last checked:
Listing updated:
Listed by:
Karin S. Kenney (203)249-6233,
William Raveis Real Estate 203-869-9263
Source: Smart MLS,MLS#: 24194428
Facts & features
Interior
Bedrooms & bathrooms
- Bedrooms: 2
- Bathrooms: 2
- Full bathrooms: 2
Primary bedroom
- Features: High Ceilings, Balcony/Deck, Walk-In Closet(s), Wall/Wall Carpet
- Level: Main
Bedroom
- Features: High Ceilings, Walk-In Closet(s), Wall/Wall Carpet
- Level: Main
Primary bathroom
- Features: Full Bath, Tub w/Shower, Tile Floor
- Level: Main
Bathroom
- Features: High Ceilings, Tub w/Shower, Tile Floor
- Level: Main
Kitchen
- Features: High Ceilings, Breakfast Bar, Granite Counters
- Level: Main
Living room
- Features: High Ceilings, Balcony/Deck, Combination Liv/Din Rm, Wall/Wall Carpet
- Level: Main
Heating
- Forced Air, Natural Gas
Cooling
- Central Air
Appliances
- Included: Gas Range, Microwave, Refrigerator, Dishwasher, Disposal, Washer, Dryer, Gas Water Heater, Water Heater
- Laundry: Main Level
Features
- Open Floorplan
- Basement: None
- Attic: None
- Has fireplace: No
Interior area
- Total structure area: 1,148
- Total interior livable area: 1,148 sqft
- Finished area above ground: 1,148
Property
Parking
- Total spaces: 2
- Parking features: Garage, Unassigned, Assigned
- Garage spaces: 1
Features
- Stories: 4
- Patio & porch: Deck
- Exterior features: Balcony
- Has view: Yes
- View description: City
Lot
- Features: Corner Lot
Details
- Parcel number: 2510525
- Zoning: MRD
Construction
Type & style
- Home type: Condo
- Architectural style: Ranch
- Property subtype: Condominium
Materials
- Brick
Condition
- New construction: No
- Year built: 2005
Utilities & green energy
- Sewer: Public Sewer
- Water: Public
Community & HOA
Community
- Features: Golf, Health Club, Library, Medical Facilities, Park, Near Public Transport, Shopping/Mall
- Subdivision: Mid City
HOA
- Has HOA: Yes
- Amenities included: Clubhouse, Elevator(s), Exercise Room/Health Club, Guest Parking, Management
- Services included: Front Desk Receptionist, Maintenance Grounds, Trash, Snow Removal, Pest Control, Insurance
- HOA fee: $640 monthly
Location
- Region: Stamford
Financial & listing details
- Price per square foot: $461/sqft
- Tax assessed value: $277,060
- Annual tax amount: $6,627
- Date on market: 7/31/2026
- Exclusions: None
Estimated market value
Not available
Estimated sales range
Not available
Not available
Price history
| Date | Event | Price |
|---|---|---|
| 7/31/2026 | Listed for sale | $529,000+21060%$461/sqft |
Source:  Smart MLS #24194428 Report a problem Smart MLS #24194428 Report a problem | ||
| 5/13/2021 | Listing removed | -- |
Source:  William Raveis Real Estate, Mortgage & Insurance Report a problem William Raveis Real Estate, Mortgage & Insurance Report a problem | ||
| 3/26/2021 | Listed for rent | $2,600+1%$2/sqft |
Source: William Raveis Real Estate, Mortgage & Insurance #170381406 Report a problem | ||
| 5/9/2019 | Listing removed | $2,575$2/sqft |
Source: William Raveis Real Estate #105986 Report a problem | ||
| 4/1/2019 | Listed for rent | $2,575+3.2%$2/sqft |
Source: William Raveis Real Estate #105986 Report a problem | ||
| 4/27/2018 | Sold | $2,500$2/sqft |
Source: Agent Provided Report a problem | ||
| 4/27/2018 | Listing removed | $2,495$2/sqft |
Source: William Raveis Real Estate #170062946 Report a problem | ||
| 4/4/2018 | Listed for rent | $2,495$2/sqft |
Source: William Raveis Real Estate #170062946 Report a problem | ||
Public tax history
| Year | Property taxes | Tax assessment |
|---|---|---|
| 2025 | $6,649 +2.7% | $277,060 |
| 2024 | $6,472 -7.5% | $277,060 |
| 2023 | $6,993 +1.4% | $277,060 +9.2% |
| 2022 | $6,896 +0.9% | $253,800 |
| 2021 | $6,837 +2.2% | $253,800 |
| 2020 | $6,688 | $253,800 |
| 2019 | $6,688 +3.2% | $253,800 |
| 2018 | $6,480 +8.1% | $253,800 +13.8% |
| 2017 | $5,995 +3% | $222,930 |
| 2016 | $5,823 | $222,930 |
Find assessor info on the county website
Monthly payment
Est. payment
Payment breakdown
Explore the cost of this home by adjusting the details. Changes won't be saved.Climate risks
Neighborhood: Ridgeway
Nearby schools
GreatSchools rating
- 5/10Hart SchoolGrades: K-5Distance: 0.1 mi
- 4/10Cloonan SchoolGrades: 6-8Distance: 0.3 mi
- 3/10Westhill High SchoolGrades: 9-12Distance: 2.7 mi
Schools provided by the listing agent
- Elementary: Hart Magnet
- Middle: Cloonan
- High: Westhill
Source: Smart MLS. This data may not be complete. We recommend contacting the local school district to confirm school assignments for this home.
- $470,0002 bd2 ba1.1k sqft35 W Broad St UNIT 204, Stamford, CT 06902Sold

- $526,0002 bd2 ba1.1k sqft35 W Broad St UNIT 224, Stamford, CT 06902Sold

- $540,0002 bd2 ba1.1k sqft35 W Broad St UNIT 305, Stamford, CT 06902For Sale

- $560,0003 bd2 ba1.4k sqft35 W Broad St UNIT 307, Stamford, CT 06902Sold
- $510,0003 bd2 ba1.3k sqft35 W Broad St UNIT 319, Stamford, CT 06902Sold
- $600,0002 bd2 ba1.3k sqft35 W Broad St UNIT 411, Stamford, CT 06902Sold
- $610,0002 bd2 ba1.3k sqft35 W Broad St UNIT 413, Stamford, CT 06902Sold
- $665,0003 bd2 ba1.5k sqft35 W Broad St UNIT 428, Stamford, CT 06902Sold
- $520,0002 bd2 ba1.1k sqft35 W Broad St UNIT 105, Stamford, CT 06902Sold
A local agent can set up tours, give advice and negotiate with sellers.
A local lender can help you make sure your offer is ready when you are.
Similar homes
- $540,0002 bd2 ba1.1k sqftMill River House, Stamford, CT 06902For Sale
 MLS ID #24193570, Staci Zampa, Compass Connecticut, LLC. Smart MLS
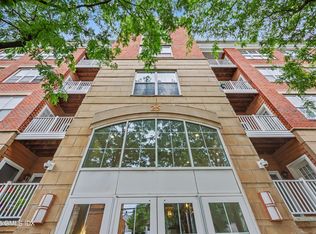
 - $569,0002 bd2 ba1.7k sqft25 Adams Ave Unit 409, Stamford, CT 06902For Sale
 MLS ID #125357, Christina Sogaard, Houlihan Lawrence. Greenwich MLS, Inc.
 - $515,0002 bd2 ba1.4k sqftNorthstar, Stamford, CT 06902For Sale
 MLS ID #24180029, Kaitlyn D'Ambrosio, Compass Connecticut, LLC. Smart MLS
 - $579,0002 bd3 ba1.4k sqft21 Highland Rd #21, Stamford, CT 06902For Sale
 MLS ID #125251, Amy Zeeve, Anderson Associates, Ltd.. Greenwich MLS, Inc.
 - $599,0002 bd2 ba1.3k sqftEastside Commons, Stamford, CT 06902For SaleMLS ID #24185973, Christopher Reid, Coldwell Banker Realty. Smart MLS
- $680,0003 bd2 ba1.3k sqftEastside Commons, Stamford, CT 06902For SaleMLS ID #24190087, Miriam Oviasu-Egege, Vision Real Estate. Smart MLS
- $449,9992 bd2 ba1.2k sqftSoundview Towers, Stamford, CT 06902For SaleMLS ID #24186098, Antoinette Mallozzi, William Raveis Real Estate. Smart MLS
- $499,9993 bd3 ba1.6k sqftRegency Towers, Stamford, CT 06902For SaleMLS ID #24179190, Bina M. Joshi, Keller Williams Realty. Smart MLS
- $589,0002 bd3 ba1k sqftChesterfield, Stamford, CT 06905For SaleMLS ID #24182502, Daniel Hayes, Compass Connecticut, LLC. Smart MLS
- $475,0002 bd2 ba1.1k sqft1 Strawberry Hill, Stamford, CT 06902For SaleMLS ID #24175838, Brooke O'Connor, BHGRE Shore & Country. Smart MLS
- $385,0003 bd2 ba1.3k sqftCandlelight Terrace, Stamford, CT 06905For SaleMLS ID #24194286, Ruth O. Held, Coldwell Banker Realty. Smart MLS
- $465,0001 bd1 ba875 sqftThe Classic, Stamford, CT 06901For SaleMLS ID #24190474, Aaron Ramkalawan, Keller Williams Prestige Prop.. Smart MLS
- $415,0002 bd1 ba1k sqftEdgewater, Stamford, CT 06905For SaleMLS ID #24163358, Vito P. Quivelli, Brown Harris Stevens. Smart MLS
- $549,0001 bd3 ba1.6k sqftChesterfield, Stamford, CT 06905For SaleMLS ID #24170469, John Pellegrino, William Raveis Real Estate. Smart MLS
- $628,0002 bd2 ba1k sqft300 Mamaroneck Avenue #328, White Plains, NY 10605For Sale
 MLS ID #1031457, Donna Vieni, Listing by: Howard Hanna Rand Realty. OneKey® MLS as distributed by MLS GRID
 - $660,0003 bd3 ba1.6k sqftSchooner Cove, Stamford, CT 06902For SaleMLS ID #24177579, Hannah Driscoll, Berkshire Hathaway NE Prop.. Smart MLS
- $380,0002 bd1 ba1.1k sqftColonial Garden Terrace, Stamford, CT 06902For SaleMLS ID #24177188, Dannel Malloy, NestSeekers International. Smart MLS
- $359,0001 bd2 ba1k sqftSoundview Towers, Stamford, CT 06902For SaleMLS ID #24182942, Dez Slezak, Houlihan Lawrence. Smart MLS
- $649,0002 bd2 ba1k sqftHarbor House, Stamford, CT 06902For SaleMLS ID #24173208, Michael Carriero, Keller Williams Realty. Smart MLS
- $749,0003 bd3 ba1.5k sqft26 Birchwood Road, Stamford, CT 06907For SaleMLS ID #24195716, Terry LaPolice, Berkshire Hathaway NE Prop.. Smart MLS
