Welcome to Chesterfield, Stamford's premier gated community! This beautifully maintained tri-level townhouse offers the perfect blend of comfort, privacy, convenience, and what a view!! NOTICE, the tax card for town is incorrect, this is a 2 full bathroom and one half bath, 3 level 1600 sq foot townhome, with second bedroom on lower level. Nestled on a quiet cul-de-sac this home features a bright, open floor plan with soaring vaulted ceilings, skylights, and abundant natural light throughout. The spacious living room with fireplace flows seamlessly to a private deck with a beautiful view to all of downtown. The upper level features a generously sized primary suite with ample closet space and a full bath and laundry. The versatile walk out lower level offers additional living space ideal for a family room, guest area, or second bedroom with full bath. Residents enjoy 24 hour gated security, 2 swimming pools, a clubhouse, beautifully landscaped grounds, and a location just minutes from downtown, Metro North, shopping, dining, and major commuter routes. A rare opportunity to enjoy living in one of Stamford's most desirable communities. The selling agent is the owner of this property.
Accepting backups
Price cut: $10K (8/17)
$579,000
9 Old North Stamford Road #35C, Stamford, CT 06905
2beds
1,066sqft
Condominium, Townhouse
Built in 1984
-- sqft lot
$-- Zestimate®
$543/sqft
$474/mo HOA
What's special
Soaring vaulted ceilingsAbundant natural light throughoutBeautifully landscaped groundsGenerously sized primary suiteAmple closet spaceBright open floor planQuiet cul-de-sac
- 84 days
- 524
- 9
Zillow last checked:
Listing updated:
Listed by:
Marchesi Team at Compass,
Daniel Hayes (203)536-6293,
Compass Connecticut, LLC 203-423-3100
Source: Smart MLS,MLS#: 24182502
Facts & features
Interior
Bedrooms & bathrooms
- Bedrooms: 2
- Bathrooms: 3
- Full bathrooms: 2
- 1/2 bathrooms: 1
Primary bedroom
- Level: Upper
Bedroom
- Level: Lower
Primary bathroom
- Level: Upper
Bathroom
- Level: Lower
Bathroom
- Level: Main
Dining room
- Features: Balcony/Deck
- Level: Main
Kitchen
- Features: Skylight, Vaulted Ceiling(s), Ceiling Fan(s), Granite Counters
- Level: Main
Living room
- Level: Main
Rec play room
- Level: Lower
Heating
- Forced Air, Electric
Cooling
- Central Air
Appliances
- Included: Electric Cooktop, Microwave, Refrigerator, Freezer, Dishwasher, Washer, Dryer, Electric Water Heater, Water Heater
- Laundry: Upper Level
Features
- Basement: Full,Heated,Storage Space,Cooled,Walk-Out Access,Liveable Space
- Attic: Pull Down Stairs
- Number of fireplaces: 1
Interior area
- Total structure area: 1,066
- Total interior livable area: 1,066 sqft
- Finished area above ground: 1,066
Property
Features
- Stories: 3
- Has private pool: Yes
- Pool features: Salt Water, In Ground
Lot
- Features: Cul-De-Sac
Details
- Parcel number: 342648
- Zoning: R5
Construction
Type & style
- Home type: Condo
- Architectural style: Townhouse
- Property subtype: Condominium, Townhouse
Materials
- Other
Condition
- New construction: No
- Year built: 1984
Utilities & green energy
- Sewer: Public Sewer
- Water: Public
Community & HOA
Community
- Subdivision: Bull's Head
HOA
- Has HOA: Yes
- Amenities included: Clubhouse, Pool, Security, Management
- Services included: Front Desk Receptionist, Maintenance Grounds, Trash, Snow Removal
- HOA fee: $474 monthly
Location
- Region: Stamford
Financial & listing details
- Price per square foot: $543/sqft
- Tax assessed value: $265,210
- Annual tax amount: $6,344
- Date on market: 6/9/2026
Estimated market value
Not available
Estimated sales range
Not available
Not available
Price history
| Date | Event | Price |
|---|---|---|
| 8/17/2026 | Price change | $579,000-1.7%$543/sqft |
Source:  Smart MLS #24182502 Report a problem Smart MLS #24182502 Report a problem | ||
| 7/30/2026 | Listed for sale | $589,000$553/sqft |
Source: Smart MLS #24182502 Report a problem | ||
| 7/28/2026 | Pending sale | $589,000$553/sqft |
Source: Smart MLS #24182502 Report a problem | ||
| 7/8/2026 | Price change | $589,000-1.7%$553/sqft |
Source: Smart MLS #24182502 Report a problem | ||
| 6/19/2026 | Price change | $599,000-1.6%$562/sqft |
Source: Smart MLS #24182502 Report a problem | ||
| 6/17/2026 | Price change | $609,000-1.6%$571/sqft |
Source: Smart MLS #24182502 Report a problem | ||
| 6/9/2026 | Listed for sale | $619,000+40%$581/sqft |
Source: Smart MLS #24182502 Report a problem | ||
| 3/24/2021 | Listing removed | -- |
Source: Owner Report a problem | ||
| 1/12/2016 | Listing removed | $442,000$415/sqft |
Source: Owner Report a problem | ||
| 10/14/2015 | Listed for sale | $442,000$415/sqft |
Source: Owner Report a problem | ||
Public tax history
Tax history is unavailable.
Monthly payment
Est. payment
Payment breakdown
Explore the cost of this home by adjusting the details. Changes won't be saved.Climate risks
Neighborhood: Turn of River
Nearby schools
Schools provided by the listing agent
- Elementary: Stillmeadow
- Middle: Cloonan
- High: Westhill
Source: Smart MLS. This data may not be complete. We recommend contacting the local school district to confirm school assignments for this home.
- $512,4001 bd3 ba1.6k sqft9 Old North Stamford Rd APT 35B, Stamford, CT 06905Off Market
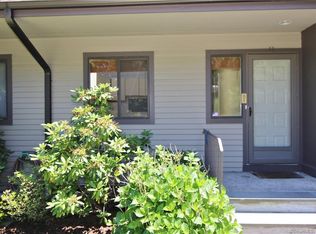
- $616,5002 bd3 ba1.6k sqft9 Old North Stamford Rd APT 35K, Stamford, CT 06905Off Market
- $758,4002 bd4 ba2.6k sqft9 Old North Stamford Rd APT 36D, Stamford, CT 06905Off Market
- $667,6002 bd2 ba1.6k sqft9 Old North Stamford Rd APT 35H, Stamford, CT 06905Off Market

Similar homes
- $599,9002 bd2 ba1.4k sqftMill River House, Stamford, CT 06902For Sale

 MLS ID #24193774, Jodi Boxer, Keller Williams Prestige Prop.. Smart MLS
 - $375,0003 bd2 ba1.3k sqftCandlelight Terrace, Stamford, CT 06905For Sale
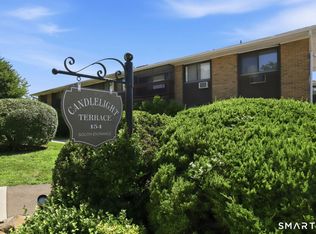 MLS ID #24194286, Ruth O. Held, Coldwell Banker Realty. Smart MLS
 - $425,0002 bd2 ba1.3k sqftGlen Royal, Stamford, CT 06902For Sale
 MLS ID #24198924, Carol Frattaroli, William Pitt Sotheby's Int'l. Smart MLS
 - $310,0002 bd1 ba875 sqftFountain Terrace, Stamford, CT 06902For Sale
 MLS ID #24185107, Glenn Marr, Marr Caruso Realty Group. Smart MLS
 - $649,0003 bd2 ba1.3k sqftEastside Commons, Stamford, CT 06902For SaleMLS ID #24190087, Miriam Oviasu-Egege, Vision Real Estate. Smart MLS
- $565,0002 bd2 ba1k sqft50 Columbus Avenue #507, Tuckahoe, NY 10707For Sale
 MLS ID #1030313, Daria Kelty, Listing by: Houlihan Lawrence Inc.. OneKey® MLS as distributed by MLS GRID
 - $529,0002 bd1 ba936 sqft96 Brookside Drive, Stamford, CT 06902For SaleMLS ID #24199083, Amy Pinderhughes, Houlihan Lawrence. Smart MLS
- $449,9992 bd2 ba1.2k sqftSoundview Towers, Stamford, CT 06902For SaleMLS ID #24186098, Antoinette Mallozzi, William Raveis Real Estate. Smart MLS
- $440,0003 bd2 ba1.2k sqftWashington Commons, Stamford, CT 06902For SaleMLS ID #24183547, Lenka Hladikova, Keller Williams Prestige Prop.. Smart MLS
- $585,0003 bd2 ba1.4k sqft321 Tallwood Drive, Hartsdale, NY 10530For SaleMLS ID #1039864, Michael A. Tarallo, Listing by: Giner Real Estate Inc.. OneKey® MLS as distributed by MLS GRID
- $449,9002 bd2 ba832 sqftOak Hill, Norwalk, CT 06850For SaleMLS ID #24203290, Ed Villeda, William Pitt Sotheby's Int'l. Smart MLS
- $429,0002 bd1 ba990 sqftWoodale, Stamford, CT 06907For SaleMLS ID #24201575, Michael Puff, RE/MAX Town & Country. Smart MLS
- $315,0002 bd2 ba933 sqftLiberty Square, Stamford, CT 06902For SaleMLS ID #24197921, Christopher Giolitto, William Raveis Real Estate. Smart MLS
- $375,0002 bd1 ba1.1k sqftColonial Garden Terrace, Stamford, CT 06902For SaleMLS ID #24199432, Debbie Ramnath, Keller Williams Prestige Prop.. Smart MLS
- $315,0002 bd1 ba875 sqftFountain Terrace Ii, Stamford, CT 06902For SaleMLS ID #24184208, Arlene Bubbico, Coldwell Banker Realty. Smart MLS
- $650,0002 bd2 ba1.4k sqftRowayton Woods, Norwalk, CT 06854For SaleMLS ID #24199819, Meg Douglas, Compass Connecticut, LLC. Smart MLS
- $479,0002 bd1 ba935 sqft100 Cedar Street #A17, Dobbs Ferry, NY 10522For SaleMLS ID #1043679, Matthew Skowronski, Listing by: HomeSmart Homes & Estates. OneKey® MLS as distributed by MLS GRID
- $599,9003 bd2 ba1.2k sqft18 Chatham Drive, Norwalk, CT 06854For SaleMLS ID #24196471, Donna Karnes, Century 21 AllPoints Realty. Smart MLS
- $525,0002 bd3 ba1.4k sqftKingswood, Norwalk, CT 06851For SaleMLS ID #24185101, Kate Johnson, William Raveis Real Estate. Smart MLS
- $499,0002 bd2 ba1.2k sqftSilvermine Crossing, Norwalk, CT 06850For SaleMLS ID #24201767, Lindsay Dix, Keller Williams Prestige Prop.. Smart MLS
