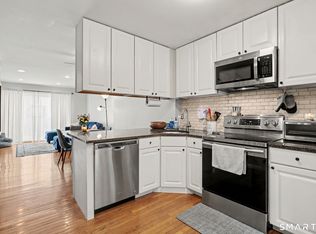
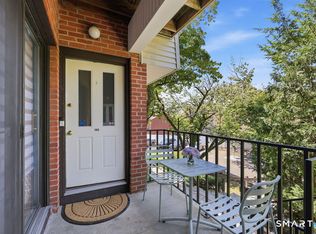
Here is YOUR opportunity to join this robust community. Conveniently located in the heart of downtown Stamford! Each room in this 2 bedroom unit is oversized and offers ample room to stretch out. Primary bedroom offers a wall of closets and is huge! The 2nd bedroom is a good size and has a large closet. Updated full bathroom with tub/shower combination. There are SO many closets in this unit you will run out of things to put in them! The open Living Room/Dining Room allows for flexible entertaining. Large deck directly off the living room offers an outdoor space to relax, get some fresh air and offers a view of the city! Convenient to downtown Stamford and public transportation. Pool, exercise room, laundry room and 24 gated security service and more. Fully paid assessment for new, modernized elevators. Make YOUR move!
For sale
Price increase: $5K (7/14)
$320,000
91 Strawberry Hill Avenue #533, Stamford, CT 06902
2beds
875sqft
:
Get pre-qualified$2,790/mo
Condominium
Built in 1959
-- sqft lot
$320,800 Zestimate®
$366/sqft
$606/mo HOA
What's special
View of the cityMany closetsOutdoor space to relax
- 50 days |
- 1,111 |
- 52 |
Zillow last checked:
Listing updated:
Listed by:
Arlene Bubbico (203)984-2327,
Coldwell Banker Realty 203-966-3737
Source: Smart MLS,MLS#: 24184208
Facts & features
Interior
Bedrooms & bathrooms
- Bedrooms: 2
- Bathrooms: 1
- Full bathrooms: 1
Rooms
- Room types: Gym, Laundry
Primary bedroom
- Features: Laminate Floor
- Level: Main
- Area: 180 Square Feet
- Dimensions: 10 x 18
Bedroom
- Features: Laminate Floor
- Level: Main
- Area: 131 Square Feet
- Dimensions: 10 x 13.1
Bathroom
- Features: Full Bath, Tub w/Shower, Tile Floor
- Level: Main
- Area: 33.5 Square Feet
- Dimensions: 6.7 x 5
Dining room
- Features: Tile Floor
- Level: Main
- Area: 91 Square Feet
- Dimensions: 13 x 7
Kitchen
- Features: Built-in Features, Tile Floor
- Level: Main
- Area: 83.2 Square Feet
- Dimensions: 8 x 10.4
Living room
- Features: Balcony/Deck, Combination Liv/Din Rm, Dining Area, Laminate Floor
- Level: Main
- Area: 221 Square Feet
- Dimensions: 13 x 17
Heating
- Forced Air, Natural Gas
Cooling
- Wall Unit(s)
Appliances
- Included: Gas Range, Microwave, Refrigerator, Dishwasher, Gas Water Heater, Water Heater
- Laundry: Coin Op Laundry, Common Area
Features
- Open Floorplan
- Basement: Full,Shared Basement,Storage Space
- Attic: None
- Has fireplace: No
Interior area
- Total structure area: 875
- Total interior livable area: 875 sqft
- Finished area above ground: 875
Property
Parking
- Total spaces: 1
- Parking features: Paved, Off Street, Assigned
Features
- Stories: 1
- Exterior features: Balcony
- Has private pool: Yes
- Pool features: In Ground
- Has view: Yes
- View description: City
Details
- Parcel number: 341829
- Zoning: RH
Construction
Type & style
- Home type: Condo
- Property subtype: Condominium
- Attached to another structure: Yes
Materials
- Brick
Condition
- New construction: No
- Year built: 1959
Utilities & green energy
- Sewer: Public Sewer
- Water: Public
Community & HOA
Community
- Features: Near Public Transport, Health Club
- Subdivision: High Ridge
HOA
- Has HOA: Yes
- Amenities included: Elevator(s), Exercise Room/Health Club, Guest Parking, Playground, Pool, Security
- Services included: Security, Pest Control, Pool Service, Trash, Heat, Hot Water, Water
- HOA fee: $606 monthly
Location
- Region: Stamford
Financial & listing details
- Price per square foot: $366/sqft
- Tax assessed value: $146,360
- Annual tax amount: $3,501
- Date on market: 6/24/2026
- Exclusions: None noted
Estimated market value
$320,800
$305,000 - $337,000
$2,563/mo
Price history
| Date | Event | Price |
|---|---|---|
| 7/14/2026 | Price change | $320,000+1.6%$366/sqft |
Source:  Smart MLS #24184208 Report a problem Smart MLS #24184208 Report a problem | ||
| 6/26/2026 | Listed for sale | $315,000+5.9%$360/sqft |
Source: Smart MLS #24184208 Report a problem | ||
| 10/4/2024 | Sold | $297,500+2.6%$340/sqft |
Source: Smart MLS #24028620 Report a problem | ||
| 9/6/2024 | Pending sale | $289,900$331/sqft |
Source: Smart MLS #24028620 Report a problem | ||
| 7/4/2024 | Listed for sale | $289,900+6.2%$331/sqft |
Source: Smart MLS #24028620 Report a problem | ||
| 5/8/2008 | Sold | $273,000-1.1%$312/sqft |
Source: Smart MLS #98365125 Report a problem | ||
| 6/29/2005 | Sold | $276,000$315/sqft |
Source: Smart MLS #98232756 Report a problem | ||
Public tax history
Tax history is unavailable.
Monthly payment
Est. payment
Payment breakdown
Explore the cost of this home by adjusting the details. Changes won't be saved.Climate risks
Neighborhood: Glenbrook
Nearby schools
GreatSchools rating
- 3/10K. T. Murphy SchoolGrades: K-5Distance: 1.6 mi
- 3/10Turn Of River SchoolGrades: 6-8Distance: 2.5 mi
- 3/10Westhill High SchoolGrades: 9-12Distance: 2.6 mi
Schools provided by the listing agent
- Elementary: K.T. Murphy
- High: Stamford
Source: Smart MLS. This data may not be complete. We recommend contacting the local school district to confirm school assignments for this home.
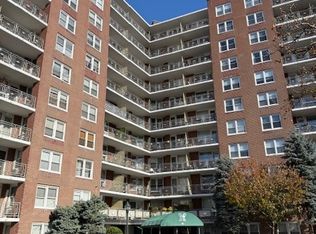
- $260,0001 bd1 ba725 sqft91 Strawberry Hill Ave APT 1127, Stamford, CT 06905Sold
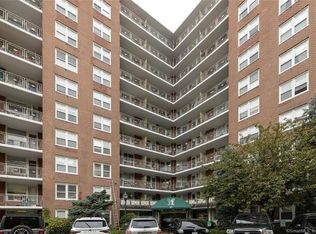
- $274,0002 bd1 ba875 sqft91 Strawberry Hill Ave #123, Stamford, CT 06905Sold
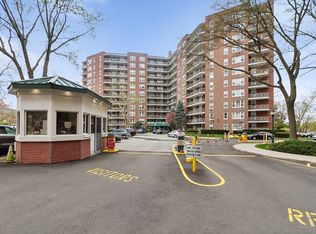
- $220,0001 bd1 ba725 sqft91 Strawberry Hill Ave #125, Stamford, CT 06905Sold
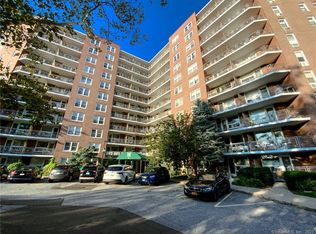
- $280,0002 bd1 ba875 sqft91 Strawberry Hill Ave APT 223, Stamford, CT 06905Sold
- $171,000-- bd1 ba525 sqft91 Strawberry Hill Ave APT 225, Stamford, CT 06905Sold
- $205,0001 bd1 ba725 sqft91 Strawberry Hill Ave #232, Stamford, CT 06905Sold
- $249,0001 bd1 ba725 sqft91 Strawberry Hill Ave #235, Stamford, CT 06905For Sale
- $220,0001 bd1 ba725 sqft91 Strawberry Hill Ave APT 322, Stamford, CT 06905Sold
- $270,0002 bd1 ba875 sqft91 Strawberry Hill Ave APT 328, Stamford, CT 06905Sold
A local agent can set up tours, give advice and negotiate with sellers.
A local lender can help you make sure your offer is ready when you are.
Similar homes
- $315,0002 bd2 ba933 sqftLiberty Square, Stamford, CT 06902For Sale
 MLS ID #24197921, Christopher Giolitto, William Raveis Real Estate. Smart MLS
 - $310,0002 bd1 ba875 sqftFountain Terrace, Stamford, CT 06902For Sale
 MLS ID #24185107, Glenn Marr, Marr Caruso Realty Group. Smart MLS
 - $299,9001 bd1 ba650 sqftValley Road, Stamford, CT 06902For Sale
 MLS ID #24196599, Diana M. Brown, William Raveis Real Estate. Smart MLS
 - $359,0001 bd2 ba1k sqftSoundview Towers, Stamford, CT 06902For Sale
 MLS ID #24182942, Dez Slezak, Houlihan Lawrence. Smart MLS
 - $324,9001 bd1 ba782 sqftCrescent, Stamford, CT 06902For SaleMLS ID #24188132, Urs J. Klarer, Coldwell Banker Realty. Smart MLS
- $449,9992 bd2 ba1.2k sqftSoundview Towers, Stamford, CT 06902For SaleMLS ID #24186098, Antoinette Mallozzi, William Raveis Real Estate. Smart MLS
- $239,9001 bd1 ba725 sqftFountain Terrace, Stamford, CT 06902For SaleMLS ID #24183224, Bryan Morris, William Pitt Sotheby's Int'l. Smart MLS
- $295,0002 bd1 ba900 sqft140 N Broadway #P-4, Irvington, NY 10533For Sale
 MLS ID #1034496, Laura Ionata, Listing by: Corcoran Legends Realty. OneKey® MLS as distributed by MLS GRID
 - $400,0001 bd1 ba629 sqftThe Biltmore, Stamford, CT 06901For SaleMLS ID #24187710, Noah Finz, Houlihan Lawrence. Smart MLS
- $300,0002 bd1 ba1.1k sqft450 Pelham Road #3G, New Rochelle, NY 10805For SaleMLS ID #1034628, Marc Gerber, Listing by: Berkshire Hathaway HS NY Prop. OneKey® MLS as distributed by MLS GRID
- $300,0002 bd2 ba1.1k sqft2241 Palmer Avenue #3E, New Rochelle, NY 10801For SaleMLS ID #1019646, Ken Wile, Listing by: Redfin Real Estate. OneKey® MLS as distributed by MLS GRID
- $345,0002 bd1 ba1.2k sqft12 Westchester Avenue #5A, White Plains, NY 10601For SaleMLS ID #1028557, Jeremy Zucker, Listing by: Keller Williams NY Realty. OneKey® MLS as distributed by MLS GRID
- $335,0002 bd1 ba950 sqft21 Fairview Avenue #426, Tuckahoe, NY 10707For SaleMLS ID #1012626, Victoria Cocozza, Listing by: Keller Williams Realty Group. OneKey® MLS as distributed by MLS GRID
- $295,0002 bd1 ba1k sqft52 Lawrence Drive #D, White Plains, NY 10603For SaleMLS ID #1035808, Brittany A Sandarciero, Listing by: Keller Williams NY Realty. OneKey® MLS as distributed by MLS GRID
- $345,0001 bd1 ba825 sqft30 Lake St APT 7A, White Plains, NY 10603For SaleBHHS broker feed
- $299,0002 bd1 ba1k sqft25 Shady Glen Court #2C, New Rochelle, NY 10805For SaleMLS ID #998273, Natasha Owens, Listing by: Keller Williams NY Realty. OneKey® MLS as distributed by MLS GRID
- $279,0001 bd1 ba960 sqft499 N Broadway #7i, White Plains, NY 10603For SaleMLS ID #989350, Donna Vieni, Listing by: Howard Hanna Rand Realty. OneKey® MLS as distributed by MLS GRID
- $325,0002 bd2 ba1k sqft1 Sadore Lane #3X, Yonkers, NY 10710For SaleMLS ID #1030216, Jeanette Justiniano, Listing by: Howard Hanna Rand Realty. OneKey® MLS as distributed by MLS GRID
- $295,0001 bd1 ba850 sqft108 Sagamore Road #3M, Tuckahoe, NY 10707For SaleMLS ID #1025664, Cole Daddario, Listing by: Coldwell Banker Realty. OneKey® MLS as distributed by MLS GRID
- $349,9992 bd2 ba1.1k sqft39 Fieldstone Drive #H2, Hartsdale, NY 10530For SaleMLS ID #1026241, Theresa Crozier, Listing by: Houlihan Lawrence Inc.. OneKey® MLS as distributed by MLS GRID
