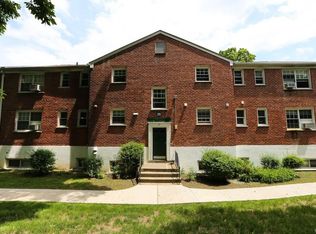
Welcome to Rex Ridge, where comfort, convenience, and community come together in one beautifully maintained setting. This move-in-ready two-bedroom, two-full-bath residence offers stylish updates, generous living space, and an unbeatable location just minutes from Metro-North, shopping, dining, and major highways.
From the moment you arrive, you will find a bright and airy floor plan, featuring hardwood floors, a spacious living room, and a generous entry, large enough for a table and chairs. Abundant natural light fills the home, creating a comfortable and welcoming ambiance throughout.
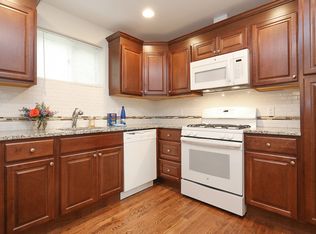
The updated kitchen is both functional and elegant, offering granite countertops, stainless steel appliances, and abundant cabinetry.
The spacious primary bedroom has its own beautifully updated en-suite full bath and ample closet space. The second bedroom is generously sized and provides flexibility for guests or a home office with ample closet space. An updated full hall bath and hall closet with in-unit washer/dryer.
Residents of Rex Ridge enjoy beautifully maintained grounds, an in-ground swimming pool, a playground, and assigned parking; waitlist for garages.
This is a wonderful opportunity to enjoy low-maintenance living in one of Hartsdale's desirable co-op communities. Don't miss your chance to make this move-in-ready home your own!
Coming soon 08/05
$349,999
39 Fieldstone Drive #H2, Hartsdale, NY 10530
2beds
1,150sqft
Stock Cooperative, Residential
Built in 1959
-- sqft lot
$389,800 Zestimate®
$304/sqft
$-- HOA
What's special
- 6 days |
- 771 |
- 98 |
Zillow last checked:
Listing updated:
Listed by:
Houlihan Lawrence Inc. 914-328-8400,
Theresa Crozier 914-391-9277,
Annette (Toni) Chrystal 914-673-1640,
Houlihan Lawrence Inc.
Source: OneKey® MLS as distributed by MLS GRID,MLS#: 1026241
Facts & features
Interior
Bedrooms & bathrooms
- Bedrooms: 2
- Bathrooms: 2
- Full bathrooms: 2
Other
- Description: Entry, Dining Area, Spacious Living Room, Kitchen, Primary Bedroom, Full Bath Shower, Bedroom Hall Bath Tub/Shower, Laundry
Heating
- Baseboard
Cooling
- Wall/Window Unit(s)
Appliances
- Included: Dishwasher, Dryer, Gas Range, Refrigerator, Washer
- Laundry: Washer/Dryer Hookup, Inside, Washer Hookup
Features
- Recessed Lighting
- Flooring: Hardwood
- Windows: Blinds
- Attic: None
- Has fireplace: No
- Common walls with other units/homes: 1 Common Wall
Interior area
- Total structure area: 1,150
- Total interior livable area: 1,150 sqft
Property
Parking
- Parking features: Assigned
Features
- Levels: One
- Patio & porch: None
- Pool features: Community
- Has view: Yes
- View description: Neighborhood, Trees/Woods
Details
- Special conditions: None
Construction
Type & style
- Home type: Cooperative
- Architectural style: Garden
- Property subtype: Stock Cooperative, Residential
- Attached to another structure: Yes
Materials
- Brick
Condition
- Year built: 1959
Utilities & green energy
- Sewer: Public Sewer
- Water: Public
- Utilities for property: Natural Gas Available
Community & HOA
Community
- Features: Playground, Pool
- Subdivision: Rex Ridge
HOA
- Has HOA: No
- Amenities included: Parking, Playground, Pool, Snow Removal, Trash
- Services included: Common Area Maintenance, Maintenance Grounds, Heat, Hot Water, Sewer, Snow Removal, Trash, Water
- HOA name: Rex Ridge Apartment Corp.
- HOA phone: 914-421-1404
Location
- Region: Hartsdale
Financial & listing details
- Price per square foot: $304/sqft
- Date on market: 8/5/2026
- Listing agreement: Exclusive Right To Sell
- Inclusions: All Appliances where existing, Window Treatments and light Fixtures.
Estimated market value
$389,800
$355,000 - $425,000
$2,897/mo
Price history
| Date | Event | Price |
|---|---|---|
| 2/14/2013 | Listing removed | $219,975$191/sqft |
Source: Mary Jane Pastor Realty #3219660 Report a problem | ||
| 6/21/2012 | Price change | $219,975-2.2%$191/sqft |
Source: Mary Jane Pastor Realty #3219660 Report a problem | ||
| 3/23/2012 | Price change | $225,000-4.3%$196/sqft |
Source: Coldwell Banker Residential Brokerage - White Plains Office #3134034 Report a problem | ||
| 11/12/2011 | Price change | $235,000-5.2%$204/sqft |
Source: Coldwell Banker Residential Brokerage - White Plains Office #3134034 Report a problem | ||
| 7/16/2011 | Listed for sale | $248,000$216/sqft |
Source: Homes of Westchester, Inc. #3112862 Report a problem | ||
Public tax history
Tax history is unavailable.
Monthly payment
Climate risks
Neighborhood: 10530
Nearby schools
GreatSchools rating
- NALee F Jackson SchoolGrades: K-1Distance: 0.5 mi
- 5/10Woodlands Senior High SchoolGrades: 7-12Distance: 0.4 mi
- 6/10Highview SchoolGrades: 2-3Distance: 0.5 mi
Schools provided by the listing agent
- Elementary: EARLY CHILDHOOD PROGRAM
- Middle: Woodlands Middle/High School
- High: Woodlands Middle/High School
Source: OneKey® MLS as distributed by MLS GRID. This data may not be complete. We recommend contacting the local school district to confirm school assignments for this home.
- $405,3003 bd2 ba1.4k sqft39 Fieldstone Dr APT F2, Hartsdale, NY 10530Off Market
- $355,8002 bd2 ba1.2k sqft39 Fieldstone Dr APT D, Hartsdale, NY 10530Off Market
- $401,1003 bd2 ba1.3k sqft39 Fieldstone Dr APT F4, Hartsdale, NY 10530Off Market
- $358,3002 bd2 ba1.2k sqft39 Fieldstone Dr APT H1, Hartsdale, NY 10530Off Market

- $404,7003 bd2 ba1.3k sqft39 Fieldstone Dr APT G3, Hartsdale, NY 10530Off Market
- $294,6002 bd1 ba1.1k sqft39 Fieldstone Dr APT H3, Hartsdale, NY 10530Off Market
- $234,7001 bd1 ba850 sqft37 Fieldstone Dr APT D1, Hartsdale, NY 10530Off Market
- $340,5002 bd2 ba1.1k sqft37 Fieldstone Dr APT E3, Hartsdale, NY 10530Off Market
A local agent can set up tours, give advice and negotiate with sellers.
Similar homes
- $385,0002 bd2 ba1k sqft5 Rockledge Avenue #1A, Hartsdale, NY 10530For Sale

 MLS ID #1030791, Yekaterina Brinkman, Listing by: Houlihan Lawrence Inc.. OneKey® MLS as distributed by MLS GRID
 - $345,0002 bd1 ba1.2k sqft12 Westchester Avenue #5A, White Plains, NY 10601For Sale
 MLS ID #1028557, Jeremy Zucker, Listing by: Keller Williams NY Realty. OneKey® MLS as distributed by MLS GRID
 - $269,9991 bd1 ba950 sqft84 Pinewood Road #1F, Hartsdale, NY 10530For Sale
 MLS ID #1030068, Margarita Carozza, Listing by: Houlihan Lawrence Inc.. OneKey® MLS as distributed by MLS GRID
 - $248,8001 bd1 ba767 sqft2 Fieldstone Drive #19, Hartsdale, NY 10530For Sale
 MLS ID #1026941, John Rota, Listing by: Keller Williams Realty Group. OneKey® MLS as distributed by MLS GRID
 - $359,9992 bd1 ba1k sqft11 Westview Avenue #8-2, White Plains, NY 10603For SaleMLS ID #1025642, Carlen Sheer, Listing by: Compass Greater NY, LLC. OneKey® MLS as distributed by MLS GRID
- $300,0002 bd2 ba1.1k sqft2241 Palmer Avenue #3E, New Rochelle, NY 10801For SaleMLS ID #1019646, Ken Wile, Listing by: Redfin Real Estate. OneKey® MLS as distributed by MLS GRID
- $347,0002 bd1 ba900 sqft9 Bryant Crescent #1G, White Plains, NY 10605For SaleMLS ID #1016014, Alexandra Jacobs, Listing by: Compass Greater NY, LLC. OneKey® MLS as distributed by MLS GRID
- $325,0002 bd2 ba1k sqft1 Sadore Lane #3X, Yonkers, NY 10710For SaleMLS ID #1030216, Jeanette Justiniano, Listing by: Howard Hanna Rand Realty. OneKey® MLS as distributed by MLS GRID
- $399,0002 bd1 ba975 sqft786 Palmer Road #1F, Bronxville, NY 10708For SaleMLS ID #1029647, Janine M. McQueeney, Listing by: Douglas Elliman Real Estate. OneKey® MLS as distributed by MLS GRID
- $328,0002 bd2 ba1.1k sqft920 Pelhamdale Avenue #A2H, Pelham, NY 10803For SaleMLS ID #984270, Sona Davidian, Listing by: Compass Greater NY, LLC. OneKey® MLS as distributed by MLS GRID
- $349,0002 bd1 ba1.1k sqft1304 Midland Avenue #C48, Yonkers, NY 10704For SaleMLS ID #1028384, Angel Colon, Listing by: Houlihan Lawrence Inc.. OneKey® MLS as distributed by MLS GRID
- $400,0002 bd2 ba1k sqft264 Parkside Drive, Suffern, NY 10901For SaleMLS ID #1030056, Jon Paul Molfetta, Listing by: Keller Williams Valley Realty. OneKey® MLS as distributed by MLS GRID
- $295,0001 bd1 ba850 sqft108 Sagamore Road #3M, Tuckahoe, NY 10707For SaleMLS ID #1025664, Cole Daddario, Listing by: Coldwell Banker Realty. OneKey® MLS as distributed by MLS GRID
- $379,0002 bd1 ba1k sqft17 Leewood Circle #6R, Eastchester, NY 10709For SaleMLS ID #1024767, Joseph Barbieri, Listing by: Century 21 Hire Realty. OneKey® MLS as distributed by MLS GRID
- $345,0002 bd2 ba1k sqft118 Lawn Terrace Terrace #1E, Mamaroneck, NY 10543For SaleMLS ID #952699, Mary Childs, Listing by: Berkshire Hathaway HS NE Prop.. OneKey® MLS as distributed by MLS GRID
- $324,9992 bd1 ba832 sqft190C Edgewater Park #190C, Bronx, NY 10465For SaleMLS ID #1033637, Christina De Luca, Listing by: De Luca Realty Group INC. OneKey® MLS as distributed by MLS GRID
- $299,0002 bd1 ba975 sqft2 Lockwood Avenue #2F, Bronxville, NY 10708For SaleMLS ID #1022738, Alana Ciuffetelli, Listing by: Julia B Fee Sothebys Int. Rlty. OneKey® MLS as distributed by MLS GRID
- $420,0002 bd2 ba1.2k sqft666 Pelham Road #3N, New Rochelle, NY 10805For SaleMLS ID #1015121, Tiffany M. French, Listing by: Clarke Realty. OneKey® MLS as distributed by MLS GRID
- $449,9992 bd1 ba1.2k sqft20 Manchester Road #2L, Eastchester, NY 10709For SaleMLS ID #1031288, Harrison Ragone, Listing by: Julia B Fee Sothebys Int. Rlty. OneKey® MLS as distributed by MLS GRID
- $349,9991 bd1 ba798 sqft449 Sierra Vista Lane, Valley Cottage, NY 10989For SaleMLS ID #1020108, Theresa Negast, Listing by: Christie's Int. Real Estate. OneKey® MLS as distributed by MLS GRID
