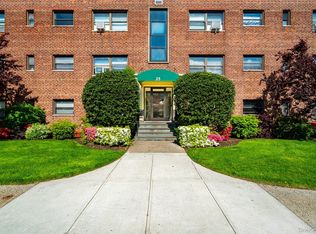
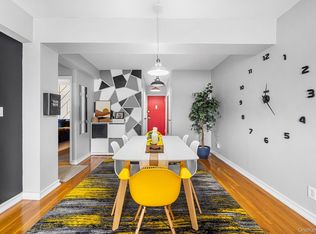
Spacious and versatile apartment featuring an extra-large living room with flexible layout options for a home office, den, or additional sleeping area. Enjoy generous closet space throughout, two full bathrooms—one with a bathtub and one with a walk-in shower—and a freshly updated interior with new kitchen flooring, fresh paint, and a new in-wall air conditioner in the living room. One assigned parking space is included, with an additional parking space available for $50 per month. Pets are welcome, with up to two pets permitted and no size restrictions. Conveniently located near Larchmont Village's restaurants, shopping, parks, bars, the train station, and local bus service, making it easy to enjoy everything the neighborhood has to offer.
For sale
Price cut: $10K (9/29)
$290,000
2241 Palmer Avenue #3E, New Rochelle, NY 10801
2beds
1,100sqft
Stock Cooperative, Residential
Built in 1968
-- sqft lot
$-- Zestimate®
$264/sqft
$-- HOA
What's special
- 92 days
- 3,845
- 284
Zillow last checked:
Listing updated:
Listed by:
Redfin Real Estate 914-618-5318,
Ken Wile 914-473-9453,
Jenifer L. Moore 570-582-6263,
Redfin Real Estate
Source: OneKey® MLS as distributed by MLS GRID,MLS#: 1019646
Facts & features
Interior
Bedrooms & bathrooms
- Bedrooms: 2
- Bathrooms: 2
- Full bathrooms: 2
Heating
- Baseboard
Cooling
- Wall/Window Unit(s)
Appliances
- Included: Convection Oven, Dishwasher, Exhaust Fan, Freezer, Gas Oven, Gas Range, Microwave, Oven, Range, Refrigerator, Stainless Steel Appliance(s)
- Laundry: Common Area
Features
- Ceiling Fan(s), Galley Type Kitchen, Primary Bathroom, Sauna, Walk-In Closet(s)
- Flooring: Combination, Tile, Vinyl
- Basement: None
- Attic: None
- Has fireplace: No
- Common walls with other units/homes: 2+ Common Walls
Interior area
- Total structure area: 1,100
- Total interior livable area: 1,100 sqft
Property
Parking
- Total spaces: 1
- Parking features: Assigned, Parking Lot, Private
Accessibility
- Accessibility features: Accessible Entrance
Features
- Levels: One
- Patio & porch: None
- Pool features: In Ground
- Fencing: None
Lot
- Size: 3.06 Acres
Details
- Parcel number: 1000000001003550000001
- Special conditions: None
- Other equipment: Intercom
Construction
Type & style
- Home type: Cooperative
- Property subtype: Stock Cooperative, Residential
- Attached to another structure: Yes
Materials
- Brick
Condition
- Actual
- Year built: 1968
Utilities & green energy
- Sewer: Public Sewer
- Water: Public
- Utilities for property: Cable Connected, Electricity Connected, Trash Collection Public, Water Connected
Community & HOA
Community
- Features: Fitness Center, Pool
HOA
- Has HOA: No
- Amenities included: Elevator(s), Parking, Pool, Snow Removal, Trash
- Services included: Common Area Maintenance, Maintenance Structure, Gas, Hot Water, Pool Service, Snow Removal, Trash, Water
Location
- Region: New Rochelle
Financial & listing details
- Price per square foot: $264/sqft
- Date on market: 7/9/2026
- Cumulative days on market: 90 days
- Listing agreement: Exclusive Right To Sell
- Electric utility on property: Yes
Estimated market value
Not available
Estimated sales range
Not available
Not available
Price history
| Date | Event | Price |
|---|---|---|
| 9/29/2026 | Price change | $290,000-3.3%$264/sqft |
Source:  OneKey® MLS as distributed by MLS GRID #1019646 Report a problem OneKey® MLS as distributed by MLS GRID #1019646 Report a problem | ||
| 7/9/2026 | Listed for sale | $300,000+13.2%$273/sqft |
Source: OneKey® MLS as distributed by MLS GRID #1019646 Report a problem | ||
| 11/16/2020 | Sold | $265,000-1.5%$241/sqft |
Source: OneKey® MLS as distributed by MLS GRID #H6062625 Report a problem | ||
| 8/18/2020 | Listed for sale | $269,000+25.1%$245/sqft |
Source: Houlihan Lawrence #H6062625 Report a problem | ||
| 9/6/2016 | Sold | $215,000-1.8%$195/sqft |
Source: OneKey® MLS as distributed by MLS GRID #H4619047 Report a problem | ||
| 5/25/2016 | Pending sale | $219,000$199/sqft |
Source: Julia B Fee Sotheby's International Realty #4619047 Report a problem | ||
| 5/6/2016 | Listed for sale | $219,000+4.3%$199/sqft |
Source: Julia B Fee Sotheby's International Realty #4619047 Report a problem | ||
| 10/15/2015 | Sold | $210,000-6.6%$191/sqft |
Source: OneKey® MLS as distributed by MLS GRID #H4510660 Report a problem | ||
| 6/30/2015 | Listing removed | $224,944$204/sqft |
Source: Weichert Realtors #4510660 Report a problem | ||
| 5/2/2015 | Price change | $224,944-3.8%$204/sqft |
Source: Weichert Realtors #4510660 Report a problem | ||
| 3/24/2015 | Listed for sale | $233,944$213/sqft |
Source: Weichert Realtors #4510660 Report a problem | ||
Public tax history
Tax history is unavailable.
Monthly payment
Climate risks
Neighborhood: 10801
Nearby schools
Schools provided by the listing agent
- Elementary: Trinity Elementary School
- Middle: Isaac E Young Middle School
- High: New Rochelle High School
Source: OneKey® MLS as distributed by MLS GRID. This data may not be complete. We recommend contacting the local school district to confirm school assignments for this home.
- $---- bd-- ba-- sqft2241 Palmer Ave APT 4M, New Rochelle, NY 10801Off Market
- $--1 bd1 ba-- sqft2241 Palmer Ave APT 3H, New Rochelle, NY 10801Off Market

- $---- bd-- ba-- sqft2241 Palmer Ave APT 3F, New Rochelle, NY 10801Off Market
- $---- bd-- ba-- sqft2241 Palmer Ave APT 2B, New Rochelle, NY 10801Off Market
Similar homes
- $300,0002 bd1 ba1.1k sqft450 Pelham Road #3G, New Rochelle, NY 10805For Sale

 MLS ID #1034628, Marc Gerber, Listing by: Berkshire Hathaway HS NY Prop. OneKey® MLS as distributed by MLS GRID
 - $284,0002 bd1 ba1k sqft25 Shady Glen Court #2C, New Rochelle, NY 10805For Sale
 MLS ID #998273, Natasha Owens, Listing by: Keller Williams NY Realty. OneKey® MLS as distributed by MLS GRID
 - $249,9002 bd1 ba950 sqft828 Pelhamdale Avenue #4L, New Rochelle, NY 10801For Sale
 MLS ID #1046048, Marcia A. Sousa, Listing by: Weichert Realtors. OneKey® MLS as distributed by MLS GRID
 - $250,0002 bd1 ba900 sqft555 Bronx River Road #3P, Yonkers, NY 10704For Sale
 MLS ID #1003491, Philip Simonetti, Listing by: Redfin Real Estate. OneKey® MLS as distributed by MLS GRID
 - $290,0002 bd1 ba850 sqft128 Richbell Road #B4, Mamaroneck, NY 10538For SaleMLS ID #1034282, David Parides, Listing by: Redfin Real Estate. OneKey® MLS as distributed by MLS GRID
- $265,0002 bd1 ba850 sqft312 Richbell Road #A2, Mamaroneck, NY 10543For SaleMLS ID #H6132431, David M. Calabrese, Listing by: Howard Hanna Rand Realty. OneKey® MLS as distributed by MLS GRID
- $269,0002 bd2 ba1.1k sqft11 Park Avenue #4M, Mount Vernon, NY 10550For SaleMLS ID #1043851, Angela Garduno, Listing by: eXp Realty. OneKey® MLS as distributed by MLS GRID
- $274,9991 bd1 ba950 sqft640 Pelham Road #5G, New Rochelle, NY 10805For SaleMLS ID #1016599, Yoko Tew, Listing by: Houlihan Lawrence Inc.. OneKey® MLS as distributed by MLS GRID
- $290,0002 bd1 ba950 sqft121 N Broadway #22K, White Plains, NY 10603For SaleMLS ID #1053717, Renata Douglass, Listing by: Houlihan Lawrence Inc.. OneKey® MLS as distributed by MLS GRID
- $299,0002 bd1 ba1.1k sqft50 Rockledge Road #2A, Hartsdale, NY 10530For SaleMLS ID #1032775, Linda J. Mantis, Listing by: Julia B Fee Sothebys Int. Rlty. OneKey® MLS as distributed by MLS GRID
- $274,9001 bd1 ba960 sqft499 N Broadway #7i, White Plains, NY 10603For SaleMLS ID #989350, Donna Vieni, Listing by: Howard Hanna Rand Realty. OneKey® MLS as distributed by MLS GRID
- $300,0001 bd1 ba850 sqft325 Main Street #1J, White Plains, NY 10601For SaleMLS ID #1030837, Ken Wile, Listing by: Redfin Real Estate. OneKey® MLS as distributed by MLS GRID
- $249,9002 bd1 ba1k sqft125 Bronx River Road #2F, Yonkers, NY 10704For SaleMLS ID #1026319, Tony Murphy, Listing by: Houlihan Lawrence Inc.. OneKey® MLS as distributed by MLS GRID
- $229,8881 bd1 ba875 sqft1 Bronxville Road #6A, Bronxville, NY 10708For SaleMLS ID #996503, Brent R. VanAken, Listing by: Keller Williams Village Sq Rlt. OneKey® MLS as distributed by MLS GRID
- $315,0002 bd1 ba850 sqft120 N Broadway #19B, Irvington, NY 10533For SaleMLS ID #1055935, Janet Kovacs, Listing by: Corcoran Legends Realty. OneKey® MLS as distributed by MLS GRID
- $425,0002 bd2 ba1.3k sqft235 Garth Road #E1G, Scarsdale, NY 10583For SaleMLS ID #1038035, Jeremy Zucker, Listing by: Keller Williams NY Realty. OneKey® MLS as distributed by MLS GRID
- $299,0002 bd2 ba933 sqftLiberty Square, Stamford, CT 06902For Sale
 MLS ID #24197921, Christopher Giolitto, William Raveis Real Estate. Smart MLS
 - $425,0002 bd1 ba1.2k sqft20 N Broadway #A304, White Plains, NY 10601For SaleMLS ID #1040032, Michael W. Locke, Listing by: Houlihan Lawrence Inc.. OneKey® MLS as distributed by MLS GRID
- $289,0001 bd1 ba721 sqft5 Whitehall Road #1L, Eastchester, NY 10709For SaleMLS ID #1037479, Jacqueline A. Calhoun, Listing by: Coldwell Banker Realty. OneKey® MLS as distributed by MLS GRID
- $285,0002 bd1 ba875 sqftFountain Terrace, Stamford, CT 06902For SaleMLS ID #24185107, Glenn Marr, Marr Caruso Realty Group. Smart MLS
