Beautifully renovated and stylish, 2-bedroom, 1-bath co-op offering a spacious and functional layout with generously sized living and dining areas ideal for both everyday living and entertaining. The windowed kitchen features enhanced finishes and natural light, creating an inviting and practical space for daily use. Expansive king-size primary bedroom provides excellent space and comfort, complemented by a well-proportioned second bedroom that can also serve as a den or home office. This well-maintained building offers an intimate residential feel while providing desirable amenities including a community pool, common laundry facilities, and landscaped grounds. Conveniently located near major parkways, Metro-North, shopping, restaurants, and everyday conveniences, providing an easy lifestyle with excellent commuter accessibility.
For sale
$250,000
555 Bronx River Road #3P, Yonkers, NY 10704
2beds
900sqft
Stock Cooperative, Residential
Built in 1975
-- sqft lot
$-- Zestimate®
$278/sqft
$-- HOA
What's special
Natural lightExpansive king-size primary bedroomEnhanced finishesCommunity poolWell-proportioned second bedroomBeautifully renovated and stylishWindowed kitchen
- 137 days
- 699
- 87
Zillow last checked:
Listing updated:
Listed by:
Redfin Real Estate 914-618-5318,
Philip Simonetti 415-336-2672
Source: OneKey® MLS as distributed by MLS GRID,MLS#: 1003491
Facts & features
Interior
Bedrooms & bathrooms
- Bedrooms: 2
- Bathrooms: 1
- Full bathrooms: 1
Heating
- Radiant, Steam
Cooling
- Wall/Window Unit(s)
Appliances
- Included: Dishwasher, Freezer, Gas Oven, Microwave, Refrigerator, Stainless Steel Appliance(s)
- Laundry: Laundry Room
Features
- Breakfast Bar, Ceiling Fan(s), Chandelier, Eat-in Kitchen, Elevator, Entrance Foyer, Quartz/Quartzite Counters
- Flooring: Carpet, Hardwood, Tile
- Has fireplace: No
- Common walls with other units/homes: 1 Common Wall
Interior area
- Total structure area: 900
- Total interior livable area: 900 sqft
Property
Parking
- Parking features: Assigned, Garage, Off Street, Parking Lot, Waitlist
- Has garage: Yes
Features
- Levels: One
- Pool features: Outdoor Pool
Lot
- Size: 1.13 Acres
Details
- Parcel number: 1800005000052220000029
- Special conditions: None
Construction
Type & style
- Home type: Cooperative
- Architectural style: Other
- Property subtype: Stock Cooperative, Residential
- Attached to another structure: Yes
Materials
- Blown-In Insulation, Brick
Condition
- Year built: 1975
Utilities & green energy
- Sewer: Public Sewer
- Water: Public
- Utilities for property: Electricity Connected, Natural Gas Connected, Sewer Connected, Trash Collection Public, Water Connected
Community & HOA
HOA
- Has HOA: No
- Services included: Gas, Heat, Hot Water, Trash
- HOA name: Garthchester Realty Associates
Location
- Region: Yonkers
Financial & listing details
- Price per square foot: $278/sqft
- Date on market: 5/29/2026
- Cumulative days on market: 138 days
- Listing agreement: Exclusive Right To Sell
- Inclusions: Kitchen appliances and LR wall AC
- Exclusions: Bedroom window ACs, second bedroom barn door (standard door will be installed), 4 smart switches (standard switches will be installed)
- Electric utility on property: Yes
Estimated market value
Not available
Estimated sales range
Not available
Not available
Price history
| Date | Event | Price |
|---|---|---|
| 5/29/2026 | Listed for sale | $250,000+32.3%$278/sqft |
Source:  OneKey® MLS as distributed by MLS GRID #1003491 Report a problem OneKey® MLS as distributed by MLS GRID #1003491 Report a problem | ||
| 9/12/2017 | Sold | $189,000$210/sqft |
Source: OneKey® MLS as distributed by MLS GRID #H4720176 Report a problem | ||
| 6/23/2017 | Pending sale | $189,000$210/sqft |
Source: Berkshire Hathaway HomeServices Westchester Properties #4720176 Report a problem | ||
| 5/10/2017 | Listed for sale | $189,000$210/sqft |
Source: Berkshire Hathaway HS West. Pr #4720176 Report a problem | ||
Public tax history
Tax history is unavailable.
Monthly payment
Climate risks
Neighborhood: Fleetwood
Nearby schools
Schools provided by the listing agent
- Elementary: Yonkers (School Choice)
- Middle: Yonkers (School Choice)
- High: Yonkers (School Choice)
Source: OneKey® MLS as distributed by MLS GRID. This data may not be complete. We recommend contacting the local school district to confirm school assignments for this home.
Similar homes
- $315,0002 bd1 ba900 sqft365 Bronx River Road #1F, Yonkers, NY 10704For Sale
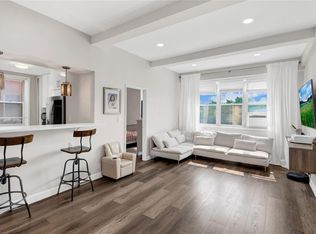
 MLS ID #1032796, Jermaine T. Robinson, Listing by: Real Broker NY LLC. OneKey® MLS as distributed by MLS GRID
 - $229,8881 bd1 ba875 sqft1 Bronxville Road #6A, Bronxville, NY 10708For Sale
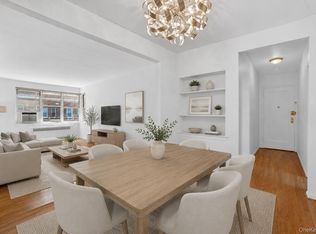 MLS ID #996503, Brent R. VanAken, Listing by: Keller Williams Village Sq Rlt. OneKey® MLS as distributed by MLS GRID
 - $225,0002 bd1 ba865 sqft11 Bronx River Road #1M, Yonkers, NY 10704For Sale
 MLS ID #1008339, Felix J. Hernandez, Listing by: Real Broker NY LLC. OneKey® MLS as distributed by MLS GRID
 - $235,0001 bd1 ba700 sqft5425 Valles Ave #G5, Bronx, NY 10471Active
 MLS ID #S1852552, Listing by: Compass. StreetEasy
 - $290,0002 bd2 ba1.1k sqft2241 Palmer Avenue #3E, New Rochelle, NY 10801For SaleMLS ID #1019646, Ken Wile, Listing by: Redfin Real Estate. OneKey® MLS as distributed by MLS GRID
- $185,0002 bd1 ba900 sqft636 N Terrace Avenue #2B, Fleetwood, NY 10552For SaleMLS ID #1055928, Elizabeth Alicea, Listing by: Brown Harris Stevens. OneKey® MLS as distributed by MLS GRID
- $215,0002 bd1 ba950 sqft30 Fleetwood Avenue #5G, Mount Vernon, NY 10552For SaleMLS ID #966833, Lesley Amato, Listing by: Corcoran Legends Realty. OneKey® MLS as distributed by MLS GRID
- $175,0001 bd1 ba800 sqft219 Bronx River Road #4N, Yonkers, NY 10704For SaleMLS ID #1051908, Ramanjit Dhanoa, Listing by: eXp Realty. OneKey® MLS as distributed by MLS GRID
- $265,0002 bd1 ba850 sqft312 Richbell Road #A2, Mamaroneck, NY 10543For SaleMLS ID #H6132431, David M. Calabrese, Listing by: Howard Hanna Rand Realty. OneKey® MLS as distributed by MLS GRID
- $179,9991 bd1 ba965 sqft219 Bronx River Road #2L, Yonkers, NY 10704For SaleMLS ID #1017483, Tony Murphy, Listing by: Houlihan Lawrence Inc.. OneKey® MLS as distributed by MLS GRID
- $159,9991 bd1 ba750 sqft333 Bronx River Road #712, Yonkers, NY 10704For SaleMLS ID #1015472, Samianul Chowdhury, Listing by: Emran Estates Realty. OneKey® MLS as distributed by MLS GRID
- $259,0002 bd1 ba1k sqft2160 Bronx Park E #6J, Bronx, NY 10462For SaleMLS ID #1029639, Lorena Espaillat, Listing by: Compass Greater NY, LLC. OneKey® MLS as distributed by MLS GRID
- $172,0001 bd1 ba775 sqft77 Bronx River Road #5H, Yonkers, NY 10704For SaleMLS ID #1019981, Edward Meltser, Listing by: RE/MAX In The City. OneKey® MLS as distributed by MLS GRID
- $225,0001 bd1 ba667 sqft36 Westview Avenue #1B, Tuckahoe, NY 10707For SaleMLS ID #1018556, Diane Capone, Listing by: Berkshire Hathaway HS NY Prop. OneKey® MLS as distributed by MLS GRID
