Welcome Home to This Charming One-Bedroom Co-op in the Heart of Tuckahoe!
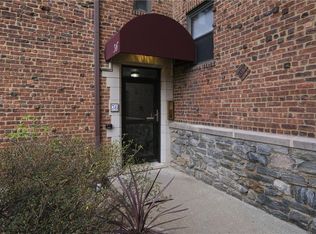
Nestled in the town of Tuckahoe, this beautifully maintained and freshly painted one-bedroom co-op offers comfort, charm, and convenience all in one. From the moment you enter.
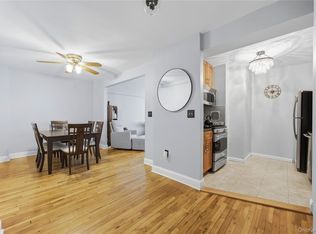
The updated eat-in kitchen features stainless steel appliances, a stylish backsplash, and seating for two perfect for enjoying your morning coffee or casual meals. The bright living room showcases beautiful wood floors and elegant crown molding - new window treatments & dining area.
The spacious primary bedroom offers a comfortable retreat - plus closet, bathroom and additional linen closet provides excellent storage and functionality. Also laundry room on premises.
Step outside and enjoy your own peaceful outdoor lifestyle with backyard BBQs, evenings gathered around the firepit, and relaxing moments with a cup of coffee or a glass of wine under the stars.
Perfectly located, this home provides easy access to shopping, playground, restaurants, major highways, buses, and the Metro-North Railroad for a convenient commute to New York City. Plus, enjoy all that Tuckahoe has to offer with the opportunity to join Lake Isle Country Club, featuring five swimming pools, tennis courts, golf courses, and a catering hall.
Don’t miss this opportunity to own a cozy, move-in-ready home in one of Westchester’s most convenient and vibrant communities. Welcome to your new home!
For sale
$225,000
36 Westview Avenue #1B, Tuckahoe, NY 10707
1beds
667sqft
Stock Cooperative, Residential
Built in 1928
-- sqft lot
$-- Zestimate®
$337/sqft
$-- HOA
What's special
Backyard bbqsNew window treatmentsSeating for twoSpacious primary bedroomPeaceful outdoor lifestyleStainless steel appliancesAdditional linen closet
- 10 days |
- 497 |
- 37 |
Zillow last checked:
Listing updated:
Listed by:
Berkshire Hathaway HS NY Prop 914-779-1700,
Diane Capone 914-310-8365
Source: OneKey® MLS as distributed by MLS GRID,MLS#: 1018556
Facts & features
Interior
Bedrooms & bathrooms
- Bedrooms: 1
- Bathrooms: 1
- Full bathrooms: 1
Other
- Description: Entrance foyer with closet, Updated EIK seating for two w/stainless steel cabinets and backsplash, Living room w/wood floors and Dining area, Primary Bedroom w/closet and bathroom w/linen closet
- Level: First
Basement
- Description: Note: Building 34 Westview Avenue next door has access to laundry in basement and yard - to enjoy BBQ's and the firepit - has area with grass and garden for owners to enjoy
Heating
- Steam
Cooling
- Wall/Window Unit(s)
Appliances
- Included: Dishwasher, Microwave, Range, Refrigerator
- Laundry: In Basement
Features
- Crown Molding, Eat-in Kitchen
- Flooring: Hardwood
- Basement: See Remarks
- Has fireplace: No
- Common walls with other units/homes: 1 Common Wall
Interior area
- Total structure area: 667
- Total interior livable area: 667 sqft
Video & virtual tour
Property
Parking
- Parking features: On Street
- Has uncovered spaces: Yes
Features
- Exterior features: Courtyard, Fire Pit, Garden, Gas Grill
Lot
- Features: Back Yard, Near Golf Course, Near Public Transit, Near School, Near Shops
Details
- Special conditions: None
Construction
Type & style
- Home type: Cooperative
- Property subtype: Stock Cooperative, Residential
- Attached to another structure: Yes
Materials
- Brick
Condition
- Actual
- Year built: 1928
Utilities & green energy
- Sewer: Public Sewer
- Water: Public
- Utilities for property: Electricity Available
Community & HOA
Community
- Features: Park
HOA
- Has HOA: No
- Services included: Maintenance Structure, Heat, Hot Water, Snow Removal, Water
Location
- Region: Tuckahoe
Financial & listing details
- Price per square foot: $337/sqft
- Date on market: 7/31/2026
- Cumulative days on market: 10 days
- Listing agreement: Exclusive Right To Sell
- Inclusions: refrigerator, range, dishwasher, microwave, intercom, light fixtures and window treatments
- Electric utility on property: Yes
Estimated market value
Not available
Estimated sales range
Not available
Not available
Price history
| Date | Event | Price |
|---|---|---|
| 7/31/2026 | Listed for sale | $225,000+76.5%$337/sqft |
Source:  OneKey® MLS as distributed by MLS GRID #1018556 Report a problem OneKey® MLS as distributed by MLS GRID #1018556 Report a problem | ||
| 5/13/2014 | Sold | $127,500-1.9%$191/sqft |
Source: OneKey® MLS as distributed by MLS GRID #H3401233 Report a problem | ||
| 8/8/2013 | Price change | $129,999-4.8%$195/sqft |
Source: Weichert Realtors #3220905 Report a problem | ||
| 6/26/2013 | Price change | $136,500-1.8%$205/sqft |
Source: Weichert Realtors #3220905 Report a problem | ||
| 4/24/2013 | Listed for sale | $139,000$208/sqft |
Source: Weichert Realtors #3220905 Report a problem | ||
Public tax history
Tax history is unavailable.
Monthly payment
Climate risks
Neighborhood: 10707
Nearby schools
GreatSchools rating
- 9/10William E Cottle SchoolGrades: PK-5Distance: 0.9 mi
- 7/10Tuckahoe Middle SchoolGrades: 6-8Distance: 0.9 mi
- 8/10Tuckahoe High SchoolGrades: 9-12Distance: 0.9 mi
Schools provided by the listing agent
- Elementary: William E Cottle School
- Middle: Tuckahoe Middle School
- High: Tuckahoe High School
Source: OneKey® MLS as distributed by MLS GRID. This data may not be complete. We recommend contacting the local school district to confirm school assignments for this home.
- $---- bd-- ba-- sqft36 Westview Ave APT 2A, Tuckahoe, NY 10707Off Market
- $265,0002 bd1 ba964 sqft36 Westview Ave 1ST FL APT 1C, Tuckahoe, NY 10707Sold
- $446,4003 bd1 ba1.3k sqft36 Westview Ave APT 1F, Tuckahoe, NY 10707Off Market
- $296,8002 bd1 ba900 sqft36 Westview Ave APT 3C, Tuckahoe, NY 10707Off Market
- $251,3001 bd1 ba750 sqft36 Westview Ave APT 2B, Tuckahoe, NY 10707Off Market
- $227,3001 bd1 ba750 sqft36 Westview Ave APT 3B, Tuckahoe, NY 10707Off Market
- $281,4001 bd1 ba800 sqft36 Westview Ave APT 4A, Tuckahoe, NY 10707Off Market
- $237,2001 bd1 ba750 sqft36 Westview Ave APT 4B, Tuckahoe, NY 10707Off Market
A local agent can set up tours, give advice and negotiate with sellers.
Similar homes
- $335,0002 bd1 ba950 sqft21 Fairview Avenue #426, Tuckahoe, NY 10707For Sale
 MLS ID #1012626, Victoria Cocozza, Listing by: Keller Williams Realty Group. OneKey® MLS as distributed by MLS GRID
 - $239,2402 bd1 ba750 sqft333 Bronx River Road #609, Yonkers, NY 10704For Sale
 MLS ID #1021742, Ariel R. Pena, Listing by: RE/MAX Voyage Realty. OneKey® MLS as distributed by MLS GRID
 - $229,0001 bd1 ba750 sqft1344 Midland Avenue #3E, Bronxville, NY 10708For Sale
 MLS ID #1017359, Lesley Amato, Listing by: Corcoran Legends Realty. OneKey® MLS as distributed by MLS GRID
 - $275,0001 bd1 ba754 sqft42 Pondfield W #6D, Bronxville, NY 10708For Sale
 MLS ID #991224, Diane F. Hackett, Listing by: Compass Greater NY, LLC. OneKey® MLS as distributed by MLS GRID
 - $252,0001 bd1 ba750 sqft42 Pondfield Road W #4F, Bronxville, NY 10708For SaleMLS ID #1006341, Ralph R. Ragette, Jr, Listing by: Ragette Real Estate, Inc.. OneKey® MLS as distributed by MLS GRID
- $250,0002 bd1 ba1k sqft620 Pelhamdale Avenue #31, Pelham, NY 10803For SaleMLS ID #1035194, Sean Dobel, Listing by: Houlihan Lawrence Inc.. OneKey® MLS as distributed by MLS GRID
- $189,0001 bd1 ba800 sqft472 Gramatan Avenue #DD3, Mount Vernon, NY 10552For SaleMLS ID #1015812, Karen W. Hios, Listing by: Coldwell Banker Realty. OneKey® MLS as distributed by MLS GRID
- $185,0001 bd1 ba725 sqft20 William Street #5H, Mount Vernon, NY 10552For SaleMLS ID #1017788, Astrit Selimaj, Listing by: The Select Team, LLC. OneKey® MLS as distributed by MLS GRID
- $225,0002 bd1 ba865 sqft11 Bronx River Road #1M, Yonkers, NY 10704For SaleMLS ID #1008339, Felix J. Hernandez, Listing by: Real Broker NY LLC. OneKey® MLS as distributed by MLS GRID
- $228,0002 bd1 ba900 sqft1 Remsen Road #1F, Yonkers, NY 10710For SaleMLS ID #1021483, Dardan Berisha, Listing by: Berkshire Hathaway HS NY Prop. OneKey® MLS as distributed by MLS GRID
- $252,0001 bd1 ba800 sqft766 Palmer Road #2D, Bronxville, NY 10708For SaleMLS ID #983040, Dana T. LaForey, Listing by: RE/MAX Distinguished Hms.&Prop. OneKey® MLS as distributed by MLS GRID
- $175,0001 bd1 ba700 sqft770 Bronx River Road #A31, Bronxville, NY 10708For SaleMLS ID #1032184, Isabel Suspiro, Listing by: Four Seasons RealEstate Center. OneKey® MLS as distributed by MLS GRID
- $225,0001 bd1 ba800 sqft3 Remsen Road #2L, Yonkers, NY 10710For SaleMLS ID #971657, Yasmina Bailey, Listing by: BHG RE Shore & Country Prop.. OneKey® MLS as distributed by MLS GRID
- $249,9002 bd1 ba900 sqft1300 Midland Avenue #C-73, Yonkers, NY 10704For SaleMLS ID #1028084, Nancy Rondon, Listing by: RE/MAX Distinguished Hms.&Prop. OneKey® MLS as distributed by MLS GRID
- $226,0002 bd1 ba950 sqft30 Fleetwood Avenue #5G, Mount Vernon, NY 10552For SaleMLS ID #966833, Lesley Amato, Listing by: Corcoran Legends Realty. OneKey® MLS as distributed by MLS GRID
- $234,8881 bd1 ba700 sqft99-60 63rd Rd APT 7S, Rego Park, NY 11374ActiveMLS ID #S1841439, Cristobal Cottes, Listing by: EXP Realty NYC. StreetEasy
- $169,0001 bd1 ba750 sqft475 Bronx River Road #4B, Yonkers, NY 10704For SaleMLS ID #1029755, Erin E. Lee, Listing by: Keller Williams Realty Group. OneKey® MLS as distributed by MLS GRID
- $269,0001 bd1 ba721 sqft61 Manchester Road #A-21, Eastchester, NY 10709For SaleMLS ID #1017401, Peter Palmiere, Listing by: Berkshire Hathaway HS NY Prop. OneKey® MLS as distributed by MLS GRID
- $200,0002 bd1 ba950 sqft445 Gramatan Ave #CD3, Fleetwood, NY 10552For SaleMLS ID #1014213, Zachary S. Cohen, Listing by: Christie's Int. Real Estate. OneKey® MLS as distributed by MLS GRID
- $195,0001 bd1 ba756 sqft472 Gramatan Avenue Bldg 6, Unit BB4, Mount Vernon, NY 10552For SaleMLS ID #951607, Marc Meisel, Listing by: Compass Greater NY, LLC. OneKey® MLS as distributed by MLS GRID
