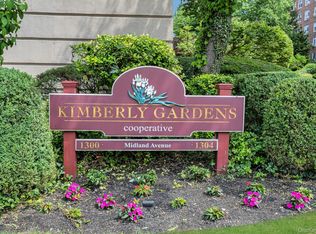
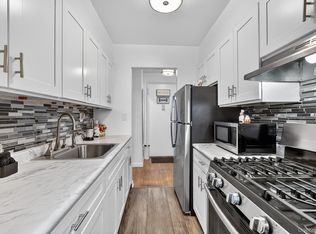
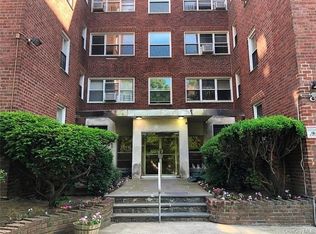
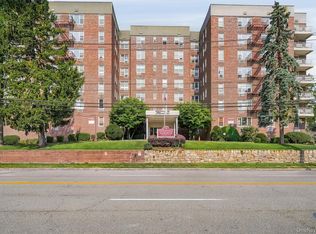
Welcome to this beautifully renovated top floor Junior Four-4 unit at the amazing Kimberly Gardens, a bright and spacious home that lives like a 2 bedroom. The versatile bonus room comfortably fits a queen size bed, making it perfect as a second bedroom, home office, or guest space. Designed with today’s lifestyle in mind, this stunning open concept layout is ideal for entertaining. The home features modern flooring, stylish lighting, a beautifully updated kitchen with contemporary finishes, dining area and a renovated bathroom that adds both comfort and sophistication. Natural light fills the apartment, creating a warm and inviting atmosphere throughout. Lush Greenery outside your window. Kimberly Gardens is a pet friendly community with weight restrictions, offering a wonderful place to call home. Conveniently located just steps from Cross County Shopping Center, you’ll enjoy an abundance of shopping, dining, and entertainment options right outside your door. You're also minutes from the charming village of Bronxville, known for its exeptional restaurants, cafes boutiques and vibrant dining scene offering more options to enjoy. Commuters will appreciate the short distance to the Fleetwood Metro North station, providing easy access to Grand Central Terminal.
Offering the perfect blend of comfort, convenience, style, and value, this move in ready home is one you won’t want to miss!
For sale
$249,900
1300 Midland Avenue #C-73, Yonkers, NY 10704
2beds
900sqft
Stock Cooperative, Residential
Built in 1958
-- sqft lot
$-- Zestimate®
$278/sqft
$-- HOA
What's special
- 47 days
- 909
- 85
Zillow last checked:
Listing updated:
Listed by:
RE/MAX Distinguished Hms.&Prop 914-346-8255,
Nancy Rondon 917-837-0724
Source: OneKey® MLS as distributed by MLS GRID,MLS#: 1028084
Facts & features
Interior
Bedrooms & bathrooms
- Bedrooms: 2
- Bathrooms: 1
- Full bathrooms: 1
Heating
- Baseboard
Cooling
- Multi Units
Appliances
- Included: Dishwasher, Range, Refrigerator
Features
- First Floor Bedroom, First Floor Full Bath, Elevator, Open Floorplan, Open Kitchen
- Flooring: Wood
- Common walls with other units/homes: 1 Common Wall
Interior area
- Total structure area: 900
- Total interior livable area: 900 sqft
Property
Parking
- Parking features: On Street, Waitlist
- Has garage: Yes
- Has uncovered spaces: Yes
Details
- Special conditions: None
Construction
Type & style
- Home type: Cooperative
- Property subtype: Stock Cooperative, Residential
- Attached to another structure: Yes
Materials
- Block, Brick
Condition
- Year built: 1958
- Major remodel year: 1959
Utilities & green energy
- Sewer: Public Sewer
- Water: Public
- Utilities for property: See Remarks, Water Available
Community & HOA
HOA
- Has HOA: No
- Services included: Heat, Hot Water, Water
Location
- Region: Bronxville
Financial & listing details
- Price per square foot: $278/sqft
- Date on market: 7/31/2026
- Cumulative days on market: 40 days
- Listing agreement: Exclusive Right To Sell
Estimated market value
Not available
Estimated sales range
Not available
Not available
Price history
| Date | Event | Price |
|---|---|---|
| 7/31/2026 | Listed for sale | $249,900$278/sqft |
Source:  OneKey® MLS as distributed by MLS GRID #1028084 Report a problem OneKey® MLS as distributed by MLS GRID #1028084 Report a problem | ||
Public tax history
Tax history is unavailable.
Monthly payment
Climate risks
Neighborhood: Fleetwood
Nearby schools
Schools provided by the listing agent
- Elementary: Yonkers (School Choice)
- Middle: Yonkers (School Choice)
- High: Yonkers (School Choice)
Source: OneKey® MLS as distributed by MLS GRID. This data may not be complete. We recommend contacting the local school district to confirm school assignments for this home.
- $285,0002 bd1 ba850 sqft1300 Midland Ave APT A36, Bronxville, NY 10708For Sale

- $230,0001 bd1 ba750 sqft1300 Midland Ave APT A30, Bronxville, NY 10708For Sale
- $79,9001 bd1 ba550 sqft1300 Midland Ave APT C76, Bronxville, NY 10708Pending
- $200,0001 bd1 ba800 sqft1300 Midland Ave #A50, Bronxville, NY 10708Pending
Similar homes
- $245,0002 bd2 ba1.2k sqft1234 Midland Avenue #6E, Bronxville, NY 10708For Sale
 MLS ID #1027876, Xiao T. Chen, Listing by: Century 21 Dawns Gold Realty. OneKey® MLS as distributed by MLS GRID
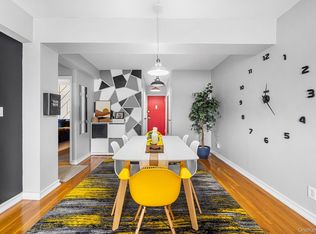
 - $249,9002 bd1 ba1k sqft125 Bronx River Road #2F, Yonkers, NY 10704For Sale
 MLS ID #1026319, Tony Murphy, Listing by: Houlihan Lawrence Inc.. OneKey® MLS as distributed by MLS GRID
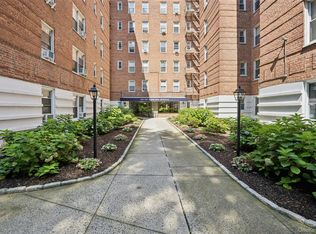
 - $250,0002 bd1 ba900 sqft555 Bronx River Road #3P, Yonkers, NY 10704For Sale
 MLS ID #1003491, Philip Simonetti, Listing by: Redfin Real Estate. OneKey® MLS as distributed by MLS GRID
 - $215,0002 bd1 ba868 sqft247 Parkview Avenue #3P, Bronxville, NY 10708For Sale
 MLS ID #1033744, Elizabeth C. Ritchie, Listing by: Julia B Fee Sothebys Int. Rlty. OneKey® MLS as distributed by MLS GRID
 - $270,0002 bd1 ba950 sqft485 Bronx River Road #A51, Yonkers, NY 10704For SaleMLS ID #1027156, Jason Kerwar, Listing by: William Raveis Real Estate. OneKey® MLS as distributed by MLS GRID
- $250,0002 bd1 ba1.1k sqft245 Bronx River Road #7C, Yonkers, NY 10704For SaleMLS ID #942719, Gerald L. Boone Jr, Listing by: Real Broker NY LLC. OneKey® MLS as distributed by MLS GRID
- $269,0002 bd2 ba1.1k sqft11 Park Avenue #4M, Mount Vernon, NY 10550For SaleMLS ID #1043851, Angela Garduno, Listing by: eXp Realty. OneKey® MLS as distributed by MLS GRID
- $225,0002 bd1 ba865 sqft11 Bronx River Road #1M, Yonkers, NY 10704For SaleMLS ID #1008339, Felix J. Hernandez, Listing by: Real Broker NY LLC. OneKey® MLS as distributed by MLS GRID
- $164,9991 bd1 ba750 sqft1111 Midland Avenue #4D, Bronxville, NY 10708For SaleMLS ID #1033090, Sara C. Reel, Listing by: Julia B Fee Sothebys Int. Rlty. OneKey® MLS as distributed by MLS GRID
- $300,0002 bd2 ba1.1k sqft2241 Palmer Avenue #3E, New Rochelle, NY 10801For SaleMLS ID #1019646, Ken Wile, Listing by: Redfin Real Estate. OneKey® MLS as distributed by MLS GRID
- $265,0002 bd1 ba850 sqft312 Richbell Road #A2, Mamaroneck, NY 10543For SaleMLS ID #H6132431, David M. Calabrese, Listing by: Howard Hanna Rand Realty. OneKey® MLS as distributed by MLS GRID
- $300,0002 bd1 ba1.1k sqft450 Pelham Road #3G, New Rochelle, NY 10805For SaleMLS ID #1034628, Marc Gerber, Listing by: Berkshire Hathaway HS NY Prop. OneKey® MLS as distributed by MLS GRID
- $149,000-- bd1 ba604 sqft1101 Midland Avenue #121, Bronxville, NY 10708For SaleMLS ID #1032742, Sherry Wiggs, Listing by: Houlihan Lawrence Inc.. OneKey® MLS as distributed by MLS GRID
- $229,0002 bd1 ba900 sqft70 Locust Avenue #504B, New Rochelle, NY 10801For SaleMLS ID #1007887, Dylan Bugallo, Listing by: OverSouth LLC. OneKey® MLS as distributed by MLS GRID
- $325,0002 bd2 ba1k sqft1 Sadore Lane #3X, Yonkers, NY 10710For SaleMLS ID #1030216, Jeanette Justiniano, Listing by: Howard Hanna Rand Realty. OneKey® MLS as distributed by MLS GRID
- $225,0001 bd1 ba667 sqft36 Westview Avenue #1B, Tuckahoe, NY 10707For SaleMLS ID #1018556, Diane Capone, Listing by: Berkshire Hathaway HS NY Prop. OneKey® MLS as distributed by MLS GRID
- $319,0002 bd2 ba1.2k sqft150 Glenwood Avenue #F5, Yonkers, NY 10703For SaleMLS ID #1038568, Wanda Diaferia, Listing by: Howard Hanna Rand Realty. OneKey® MLS as distributed by MLS GRID
- $205,0001 bd1 ba925 sqft470 N Broadway #B23, Yonkers, NY 10701For SaleMLS ID #1033648, Tatiana Cruz, Listing by: HomeSmart Homes & Estates. OneKey® MLS as distributed by MLS GRID
