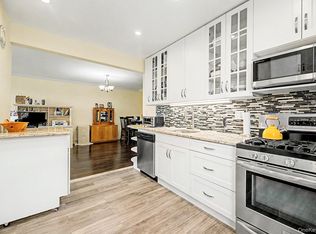
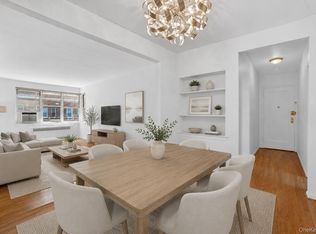
Parking available immediately with this unit, a rarity in this area. Welcome to this beautifully renovated one-bedroom co-op in Kimberly Gardens. This spacious apartment features a cozy living room with a separate dining area, ideal for entertaining guests or enjoying your meals in comfort. Recent upgrades include new flooring throughout, recessed lighting, an updated electrical panel, and a modern kitchen and bathroom. Conveniently located just steps from Cross County Shopping Center, you'll have access to a wide variety of shopping and dinning options. Commuters will appreciate the short walk to the Fleetwood train station, providing easy access to Grand Central. This is truly a unit not to be missed. An added bonus this complex welcomes pets.
For sale
Price cut: $25K (9/8)
$230,000
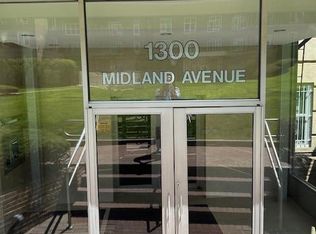
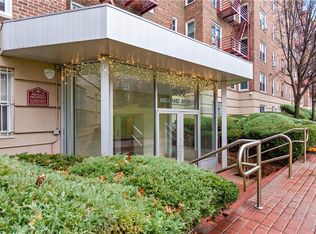
1300 Midland Avenue #A30, Yonkers, NY 10704
1beds
750sqft
Stock Cooperative, Residential
Built in 1954
-- sqft lot
$-- Zestimate®
$307/sqft
$-- HOA
What's special
Beautifully renovated one-bedroom co-opRecessed lightingSeparate dining areaNew flooring throughoutModern kitchenSpacious apartment
- 125 days
- 127
- 14
Zillow last checked:
Listing updated:
Listed by:
Berkshire Hathaway HS NY Prop 914-779-1700,
Alma Miranda 917-589-1924
Source: OneKey® MLS as distributed by MLS GRID,MLS#: 1011774
Facts & features
Interior
Bedrooms & bathrooms
- Bedrooms: 1
- Bathrooms: 1
- Full bathrooms: 1
Heating
- Oil
Cooling
- Wall/Window Unit(s)
Appliances
- Included: Dishwasher, Freezer, Gas Oven, Gas Range, Oven, Range, Refrigerator, Stainless Steel Appliance(s)
- Laundry: Common Area
Features
- Elevator, Entrance Foyer, Formal Dining, Recessed Lighting
- Windows: New Windows
- Attic: None
- Has fireplace: No
- Common walls with other units/homes: Center
Interior area
- Total structure area: 750
- Total interior livable area: 750 sqft
Property
Parking
- Total spaces: 1
- Parking features: Assigned
Details
- Special conditions: None
Construction
Type & style
- Home type: Cooperative
- Property subtype: Stock Cooperative, Residential
- Attached to another structure: Yes
Materials
- Block, Brick
Condition
- Year built: 1954
- Major remodel year: 1988
Utilities & green energy
- Sewer: Public Sewer
- Water: Public
- Utilities for property: Electricity Available
Community & HOA
Community
- Security: Smoke Detector(s), Video Cameras
- Subdivision: Kimberly Gardens
HOA
- Has HOA: No
- Amenities included: Elevator(s), Landscaping, Live In Super
Location
- Region: Bronxville
Financial & listing details
- Price per square foot: $307/sqft
- Date on market: 6/15/2026
- Cumulative days on market: 126 days
- Listing agreement: Exclusive Right To Sell
- Listing terms: Cash,Conventional
- Inclusions: Range, Fridge, Dishwasher
- Electric utility on property: Yes
Estimated market value
Not available
Estimated sales range
Not available
Not available
Price history
| Date | Event | Price |
|---|---|---|
| 9/8/2026 | Price change | $230,000-9.8%$307/sqft |
Source:  OneKey® MLS as distributed by MLS GRID #1011774 Report a problem OneKey® MLS as distributed by MLS GRID #1011774 Report a problem | ||
| 7/30/2026 | Price change | $255,000-3.8%$340/sqft |
Source: OneKey® MLS as distributed by MLS GRID #1011774 Report a problem | ||
| 6/15/2026 | Listed for sale | $265,000$353/sqft |
Source: OneKey® MLS as distributed by MLS GRID #1011774 Report a problem | ||
Public tax history
Tax history is unavailable.
Monthly payment
Climate risks
Neighborhood: Fleetwood
Nearby schools
Schools provided by the listing agent
- Elementary: Yonkers (School Choice)
- Middle: Yonkers (School Choice)
- High: Yonkers (School Choice)
Source: OneKey® MLS as distributed by MLS GRID. This data may not be complete. We recommend contacting the local school district to confirm school assignments for this home.
- $285,0002 bd1 ba850 sqft1300 Midland Ave APT A36, Bronxville, NY 10708For Sale

- $249,9002 bd1 ba900 sqft1300 Midland Ave APT C73, Bronxville, NY 10708Pending
- $79,9001 bd1 ba550 sqft1300 Midland Ave APT C76, Bronxville, NY 10708Pending
- $400,4003 bd2 ba1.3k sqft1300 Midland Ave APT A44, Yonkers, NY 10704Off Market
Similar homes
- $229,8881 bd1 ba875 sqft1 Bronxville Road #6A, Bronxville, NY 10708For Sale
 MLS ID #996503, Brent R. VanAken, Listing by: Keller Williams Village Sq Rlt. OneKey® MLS as distributed by MLS GRID
 - $205,0001 bd1 ba720 sqft1296 Midland Avenue #L2, Yonkers, NY 10704For Sale
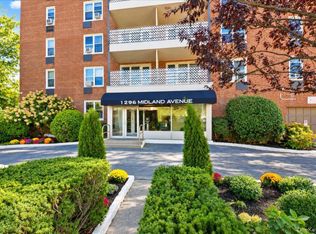 MLS ID #1061609, Joseph Lukic, Listing by: Compass Greater NY, LLC. OneKey® MLS as distributed by MLS GRID
 - $239,0001 bd1 ba780 sqft1 Bronxville Road #3S, Bronxville, NY 10708For Sale
 MLS ID #1046669, Thomas Bimonte, Listing by: Christie's Int. Real Estate. OneKey® MLS as distributed by MLS GRID
 - $219,9991 bd1 ba750 sqft1344 Midland Avenue #3E, Bronxville, NY 10708For Sale
 MLS ID #1017359, Lesley Amato, Listing by: Corcoran Legends Realty. OneKey® MLS as distributed by MLS GRID
 - $215,0002 bd1 ba868 sqft247 Parkview Avenue #3P, Bronxville, NY 10708For SaleMLS ID #1033744, Elizabeth C. Ritchie, Listing by: Julia B Fee Sothebys Int. Rlty. OneKey® MLS as distributed by MLS GRID
- $250,0002 bd1 ba900 sqft555 Bronx River Road #3P, Yonkers, NY 10704For SaleMLS ID #1003491, Philip Simonetti, Listing by: Redfin Real Estate. OneKey® MLS as distributed by MLS GRID
- $225,0002 bd1 ba865 sqft11 Bronx River Road #1M, Yonkers, NY 10704For SaleMLS ID #1008339, Felix J. Hernandez, Listing by: Real Broker NY LLC. OneKey® MLS as distributed by MLS GRID
- $189,0001 bd1 ba800 sqft472 Gramatan Avenue #DD3, Mount Vernon, NY 10552For SaleMLS ID #1015812, Karen W. Hios, Listing by: Coldwell Banker Realty. OneKey® MLS as distributed by MLS GRID
- $169,5001 bd1 ba650 sqft98 Pearsall Drive #1C, Mount Vernon, NY 10552For SaleMLS ID #1059770, Rita D'Alesandro, Listing by: Keller Williams NY Realty. OneKey® MLS as distributed by MLS GRID
- $270,0002 bd1 ba950 sqft485 Bronx River Road #A51, Yonkers, NY 10704For SaleMLS ID #1027156, Jason Kerwar, Listing by: William Raveis Real Estate. OneKey® MLS as distributed by MLS GRID
- $258,0001 bd1 ba950 sqft253 Garth Road #2A, Scarsdale, NY 10583For SaleMLS ID #1057336, Robyn A. Rosenberg, Listing by: Houlihan Lawrence Inc.. OneKey® MLS as distributed by MLS GRID
- $200,0001 bd1 ba650 sqft838 Pelhamdale Road #1C, New Rochelle, NY 10801For SaleMLS ID #1045972, Miriam Morrow, Listing by: Keller Williams NY Realty. OneKey® MLS as distributed by MLS GRID
- $179,9001 bd1 ba750 sqft60 W Broad Street #1L, Fleetwood, NY 10552For SaleMLS ID #1045505, Darryl Selsey, Listing by: Four Seasons RealEstate Center. OneKey® MLS as distributed by MLS GRID
- $315,0002 bd1 ba900 sqft365 Bronx River Road #1F, Yonkers, NY 10704For SaleMLS ID #1032796, Jermaine T. Robinson, Listing by: Real Broker NY LLC. OneKey® MLS as distributed by MLS GRID
- $250,0002 bd1 ba1k sqft2 Fisher Drive #L1, Mount Vernon, NY 10552For SaleMLS ID #1008993, Theresa Boatswain, Listing by: Boatswain Realty LLC. OneKey® MLS as distributed by MLS GRID
- $195,0002 bd1 ba860 sqft30 Fleetwood Avenue #2E, Mount Vernon, NY 10552For SaleMLS ID #961834, Joanne F. Zach, Listing by: Houlihan & O'Malley R. E. Serv. OneKey® MLS as distributed by MLS GRID
- $165,0001 bd1 ba700 sqft20 William Street #5J, Mount Vernon, NY 10552For SaleMLS ID #1024868, Annette M. Gould, Listing by: Gould Properties & Management. OneKey® MLS as distributed by MLS GRID
- $210,0001 bd1 ba700 sqft230 Pelham Road #4L, New Rochelle, NY 10805For SaleMLS ID #1052073, Jasper Champagne, Listing by: eXp Realty. OneKey® MLS as distributed by MLS GRID
