
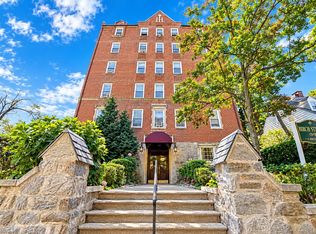
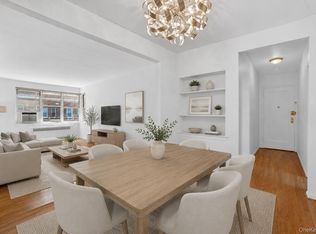
Timeless charm, exceptional space, and abundant storage await at Apartment 2A in The Buckingham, one of the most distinguished and elegant Garth Road co-op buildings. This bright, oversized one-bedroom residence features beautifully proportioned rooms, hardwood floors, and four generously sized closets. A welcoming entry foyer with built-in shelving offers flexible space for dining or a home office, while the expansive living room enjoys natural light from windows on two exposures.
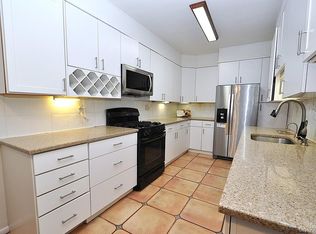
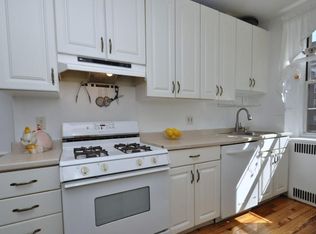
The spacious eat-in kitchen features granite countertops, stainless steel appliances, and ample cabinetry and workspace for the chef. The oversized bedroom comfortably accommodates a king-size bed with room to spare and includes two of the apartment’s four closets. A classic clawfoot tub and marble flooring add vintage character to the bathroom.
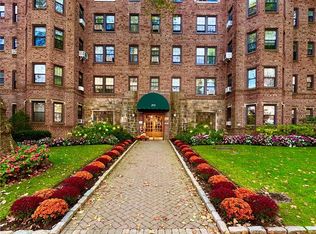
The Buckingham welcomes residents with an elegant lobby, beautifully maintained common areas, and an outdoor terrace for residents and guests. Conveniently located near Scarsdale Village’s shops and restaurants, the Scarsdale Metro-North station, and the Bronx River walking and biking trails. Eastchester residents may also enjoy Lake Isle Country Club’s golf, tennis, and swimming amenities with membership. A wonderful opportunity to enjoy generous living space and classic architectural character in a sought-after Garth Road setting.
For sale
$258,000
253 Garth Road #2A, Scarsdale, NY 10583
1beds
950sqft
Stock Cooperative, Residential
Built in 1935
-- sqft lot
$-- Zestimate®
$272/sqft
$-- HOA
What's special
Beautifully maintained common areasBright oversized one-bedroom residenceElegant lobbyStainless steel appliancesFour generously sized closetsClassic clawfoot tubBeautifully proportioned rooms
- 2 days
- 363
- 28
Zillow last checked:
Listing updated:
Listed by:
Houlihan Lawrence Inc. 914-636-6700,
Robyn A. Rosenberg 914-729-4125
Source: OneKey® MLS as distributed by MLS GRID,MLS#: 1057336
Facts & features
Interior
Bedrooms & bathrooms
- Bedrooms: 1
- Bathrooms: 1
- Full bathrooms: 1
Bedroom 1
- Description: double exposures, hardwood flooring, 2 closets, super spacious
Bathroom 1
- Description: antique porcelain tub, marble floors
Dining room
- Description: entry foyer-or bonus room-large coat closet
Kitchen
- Description: eat in kitchen, stainless steel appliances, plenty of counterspace
Living room
- Description: sunlit, double exposures, hardwood flooring-elegant archway
Heating
- Natural Gas, Oil, Steam
Cooling
- Wall/Window Unit(s)
Appliances
- Included: Dishwasher, Gas Range, Refrigerator
- Laundry: In Basement, Laundry Room
Features
- Ceiling Fan(s), Eat-in Kitchen, Elevator, Entrance Foyer, Granite Counters, His and Hers Closets, Stone Counters, Storage, Walk-In Closet(s)
- Flooring: Hardwood
- Basement: Storage Space
- Has fireplace: No
Interior area
- Total structure area: 950
- Total interior livable area: 950 sqft
Property
Parking
- Parking features: On Street, Waitlist
- Has garage: Yes
- Has uncovered spaces: Yes
Features
- Levels: One
- Patio & porch: Patio
- Has view: Yes
- View description: Neighborhood
Lot
- Size: 0.97 Acres
Details
- Parcel number: 248904900B000050000002
- Special conditions: None
Construction
Type & style
- Home type: Cooperative
- Property subtype: Stock Cooperative, Residential
Materials
- Brick
Condition
- Year built: 1935
- Major remodel year: 1981
Utilities & green energy
- Sewer: Public Sewer
- Water: Public
- Utilities for property: Trash Collection Public
Community & HOA
Community
- Subdivision: The Buckingham
HOA
- Has HOA: No
- HOA name: The Buckingham
Location
- Region: Scarsdale
Financial & listing details
- Price per square foot: $272/sqft
- Date on market: 10/2/2026
- Cumulative days on market: 3 days
- Listing agreement: Exclusive Right To Sell
- Inclusions: Air conditioners
- Exclusions: Dining room chandelier, wood panel in kitchen
Estimated market value
Not available
Estimated sales range
Not available
Not available
Price history
| Date | Event | Price |
|---|---|---|
| 10/2/2026 | Listed for sale | $258,000$272/sqft |
Source:  OneKey® MLS as distributed by MLS GRID #1057336 Report a problem OneKey® MLS as distributed by MLS GRID #1057336 Report a problem | ||
Public tax history
Tax history is unavailable.
Monthly payment
Climate risks
Neighborhood: 10583
Nearby schools
Schools provided by the listing agent
- Elementary: Greenvale
- Middle: Eastchester Middle School
- High: Eastchester Senior High School
Source: OneKey® MLS as distributed by MLS GRID. This data may not be complete. We recommend contacting the local school district to confirm school assignments for this home.
Similar homes
- $269,0001 bd1 ba850 sqft198 Garth Road #3C, Scarsdale, NY 10583For Sale

 MLS ID #1044101, Richard Otake, Listing by: Charles Rutenberg Realty Inc. OneKey® MLS as distributed by MLS GRID
 - $295,0001 bd1 ba800 sqft9 Sentry Place #Garden, Scarsdale, NY 10583For Sale
 MLS ID #1010076, Nikita Idiri, Listing by: Coldwell Banker Warburg. OneKey® MLS as distributed by MLS GRID
 - $250,0002 bd1 ba1.1k sqft40 E Birch Street Apt 4D, Mount Vernon, NY 10552For Sale
 MLS ID #1052288, Bladimir Ledesma, Listing by: eXp Realty. OneKey® MLS as distributed by MLS GRID
 - $229,8881 bd1 ba875 sqft1 Bronxville Road #6A, Bronxville, NY 10708For Sale
 MLS ID #996503, Brent R. VanAken, Listing by: Keller Williams Village Sq Rlt. OneKey® MLS as distributed by MLS GRID
 - $355,0001 bd1 ba750 sqft28 Oregon Avenue #A, Bronxville, NY 10708For SaleMLS ID #1014330, Margie Lelia, Listing by: RE/MAX Prime Properties. OneKey® MLS as distributed by MLS GRID
- $289,0001 bd1 ba721 sqft5 Whitehall Road #1L, Eastchester, NY 10709For SaleMLS ID #1037479, Jacqueline A. Calhoun, Listing by: Coldwell Banker Realty. OneKey® MLS as distributed by MLS GRID
- $243,0002 bd2 ba1.2k sqft1234 Midland Avenue #6E, Bronxville, NY 10708For SaleMLS ID #1027876, Xiao T. Chen, Listing by: Century 21 Dawns Gold Realty. OneKey® MLS as distributed by MLS GRID
- $275,0001 bd1 ba754 sqft42 Pondfield W #6D, Bronxville, NY 10708For SaleMLS ID #991224, Diane F. Hackett, Listing by: Compass Greater NY, LLC. OneKey® MLS as distributed by MLS GRID
- $300,0002 bd1 ba1.1k sqft450 Pelham Road #3G, New Rochelle, NY 10805For SaleMLS ID #1034628, Marc Gerber, Listing by: Berkshire Hathaway HS NY Prop. OneKey® MLS as distributed by MLS GRID
- $225,0001 bd1 ba667 sqft36 Westview Avenue #1B, Tuckahoe, NY 10707For SaleMLS ID #1018556, Diane Capone, Listing by: Berkshire Hathaway HS NY Prop. OneKey® MLS as distributed by MLS GRID
- $225,0001 bd1 ba950 sqft615 Palmer Road #507, Yonkers, NY 10701For SaleMLS ID #1048961, Ann Rende, Listing by: Julia B Fee Sothebys Int. Rlty. OneKey® MLS as distributed by MLS GRID
- $249,9002 bd1 ba1k sqft125 Bronx River Road #2F, Yonkers, NY 10704For SaleMLS ID #1026319, Tony Murphy, Listing by: Houlihan Lawrence Inc.. OneKey® MLS as distributed by MLS GRID
- $299,0001 bd1 ba1k sqft35 Parkview Avenue #3E, Bronxville, NY 10708For SaleMLS ID #1035465, Susan Kelty Law, Listing by: Houlihan Lawrence Inc.. OneKey® MLS as distributed by MLS GRID
- $189,0001 bd1 ba800 sqft472 Gramatan Avenue #DD3, Mount Vernon, NY 10552For SaleMLS ID #1015812, Karen W. Hios, Listing by: Coldwell Banker Realty. OneKey® MLS as distributed by MLS GRID
- $235,0002 bd2 ba1.3k sqft171 Pearsall Drive #6E/6F, Mount Vernon, NY 10552For SaleMLS ID #1032961, Rita D'Alesandro, Listing by: Keller Williams NY Realty. OneKey® MLS as distributed by MLS GRID
- $250,0001 bd1 ba900 sqft300 S Broadway #2 H, Tarrytown, NY 10591For SaleMLS ID #1014218, Sharon Sheil, Listing by: Coldwell Banker Realty. OneKey® MLS as distributed by MLS GRID
- $259,0002 bd1 ba1k sqft2160 Bronx Park E #6J, Bronx, NY 10462For SaleMLS ID #1029639, Lorena Espaillat, Listing by: Compass Greater NY, LLC. OneKey® MLS as distributed by MLS GRID
- $299,0002 bd1 ba1.1k sqft50 Rockledge Road #2A, Hartsdale, NY 10530For SaleMLS ID #1032775, Linda J. Mantis, Listing by: Julia B Fee Sothebys Int. Rlty. OneKey® MLS as distributed by MLS GRID
- $199,0001 bd1 ba800 sqft68 E Hartsdale Avenue #5E, Hartsdale, NY 10530For SaleMLS ID #1047970, Rona Atzmon-Licea, Listing by: Compass Greater NY, LLC. OneKey® MLS as distributed by MLS GRID
- $219,9991 bd1 ba750 sqft1344 Midland Avenue #3E, Bronxville, NY 10708For SaleMLS ID #1017359, Lesley Amato, Listing by: Corcoran Legends Realty. OneKey® MLS as distributed by MLS GRID
