
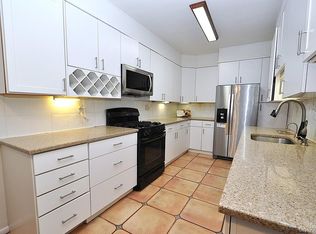
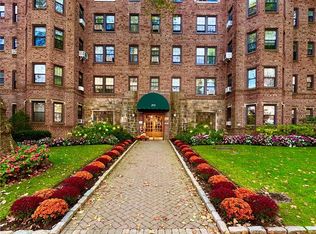
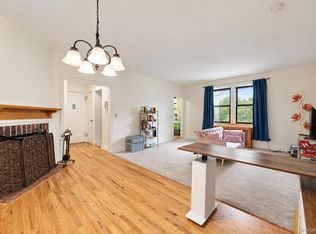
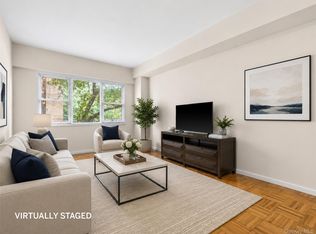
RARE opportunity to own a Tastefully RENOVATED Studio in the Buckingham Complex that offers a versatile floor plan to easily create a Sleeping Alcove for Privacy and Everyday Living. Surrounded by Lush Greenery & Mature Plantings, this inviting home is conveniently located near Train, Quaint Shops & Restaurants in Scarsdale Village & easy access to Walking/Biking Trails with approximately 35-minute train commute to Manhattan. The Bright, Spacious Interior features a Large Dining area in addition to a Large Eat in Kitchen w/Stainless Steel Appliances (Miele Dishwasher & GE Monogram Refrigerator), Granite Countertops, & Recessed Lighting. Main Living area can be seamlessly divided to create a private sleeping area while keeping the rest of the space fully functional. Updated Bathroom with Walk-in Shower, Wood floors, Crown Moldings, three closets & Spacious Nook for a Home Office. Enjoy the Beautifully Landscaped Common Terrace with Seating Area, convenient Basement Laundry, and Private storage (approximately 4'x5'). Don't miss this wonderful opportunity in a Prime Location! Residents can Obtain a Discounted Membership for Lake Isle Country Club, which offers, Golf, Tennis & Various Swimming Pools. Free unlimited Street parking with Resident Permit, or you can Join the waitlist for onsite Garage Parking. Pets are not permitted. Monthly Maintenance of $471.00 does not include STAR Exemption.
Pending
$159,999
253 Garth Road #3E, Scarsdale, NY 10583
0beds
630sqft
Stock Cooperative, Residential
Built in 1935
-- sqft lot
$-- Zestimate®
$254/sqft
$-- HOA
What's special
Recessed lightingTastefully renovated studioVersatile floor planThree closetsCrown moldingsWood floorsLarge dining area
- 46 days
- 897
- 43
Zillow last checked:
Listing updated:
Listed by:
Berkshire Hathaway HS NY Prop 914-779-1700,
Kristina Masi 914-582-1692
Source: OneKey® MLS as distributed by MLS GRID,MLS#: 1036574
Facts & features
Interior
Bedrooms & bathrooms
- Bedrooms: 0
- Bathrooms: 1
- Full bathrooms: 1
Other
- Description: Entry, Dining Area, Renovated Eat In Kitchen with Granite Countertops/Stainless Steel Appliances, Living Room & flexible Sleeping Alcove, Home Office Nook, Bathroom
- Level: Third
Heating
- Steam
Cooling
- Wall/Window Unit(s)
Appliances
- Included: Dishwasher, Gas Cooktop, Microwave, Oven, Refrigerator, Stainless Steel Appliance(s)
- Laundry: In Basement
Features
- Crown Molding, Eat-in Kitchen, Elevator, Granite Counters, Storage, Walk Through Kitchen
- Flooring: Wood
- Basement: Storage Space
- Has fireplace: No
- Common walls with other units/homes: 2+ Common Walls
Interior area
- Total structure area: 630
- Total interior livable area: 630 sqft
Video & virtual tour
Property
Parking
- Parking features: Waitlist
- Has garage: Yes
Features
- Patio & porch: Deck
Details
- Special conditions: None
Construction
Type & style
- Home type: Cooperative
- Property subtype: Stock Cooperative, Residential
- Attached to another structure: Yes
Materials
- Brick
Condition
- Year built: 1935
Utilities & green energy
- Sewer: Public Sewer
- Water: Public
- Utilities for property: Electricity Connected, Natural Gas Connected, Sewer Connected, Trash Collection Public, Water Connected
Community & HOA
HOA
- Has HOA: No
- Amenities included: Elevator(s)
- HOA name: The Buckingham Apartments
Location
- Region: Scarsdale
Financial & listing details
- Price per square foot: $254/sqft
- Date on market: 8/11/2026
- Cumulative days on market: 45 days
- Listing agreement: Exclusive Right To Sell
- Inclusions: Cooktop w/Hood, Oven, Microwave, Refrigerator, Dishwasher, Window Treatments, Window A/C Unit (1), Light Fixtures
- Exclusions: Bookshelves
- Electric utility on property: Yes
Estimated market value
Not available
Estimated sales range
Not available
Not available
Price history
| Date | Event | Price |
|---|---|---|
| 9/9/2026 | Pending sale | $159,999$254/sqft |
Source: BHHS broker feed #1036574 Report a problem | ||
| 9/9/2026 | Contingent | $159,999$254/sqft |
Source:  Berkshire Hathaway HomeServices New England Properties #1036574 Report a problem Berkshire Hathaway HomeServices New England Properties #1036574 Report a problem | ||
| 8/11/2026 | Listed for sale | $159,999$254/sqft |
Source:  OneKey® MLS as distributed by MLS GRID #1036574 Report a problem OneKey® MLS as distributed by MLS GRID #1036574 Report a problem | ||
Public tax history
Tax history is unavailable.
Monthly payment
Climate risks
Neighborhood: 10583
Nearby schools
Schools provided by the listing agent
- Elementary: Greenvale
- Middle: Eastchester Middle School
- High: Eastchester Senior High School
Source: OneKey® MLS as distributed by MLS GRID. This data may not be complete. We recommend contacting the local school district to confirm school assignments for this home.
Similar homes
- $199,9001 bd1 ba800 sqft68 E Hartsdale Avenue #4K, Hartsdale, NY 10530For Sale
 MLS ID #1053056, Chintan Trivedi, Listing by: RE/MAX In The City. OneKey® MLS as distributed by MLS GRID
 - $220,0001 bd1 ba750 sqft260 Garth Road #1A5, Scarsdale, NY 10583For Sale
 MLS ID #912084, Josef Muller, Listing by: Julia B Fee Sothebys Int. Rlty. OneKey® MLS as distributed by MLS GRID
 - $179,0001 bd1 ba700 sqft20 William Street #5J, Mount Vernon, NY 10552For Sale
 MLS ID #1024868, Annette M. Gould, Listing by: Gould Properties & Management. OneKey® MLS as distributed by MLS GRID
 - $150,000-- bd1 ba550 sqft2 Overlook Road #2A3, White Plains, NY 10605For Sale
 MLS ID #1049373, Ralph R. Ragette, Jr, Listing by: Ragette Real Estate, Inc.. OneKey® MLS as distributed by MLS GRID
 - $189,0001 bd1 ba800 sqft472 Gramatan Avenue #DD3, Mount Vernon, NY 10552For SaleMLS ID #1015812, Karen W. Hios, Listing by: Coldwell Banker Realty. OneKey® MLS as distributed by MLS GRID
- $185,0001 bd1 ba725 sqft20 William Street #5H, Mount Vernon, NY 10552For SaleMLS ID #1017788, Astrit Selimaj, Listing by: The Select Team, LLC. OneKey® MLS as distributed by MLS GRID
- $149,0001 bd1 ba800 sqft280 Collins Avenue #3i, Fleetwood, NY 10552For SaleMLS ID #1043777, Donell Oliver, Listing by: Keller Williams Realty Group. OneKey® MLS as distributed by MLS GRID
- $179,9001 bd1 ba750 sqft60 W Broad Street #1L, Fleetwood, NY 10552For SaleMLS ID #1045505, Darryl Selsey, Listing by: Four Seasons RealEstate Center. OneKey® MLS as distributed by MLS GRID
- $165,0001 bd1 ba650 sqft205 W Post Road #E-1-O, White Plains, NY 10606For SaleMLS ID #1004406, Cedric Smith, Listing by: ERA Insite Realty Services. OneKey® MLS as distributed by MLS GRID
- $180,0001 bd1 ba700 sqft472 Gramatan Avenue #5R, Fleetwood, NY 10552For SaleMLS ID #1019716, Rona Atzmon-Licea, Listing by: Compass Greater NY, LLC. OneKey® MLS as distributed by MLS GRID
- $199,0001 bd1 ba776 sqft20 William Street #4F, Mount Vernon, NY 10552For SaleMLS ID #1047915, Annette M. Gould, Listing by: Gould Properties & Management. OneKey® MLS as distributed by MLS GRID
- $139,9991 bd1 ba750 sqft465 E Lincoln Avenue #321, Mount Vernon, NY 10552For SaleMLS ID #1041865, Adrienne Riggs Stewart, Listing by: Sheridan Residential Group LLC. OneKey® MLS as distributed by MLS GRID
- $175,0001 bd1 ba800 sqft219 Bronx River Road #4N, Yonkers, NY 10704For SaleMLS ID #1051908, Ramanjit Dhanoa, Listing by: eXp Realty. OneKey® MLS as distributed by MLS GRID
- $199,0001 bd1 ba776 sqft20 William Street #2G, Mount Vernon, NY 10552For SaleMLS ID #1041540, Annette M. Gould, Listing by: Gould Properties & Management. OneKey® MLS as distributed by MLS GRID
- $145,0001 bd1 ba690 sqft19 william Street #5J, Mount Vernon, NY 10552For SaleMLS ID #942634, Komal Garewal, Listing by: Winwin Realty. OneKey® MLS as distributed by MLS GRID
- $239,0001 bd1 ba780 sqft1 Bronxville Road #3S, Bronxville, NY 10708For SaleMLS ID #1046669, Thomas Bimonte, Listing by: Christie's Int. Real Estate. OneKey® MLS as distributed by MLS GRID
- $188,900-- bd1 ba452 sqft2 Westchester Avenue #4N, White Plains, NY 10601For SaleMLS ID #1021478, Pia Markel, Listing by: DRS Realty Group, LLC. OneKey® MLS as distributed by MLS GRID
- $189,0001 bd1 ba700 sqft3363 Sedgwick Avenue #4D, Bronx, NY 10463For SaleMLS ID #1053876, Carol Marrone, Listing by: Serhant LLC. OneKey® MLS as distributed by MLS GRID
- $199,0001 bd1 ba800 sqft68 E Hartsdale Avenue #5E, Hartsdale, NY 10530For SaleMLS ID #1047970, Rona Atzmon-Licea, Listing by: Compass Greater NY, LLC. OneKey® MLS as distributed by MLS GRID
- $142,5001 bd1 ba750 sqft485 Bronx River Road #C24, Yonkers, NY 10704For SaleMLS ID #973262, Trudi Iglesias, Listing by: Howard Hanna Rand Realty. OneKey® MLS as distributed by MLS GRID
