Updated home with Gorgeous floors and Courtyard Sun and views!
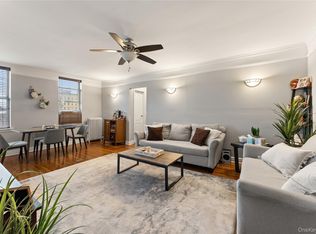
Welcome to Westchester's best kept secret located in Trendy Fleetwood. The very sought after 25 minute commute on Metro North to Midtown Manhattan. Located centrally and convenient to shops, popular restaurants, transportation and more. Fleetwood is now getting the popularity it deserves. Here is your opportunity to enjoy Fleetwood and it's fabulous location. This garden facing one bedroom offers an open and a spacious floor plan with sunlight all day long entirely facing the courtyard and is walking distance to Metro North.
The apartment features an Eat In Kitchen with a courtyard view, and refinished hardwood oak floors in the bedroom, living room,-and throughout. Spacious Bedroom with two large closets and classic updated bathroom. Wellington Court is pet friendly and offers assigned parking(waitlisted/Nearby lots), laundry, storage and bike room. Please note that maintenance does not reflect Star deduction. Renting allowed after 5 years. One pet per household. Unit is Located in building 4. Additional Information: Amenities:Windowed Bath,Windowed Kitchen.
For sale
$190,000
472 Gramatan Avenue #5R, Fleetwood, NY 10552
1beds
700sqft
Stock Cooperative, Residential
Built in 1930
-- sqft lot
$-- Zestimate®
$271/sqft
$-- HOA
What's special
Sunlight all day longCourtyard sun and viewsGorgeous floorsWindowed bathClassic updated bathroomWindowed kitchenGarden facing one bedroom
- 2 days |
- 180 |
- 7 |
Zillow last checked:
Listing updated:
Listed by:
Compass Greater NY, LLC 914-725-7737,
Rona Atzmon-Licea 914-953-9969
Source: OneKey® MLS as distributed by MLS GRID,MLS#: 1019716
Facts & features
Interior
Bedrooms & bathrooms
- Bedrooms: 1
- Bathrooms: 1
- Full bathrooms: 1
Primary bedroom
- Level: First
Heating
- Natural Gas, Radiant
Cooling
- None
Appliances
- Included: Stainless Steel Appliance(s), Gas Water Heater
- Laundry: Common Area
Features
- Eat-in Kitchen, Elevator, High Ceilings, Quartz/Quartzite Counters
- Flooring: Hardwood
- Basement: Common
- Common walls with other units/homes: 1 Common Wall
Interior area
- Total structure area: 700
- Total interior livable area: 700 sqft
Property
Parking
- Parking features: Parking Lot
- Has garage: Yes
Features
- Levels: One
- Exterior features: Courtyard
Lot
- Features: Near Public Transit, Near Shops, Views
Details
- Special conditions: None
Construction
Type & style
- Home type: Cooperative
- Architectural style: Other
- Property subtype: Stock Cooperative, Residential
- Attached to another structure: Yes
Materials
- Brick
Condition
- Estimated
- Year built: 1930
Utilities & green energy
- Sewer: Public Sewer
- Water: Public
- Utilities for property: Trash Collection Public
Community & HOA
Community
- Subdivision: Wellington Court
HOA
- Has HOA: No
- Amenities included: Elevator(s), Live In Super
- Services included: Heat, Hot Water, Sewer, Water
- HOA name: AKAM
- HOA phone: 917-451-4017
Location
- Region: Mount Vernon
Financial & listing details
- Price per square foot: $271/sqft
- Date on market: 7/24/2026
- Cumulative days on market: 3 days
- Listing agreement: Exclusive Right To Sell
Estimated market value
Not available
Estimated sales range
Not available
Not available
Price history
| Date | Event | Price |
|---|---|---|
| 7/25/2026 | Listed for sale | $190,000+17.3%$271/sqft |
Source:  OneKey® MLS as distributed by MLS GRID #1019716 Report a problem OneKey® MLS as distributed by MLS GRID #1019716 Report a problem | ||
| 12/18/2025 | Sold | $162,000$231/sqft |
Source: OneKey® MLS as distributed by MLS GRID #855032 Report a problem | ||
| 7/24/2025 | Pending sale | $162,000$231/sqft |
Source: OneKey® MLS as distributed by MLS GRID #855032 Report a problem | ||
| 5/12/2025 | Price change | $162,000-5.8%$231/sqft |
Source: OneKey® MLS as distributed by MLS GRID #855032 Report a problem | ||
| 5/5/2025 | Listed for sale | $172,000$246/sqft |
Source: OneKey® MLS as distributed by MLS GRID #855032 Report a problem | ||
Public tax history
Tax history is unavailable.
Monthly payment
Climate risks
Neighborhood: Fleetwood
Nearby schools
GreatSchools rating
- 4/10Pennington SchoolGrades: PK-8Distance: 0.5 mi
- 3/10Mount Vernon High SchoolGrades: 9-12Distance: 1.2 mi
Schools provided by the listing agent
- Elementary: Hamilton
- Middle: Lincoln School
- High: DENZEL WASHINGTON SCHOOL-ARTS (at Nelie Thornton
Source: OneKey® MLS as distributed by MLS GRID. This data may not be complete. We recommend contacting the local school district to confirm school assignments for this home.
- $--2 bd2 ba-- sqft472 Gramatan Ave #F320A52C6, Mount Vernon, NY 10552Off Market
- $--1 bd1 ba-- sqft472 Gramatan Ave #776F18CCB, Mount Vernon, NY 10552Off Market
- $195,0001 bd1 ba756 sqft472 Gramatan Ave BUILDING 6, Mount Vernon, NY 10552For Sale
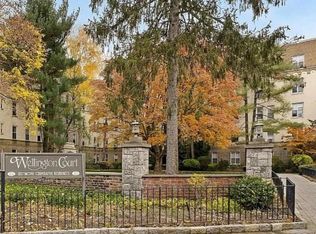
- $245,0002 bd1 ba1.1k sqft472 Gramatan Ave UNIT BLDG3-L2, Mount Vernon, NY 10552Pending
- $--1 bd1 ba-- sqft472 Gramatan Ave #1, Mount Vernon, NY 10552Off Market
- $235,0002 bd1 ba1.2k sqft472 Gramatan Ave BUILDING CC3-6, Mount Vernon, NY 10552Pending
- $325,0003 bd1 ba1.3k sqft472 Gramatan Ave APT FF5, Mount Vernon, NY 10552Sold
- $305,0002 bd1 ba1.1k sqft472 Gramatan Ave APT A3, Mount Vernon, NY 10552For Sale
A local agent can set up tours, give advice and negotiate with sellers.
Similar homes
- $185,0001 bd1 ba725 sqft20 William Street #5H, Mount Vernon, NY 10552For Sale

 MLS ID #1017788, Astrit Selimaj, Listing by: The Select Team, LLC. OneKey® MLS as distributed by MLS GRID
 - $200,0002 bd1 ba950 sqft445 Gramatan Ave #CD3, Fleetwood, NY 10552For Sale
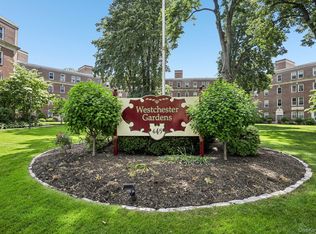 MLS ID #1014213, Zachary S. Cohen, Listing by: Christie's Int. Real Estate. OneKey® MLS as distributed by MLS GRID
 - $184,0002 bd1 ba950 sqft2 Fisher Drive #618, Mount Vernon, NY 10552For Sale
 MLS ID #1024865, Rey Hollingsworth Falu, Listing by: Hollingsworth Real Estate Grp.. OneKey® MLS as distributed by MLS GRID
 - $225,0002 bd1 ba885 sqft445 Gramatan Avenue #EA3, Mount Vernon, NY 10552For Sale
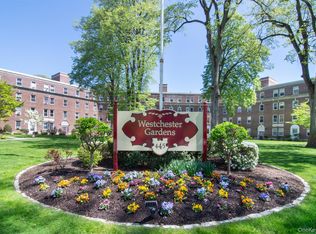 MLS ID #992451, Ann Marie Sullivan, Listing by: Houlihan Lawrence Inc.. OneKey® MLS as distributed by MLS GRID
 - $189,9992 bd1 ba1k sqft2 Fisher Drive #318, Mount Vernon, NY 10552For SaleMLS ID #965953, Tiffani Golding, Listing by: Call it Closed Intl. Realty. OneKey® MLS as distributed by MLS GRID
- $122,4001 bd1 ba550 sqft472 Gramatan Avenue #I1, Mount Vernon, NY 10552For SaleMLS ID #982303, Isabel Suspiro, Listing by: Four Seasons RealEstate Center. OneKey® MLS as distributed by MLS GRID
- $185,0001 bd1 ba965 sqft219 Bronx River Road #2L, Yonkers, NY 10704For SaleMLS ID #1017483, Tony Murphy, Listing by: Houlihan Lawrence Inc.. OneKey® MLS as distributed by MLS GRID
- $239,2402 bd1 ba750 sqft333 Bronx River Road #609, Yonkers, NY 10704For SaleMLS ID #1021742, Ariel R. Pena, Listing by: RE/MAX Voyage Realty. OneKey® MLS as distributed by MLS GRID
- $239,0002 bd1 ba900 sqft575 Bronx River Road #6C, Yonkers, NY 10704For SaleMLS ID #1001602, Eric Staub, Listing by: Keller Williams NY Realty. OneKey® MLS as distributed by MLS GRID
- $190,0001 bd1 ba758 sqft5621 Netherland Ave APT 3D, Bronx, NY 10471ActiveMLS ID #S1823718, Shpresa Camaj, Listing by: Real Broker NY LLC. StreetEasy
- $180,0001 bd1 ba750 sqft5645 Netherland Ave APT 6E, Bronx, NY 10471ActiveMLS ID #S1823311, Sandhya Tidke, Listing by: Brown Harris Stevens. StreetEasy
- $170,0001 bd1 ba800 sqft2080 Barnes Avenue #4A, Bronx, NY 10462For SaleMLS ID #1027471, Jerome C. Jeffrey, Listing by: Howard Hanna Rand Realty. OneKey® MLS as distributed by MLS GRID
- $185,0001 bd1 ba850 sqft609 Palmer Road #5L, Yonkers, NY 10701For SaleMLS ID #957982, Margaret A. McMullen, Listing by: Keller Williams NY Realty. OneKey® MLS as distributed by MLS GRID
- $186,9991 bd1 ba750 sqft2190 Boston Road #4G, Bronx, NY 10462For SaleMLS ID #978548, Eric Stein, Listing by: RE/MAX Distinguished Hms.&Prop. OneKey® MLS as distributed by MLS GRID
- $199,9991 bd1 ba881 sqft76 Dehaven Drive #1 H, Yonkers, NY 10703For SaleMLS ID #1002524, Joanne Vanaria, Listing by: Weichert Realtors. OneKey® MLS as distributed by MLS GRID
- $169,9002 bd1 ba900 sqft3239 Barker Avenue #2J, Bronx, NY 10467For SaleMLS ID #983838, Allison Jaffe, Listing by: Key Real Estate Services, LLC. OneKey® MLS as distributed by MLS GRID
- $145,0001 bd1 ba750 sqft450 Pelham Road #2E, New Rochelle, NY 10805For SaleMLS ID #1000459, Kevin C. Grimes, Listing by: Realty ONE Group Connect. OneKey® MLS as distributed by MLS GRID
- $179,0001 bd1 ba822 sqft2962 Decatur Avenue #4D, Bronx, NY 10458For SaleMLS ID #974653, Aida Beauchamp, Listing by: Keller Williams Realty NYC Grp. OneKey® MLS as distributed by MLS GRID
- $175,0002 bd1 ba700 sqft2023 Belmont Avenue #5C, Bronx, NY 10457For SaleMLS ID #1002018, Oliver Peralta, Listing by: RE/MAX In The City. OneKey® MLS as distributed by MLS GRID
- $195,0001 bd1 ba750 sqft175 Bryant Avenue #1I, White Plains, NY 10605For SaleMLS ID #1005431, Daniel Feldman, Listing by: William Raveis-New York LLC. OneKey® MLS as distributed by MLS GRID
