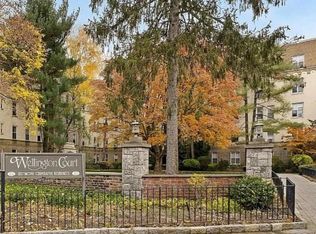
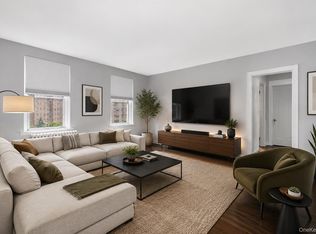
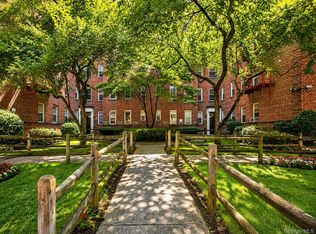
"Westchester County's best-kept secret" is how The New York Times referred to the Fleetwood neighborhood of Mount Vernon. And in the heart of it is Wellington Court, a stately, pre-war cooperative built in 1927. Fully renovated in 2018, BB4 in Building 6 is a bright, modern, 1-bedroom unit with high ceilings, large windows, and lots of light. The updated kitchen with natural stone countertops and stainless steel appliances is a walk-through that is very open and a pleasure to cook in. It has an eat-in area right in front of a large window and opens up into a larger dining area and living room with beautiful crown molding and refinished hardwood floors (2018). The renovations have created a great flow throughout the unit, allowing for lots of open space to utilize in the way that best suits your needs. The bright, spacious bathroom has also been updated, complete with relaxing rain shower head, while the large bedroom has plenty of smartly designed closet and storage space. With windows on two walls, it is a bright, peaceful space that will be a joy to wake up in. Building 6 is right across the street from CVS, a grocery store, post office, and bank for all of your conveniences. It is 0.3 miles to the Fleetwood train station, a 7-minute walk, and then a 27-minute express to Grand Central. Steps away is one of the best bakeries in Westchester, Fleetwood Bakery Shop, as well as a natural food market, a deli, a cafe, a burger place, a cozy tea house, an Italian restaurant, a Halal restaurant, and Joe's Pizzeria, famous for its Sicilian slices, along with other conveniences like a liquor store, a dry cleaner and much more. Driving is easy too with both the Bronx River and Cross County Parkways right around the corner. 5-minute drive to Bronxville and 5-minute drive to Cross County Shopping Center. This is a beautifully renovated unit in an amazingly convenient location to everything in Westchester as well as to NYC.
For sale
$195,000
472 Gramatan Avenue Bldg 6, Unit BB4, Mount Vernon, NY 10552
1beds
756sqft
Stock Cooperative, Residential
Built in 1927
-- sqft lot
$-- Zestimate®
$258/sqft
$-- HOA
What's special
- 206 days |
- 164 |
- 19 |
Zillow last checked:
Listing updated:
Listed by:
Compass Greater NY, LLC 914-327-2777,
Marc Meisel 917-922-7641
Source: OneKey® MLS as distributed by MLS GRID,MLS#: 951607
Facts & features
Interior
Bedrooms & bathrooms
- Bedrooms: 1
- Bathrooms: 1
- Full bathrooms: 1
Heating
- Steam
Cooling
- Wall/Window Unit(s)
Appliances
- Included: Dishwasher, Gas Range, Microwave, Stainless Steel Appliance(s)
- Laundry: Common Area, In Basement
Features
- Ceiling Fan(s), Crown Molding, Eat-in Kitchen, Entrance Foyer, High Ceilings, His and Hers Closets, Open Floorplan, Quartz/Quartzite Counters, Walk Through Kitchen
- Flooring: Ceramic Tile, Hardwood
- Basement: Common,Storage Space
- Has fireplace: No
- Common walls with other units/homes: 1 Common Wall
Interior area
- Total structure area: 756
- Total interior livable area: 756 sqft
Property
Parking
- Parking features: Assigned, Parking Lot, Waitlist
Features
- Levels: One
Details
- Parcel number: 0800165030010310000001
- Special conditions: None
Construction
Type & style
- Home type: Cooperative
- Architectural style: Other
- Property subtype: Stock Cooperative, Residential
- Attached to another structure: Yes
Materials
- Brick
Condition
- Year built: 1927
Utilities & green energy
- Sewer: Public Sewer
- Water: Public
- Utilities for property: Cable Connected, Electricity Connected, Natural Gas Connected, Sewer Connected, Trash Collection Public, Water Connected
Community & HOA
HOA
- Has HOA: No
Location
- Region: Mount Vernon
Financial & listing details
- Price per square foot: $258/sqft
- Date on market: 1/20/2026
- Cumulative days on market: 132 days
- Listing agreement: Exclusive Right To Sell
- Electric utility on property: Yes
Estimated market value
Not available
Estimated sales range
Not available
Not available
Price history
| Date | Event | Price |
|---|---|---|
| 7/14/2026 | Listed for sale | $195,000$258/sqft |
Source:  OneKey® MLS as distributed by MLS GRID #951607 Report a problem OneKey® MLS as distributed by MLS GRID #951607 Report a problem | ||
| 4/30/2026 | Pending sale | $195,000$258/sqft |
Source: OneKey® MLS as distributed by MLS GRID #951607 Report a problem | ||
| 4/6/2026 | Price change | $195,000-2%$258/sqft |
Source: OneKey® MLS as distributed by MLS GRID #951607 Report a problem | ||
| 1/20/2026 | Listed for sale | $199,000$263/sqft |
Source: OneKey® MLS as distributed by MLS GRID #951607 Report a problem | ||
Public tax history
Tax history is unavailable.
Monthly payment
Climate risks
Neighborhood: Fleetwood
Nearby schools
GreatSchools rating
- 4/10Mount Vernon Leadership AcademyGrades: PK-8Distance: 0.3 mi
- 3/10Mount Vernon High SchoolGrades: 9-12Distance: 1.2 mi
- 4/10Pennington SchoolGrades: PK-8Distance: 0.5 mi
Schools provided by the listing agent
- Elementary: Pennington
- Middle: Pennington
- High: Mt Vernon High School
Source: OneKey® MLS as distributed by MLS GRID. This data may not be complete. We recommend contacting the local school district to confirm school assignments for this home.
- $190,0001 bd1 ba700 sqft472 Gramatan Ave #5R, Mount Vernon, NY 10552For Sale

- $--2 bd2 ba-- sqft472 Gramatan Ave #F320A52C6, Mount Vernon, NY 10552Off Market
- $--1 bd1 ba-- sqft472 Gramatan Ave #776F18CCB, Mount Vernon, NY 10552Off Market
- $245,0002 bd1 ba1.1k sqft472 Gramatan Ave UNIT BLDG3-L2, Mount Vernon, NY 10552Pending
- $--1 bd1 ba-- sqft472 Gramatan Ave #1, Mount Vernon, NY 10552Off Market
- $235,0002 bd1 ba1.2k sqft472 Gramatan Ave BUILDING CC3-6, Mount Vernon, NY 10552Pending
- $325,0003 bd1 ba1.3k sqft472 Gramatan Ave APT FF5, Mount Vernon, NY 10552Sold
- $305,0002 bd1 ba1.1k sqft472 Gramatan Ave APT A3, Mount Vernon, NY 10552For Sale
A local agent can set up tours, give advice and negotiate with sellers.
Similar homes
- $189,0001 bd1 ba800 sqft472 Gramatan Avenue #DD3, Mount Vernon, NY 10552For Sale
 MLS ID #1015812, Karen W. Hios, Listing by: Coldwell Banker Realty. OneKey® MLS as distributed by MLS GRID
 - $185,0001 bd1 ba725 sqft20 William Street #5H, Mount Vernon, NY 10552For Sale
 MLS ID #1017788, Astrit Selimaj, Listing by: The Select Team, LLC. OneKey® MLS as distributed by MLS GRID
 - $190,0001 bd1 ba700 sqft472 Gramatan Avenue #5R, Fleetwood, NY 10552For SaleMLS ID #1019716, Rona Atzmon-Licea, Listing by: Compass Greater NY, LLC. OneKey® MLS as distributed by MLS GRID
- $175,0001 bd1 ba700 sqft770 Bronx River Road #A31, Bronxville, NY 10708For Sale
 MLS ID #1032184, Isabel Suspiro, Listing by: Four Seasons RealEstate Center. OneKey® MLS as distributed by MLS GRID
 - $190,0001 bd1 ba700 sqft60 Locust Avenue #A-609, New Rochelle, NY 10801For SaleMLS ID #1034721, Gayle Dinerstein, Listing by: Howard Hanna Rand Realty. OneKey® MLS as distributed by MLS GRID
- $169,0001 bd1 ba750 sqft475 Bronx River Road #4B, Yonkers, NY 10704For SaleMLS ID #1029755, Erin E. Lee, Listing by: Keller Williams Realty Group. OneKey® MLS as distributed by MLS GRID
- $189,0001 bd1 ba750 sqft5639 Netherland Avenue #5C, Bronx, NY 10471For SaleMLS ID #982011, Christine Ricci, Listing by: Keller Williams NY Realty. OneKey® MLS as distributed by MLS GRID
- $122,4001 bd1 ba550 sqft472 Gramatan Avenue #I1, Mount Vernon, NY 10552For SaleMLS ID #982303, Isabel Suspiro, Listing by: Four Seasons RealEstate Center. OneKey® MLS as distributed by MLS GRID
- $215,0002 bd1 ba868 sqft247 Parkview Avenue #3P, Bronxville, NY 10708For SaleMLS ID #1033744, Elizabeth C. Ritchie, Listing by: Julia B Fee Sothebys Int. Rlty. OneKey® MLS as distributed by MLS GRID
- $175,0001 bd1 ba800 sqft475 Bronx River Road #2D, Yonkers, NY 10704For SaleMLS ID #978067, Tierra Stanback, Listing by: eXp Realty. OneKey® MLS as distributed by MLS GRID
- $239,0002 bd1 ba900 sqft575 Bronx River Road #6C, Yonkers, NY 10704For SaleMLS ID #1001602, Eric Staub, Listing by: Keller Williams NY Realty. OneKey® MLS as distributed by MLS GRID
- $239,2402 bd1 ba750 sqft333 Bronx River Road #609, Yonkers, NY 10704For SaleMLS ID #1021742, Ariel R. Pena, Listing by: RE/MAX Voyage Realty. OneKey® MLS as distributed by MLS GRID
- $164,9991 bd1 ba750 sqft1111 Midland Avenue #4D, Bronxville, NY 10708For SaleMLS ID #1033090, Sara C. Reel, Listing by: Julia B Fee Sothebys Int. Rlty. OneKey® MLS as distributed by MLS GRID
- $179,9991 bd1 ba965 sqft219 Bronx River Road #2L, Yonkers, NY 10704For SaleMLS ID #1017483, Tony Murphy, Listing by: Houlihan Lawrence Inc.. OneKey® MLS as distributed by MLS GRID
- $205,0001 bd1 ba925 sqft470 N Broadway #B23, Yonkers, NY 10701For SaleMLS ID #1033648, Tatiana Cruz, Listing by: HomeSmart Homes & Estates. OneKey® MLS as distributed by MLS GRID
- $185,0001 bd1 ba800 sqft836 Palisade Avenue #A, Yonkers, NY 10703For SaleMLS ID #1035044, Brian L. White, Listing by: ERA Insite Realty Services. OneKey® MLS as distributed by MLS GRID
- $179,9001 bd1 ba750 sqft450 Pelham Road #3H, New Rochelle, NY 10805For SaleMLS ID #976440, Wendy K. Galvan, Listing by: Century 21 Marciano. OneKey® MLS as distributed by MLS GRID
- $169,9991 bd1 ba750 sqft1 Vincent Road #1G, Bronxville, NY 10708For SaleMLS ID #944362, Jeremy Hernandez, Listing by: RE/MAX Distinguished Hms.&Prop. OneKey® MLS as distributed by MLS GRID
- $225,0001 bd1 ba667 sqft36 Westview Avenue #1B, Tuckahoe, NY 10707For SaleMLS ID #1018556, Diane Capone, Listing by: Berkshire Hathaway HS NY Prop. OneKey® MLS as distributed by MLS GRID
- $199,9751 bd1 ba800 sqft68 E Hartsdale Avenue #5D, Hartsdale, NY 10530For SaleMLS ID #1031069, Dean M. Nugent, Listing by: Mary Jane Pastor Realty. OneKey® MLS as distributed by MLS GRID
