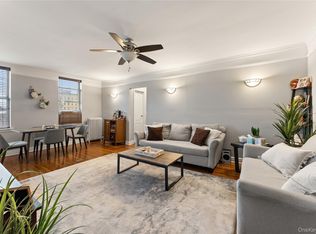
Located in the Fleetwood neighborhood of Mount Vernon is Wellington Court, a beautiful pre-war cooperative built in 1927. Unit DD3 in Building 6 is a bright, 1-bedroom/1-bath with high ceilings, large windows, rear exposure and wonderful natural light. The updated kitchen features quartz countertops and stainless steel appliances, with an open walk-through layout that includes a breakfast area by a large window, which opens into a living room with beautiful crown molding and refinished hardwood floors. The hall cedar closet provides additional storage. The large bedroom offers a double closet. Building 6 is right across the street from CVS, grocery store, and post office. It is 0.3 miles to the Fleetwood train station, about a 7-minute walk, with a 27-minute express ride to Grand Central. The Bronx River and Cross County Parkways are around the corner, plus Bronxville and Cross County Shopping Center about a 5-minute drive away. This is a beautiful apartment ready for its next owner to enjoy!
For sale
Price cut: $5.8K (8/6)
$189,000
472 Gramatan Avenue #DD3, Mount Vernon, NY 10552
1beds
800sqft
Stock Cooperative, Residential
Built in 1927
-- sqft lot
$185,300 Zestimate®
$236/sqft
$-- HOA
What's special
Wonderful natural lightHigh ceilingsOpen walk-through layoutStainless steel appliancesLarge windowsUpdated kitchenRefinished hardwood floors
- 82 days
- 346
- 17
Zillow last checked:
Listing updated:
Listed by:
Coldwell Banker Realty 914-967-0059,
Karen W. Hios 914-261-2226
Source: OneKey® MLS as distributed by MLS GRID,MLS#: 1015812
Facts & features
Interior
Bedrooms & bathrooms
- Bedrooms: 1
- Bathrooms: 1
- Full bathrooms: 1
Heating
- Radiant
Cooling
- None
Appliances
- Included: Dishwasher, Gas Range, Microwave, Refrigerator
- Laundry: Common Area, In Basement
Features
- Ceiling Fan(s), Eat-in Kitchen, Galley Type Kitchen, Walk Through Kitchen, Walk-In Closet(s)
- Flooring: Wood
- Has fireplace: No
- Common walls with other units/homes: 2+ Common Walls
Interior area
- Total structure area: 800
- Total interior livable area: 800 sqft
Property
Parking
- Parking features: On Street, Parking Lot, Open
- Has uncovered spaces: Yes
Lot
- Size: 2.95 Acres
Details
- Parcel number: 0800165030010310000001
- Special conditions: None
Construction
Type & style
- Home type: Cooperative
- Property subtype: Stock Cooperative, Residential
- Attached to another structure: Yes
Materials
- Stone
Condition
- Year built: 1927
Utilities & green energy
- Sewer: Public Sewer
- Water: Public
- Utilities for property: Natural Gas Connected
Community & HOA
HOA
- Has HOA: No
- Services included: Heat, Hot Water, Sewer, Water
- HOA name: AKAM
- HOA phone: 914-674-2100
Location
- Region: Mount Vernon
Financial & listing details
- Price per square foot: $236/sqft
- Date on market: 6/19/2026
- Cumulative days on market: 82 days
- Listing agreement: Exclusive Right To Sell
Estimated market value
$185,300
$176,000 - $195,000
$1,943/mo
Price history
| Date | Event | Price |
|---|---|---|
| 8/6/2026 | Price change | $189,000-3%$236/sqft |
Source:  OneKey® MLS as distributed by MLS GRID #1015812 Report a problem OneKey® MLS as distributed by MLS GRID #1015812 Report a problem | ||
| 6/19/2026 | Listed for sale | $194,750+9.4%$243/sqft |
Source: OneKey® MLS as distributed by MLS GRID #1015812 Report a problem | ||
| 11/24/2025 | Sold | $178,000-5.8%$223/sqft |
Source: OneKey® MLS as distributed by MLS GRID #872879 Report a problem | ||
| 10/1/2025 | Pending sale | $189,000$236/sqft |
Source: OneKey® MLS as distributed by MLS GRID #872879 Report a problem | ||
| 6/11/2025 | Listed for sale | $189,000-5.5%$236/sqft |
Source: OneKey® MLS as distributed by MLS GRID #872879 Report a problem | ||
| 5/4/2025 | Listing removed | $199,999+2.8%$250/sqft |
Source: NY State MLS #11344438 Report a problem | ||
| 4/28/2025 | Price change | $194,500-2.7%$243/sqft |
Source: OneKey® MLS as distributed by MLS GRID #H6327936 Report a problem | ||
| 4/10/2025 | Price change | $199,999+5.3%$250/sqft |
Source: OneKey® MLS as distributed by MLS GRID #H6327936 Report a problem | ||
| 9/17/2024 | Listed for sale | $189,999+26.7%$237/sqft |
Source: OneKey® MLS as distributed by MLS GRID #H6327936 Report a problem | ||
| 12/28/2023 | Sold | $150,000-5.7%$188/sqft |
Source: OneKey® MLS as distributed by MLS GRID #H6268234 Report a problem | ||
| 10/20/2023 | Pending sale | $159,000$199/sqft |
Source: OneKey® MLS as distributed by MLS GRID #H6268234 Report a problem | ||
| 9/25/2023 | Listed for sale | $159,000$199/sqft |
Source: OneKey® MLS as distributed by MLS GRID #H6268234 Report a problem | ||
Public tax history
Tax history is unavailable.
Monthly payment
Climate risks
Neighborhood: Fleetwood
Nearby schools
Schools provided by the listing agent
- Elementary: Lincoln School
- Middle: Benjamin Turner Middle School
- High: Mt Vernon High School
Source: OneKey® MLS as distributed by MLS GRID. This data may not be complete. We recommend contacting the local school district to confirm school assignments for this home.
- $190,0001 bd1 ba700 sqft472 Gramatan Ave #5R, Mount Vernon, NY 10552For Sale

- $--2 bd2 ba-- sqft472 Gramatan Ave #F320A52C6, Mount Vernon, NY 10552Off Market
- $--1 bd1 ba-- sqft472 Gramatan Ave #776F18CCB, Mount Vernon, NY 10552Off Market
- $195,0001 bd1 ba756 sqft472 Gramatan Ave BUILDING 6, Mount Vernon, NY 10552For Sale
Similar homes
- $185,0001 bd1 ba725 sqft20 William Street #5H, Mount Vernon, NY 10552For Sale

 MLS ID #1017788, Astrit Selimaj, Listing by: The Select Team, LLC. OneKey® MLS as distributed by MLS GRID
 - $199,0001 bd1 ba776 sqft20 William Street #2G, Mount Vernon, NY 10552For Sale
 MLS ID #1041540, Annette M. Gould, Listing by: Gould Properties & Management. OneKey® MLS as distributed by MLS GRID
 - $179,0001 bd1 ba700 sqft20 William Street #5J, Mount Vernon, NY 10552For SaleMLS ID #1024868, Annette M. Gould, Listing by: Gould Properties & Management. OneKey® MLS as distributed by MLS GRID
- $179,9001 bd1 ba750 sqft60 W Broad Street #1L, Fleetwood, NY 10552For Sale
 MLS ID #1045505, Darryl Selsey, Listing by: Four Seasons RealEstate Center. OneKey® MLS as distributed by MLS GRID
 - $190,0001 bd1 ba700 sqft472 Gramatan Avenue #5R, Fleetwood, NY 10552For SaleMLS ID #1019716, Rona Atzmon-Licea, Listing by: Compass Greater NY, LLC. OneKey® MLS as distributed by MLS GRID
- $200,0002 bd1 ba950 sqft445 Gramatan Ave #CD3, Fleetwood, NY 10552For SaleMLS ID #1014213, Zachary S. Cohen, Listing by: Christie's Int. Real Estate. OneKey® MLS as distributed by MLS GRID
- $195,0001 bd1 ba756 sqft472 Gramatan Avenue Bldg 6, Unit BB4, Mount Vernon, NY 10552For SaleMLS ID #951607, Marc Meisel, Listing by: Compass Greater NY, LLC. OneKey® MLS as distributed by MLS GRID
- $226,0002 bd1 ba950 sqft30 Fleetwood Avenue #5G, Mount Vernon, NY 10552For SaleMLS ID #966833, Lesley Amato, Listing by: Corcoran Legends Realty. OneKey® MLS as distributed by MLS GRID
- $199,0001 bd1 ba850 sqft5601 Riverdale Avenue #3R, Bronx, NY 10471For SaleMLS ID #1029498, Hermi Aquino, Listing by: RE/MAX Distinguished Hms.&Prop. OneKey® MLS as distributed by MLS GRID
- $175,0001 bd1 ba750 sqft780 Bronx River Road #A16, Bronx, NY 10708For SaleMLS ID #1014359, Evelyn Garcia, Listing by: Iconic Pros. OneKey® MLS as distributed by MLS GRID
- $179,5001 bd1 ba750 sqft5500 Fieldston Drive #4ii, Bronx, NY 10471For SaleMLS ID #1045266, Jeffrey D. Hanrahan, Listing by: Keller Williams Realty Group. OneKey® MLS as distributed by MLS GRID
- $219,9991 bd1 ba750 sqft1344 Midland Avenue #3E, Bronxville, NY 10708For SaleMLS ID #1017359, Lesley Amato, Listing by: Corcoran Legends Realty. OneKey® MLS as distributed by MLS GRID
- $172,0001 bd1 ba800 sqft475 Bronx River Road #2D, Yonkers, NY 10704For SaleMLS ID #978067, Tierra Stanback, Listing by: eXp Realty. OneKey® MLS as distributed by MLS GRID
- $250,0002 bd1 ba900 sqft555 Bronx River Road #3P, Yonkers, NY 10704For SaleMLS ID #1003491, Philip Simonetti, Listing by: Redfin Real Estate. OneKey® MLS as distributed by MLS GRID
- $196,9001 bd1 ba750 sqft70 Locust Avenue #B508, New Rochelle, NY 10801For SaleMLS ID #1041907, Anika Hall, Listing by: RE/MAX Distinguished Hms.&Prop. OneKey® MLS as distributed by MLS GRID
- $175,0001 bd1 ba800 sqft219 Bronx River Road #4N, Yonkers, NY 10704For SaleMLS ID #956593, Ramanjit Dhanoa, Listing by: eXp Realty. OneKey® MLS as distributed by MLS GRID
- $184,0001 bd1 ba750 sqft5621 Netherland Avenue #6B, Bronx, NY 10471For SaleMLS ID #984457, Marlanea Sopp CBR, Listing by: LAFFEY REAL ESTATE. OneKey® MLS as distributed by MLS GRID
- $145,0001 bd1 ba900 sqft101 Highland Avenue #4R, Yonkers, NY 10705For SaleMLS ID #1007670, Erika N. King, Listing by: YourHomeSold Guaranteed Realty. OneKey® MLS as distributed by MLS GRID
