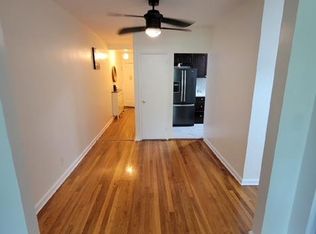
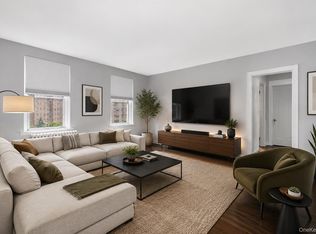
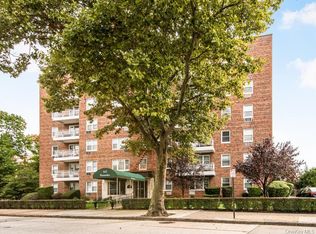
Welcome to 780 Bronx River Road, Unit A16, a charming 1-bedroom, 1-bathroom residence offering comfort, convenience, and timeless appeal. Step into a welcoming entrance foyer that leads into a bright and functional layout featuring beautiful hardwood floors throughout. The galley-style kitchen is equipped with stainless steel appliances and provides an efficient space for everyday cooking, while the separate dining area offers the perfect setting for daily meals. Ceiling fans throughout the home add comfort, and the windowed bathroom fills the space with natural light and ventilation. Residents also enjoy the convenience of a common laundry area and waitlist parking.
Ideally located in the heart of Bronxville PO/Yonkers, this home offers easy access to shopping, restaurants, local cafés, parks, and everyday conveniences. Commuters will appreciate the close proximity to the Bronx River Parkway, Cross County Parkway, and nearby Metro-North stations, providing a seamless commute to Manhattan and surrounding Westchester communities. This move-in ready co-op offers an exceptional opportunity to enjoy comfortable living in a vibrant neighborhood.
For sale
$175,000
780 Bronx River Road #A16, Bronx, NY 10708
1beds
750sqft
Stock Cooperative, Residential
Built in 1950
-- sqft lot
$-- Zestimate®
$233/sqft
$-- HOA
What's special
Welcoming entrance foyerStainless steel appliancesSeparate dining areaBright and functional layoutGalley-style kitchenBeautiful hardwood floors throughout
- 86 days
- 274
- 24
Zillow last checked:
Listing updated:
Listed by:
Iconic Pros 914-488-6949,
Evelyn Garcia 917-667-5719
Source: OneKey® MLS as distributed by MLS GRID,MLS#: 1014359
Facts & features
Interior
Bedrooms & bathrooms
- Bedrooms: 1
- Bathrooms: 1
- Full bathrooms: 1
Heating
- Radiant, Steam
Cooling
- Wall/Window Unit(s)
Appliances
- Included: Freezer, Gas Range, Oven, Refrigerator, Stainless Steel Appliance(s)
- Laundry: Common Area
Features
- First Floor Bedroom, First Floor Full Bath, Entrance Foyer, Galley Type Kitchen
- Flooring: Hardwood
- Common walls with other units/homes: 2+ Common Walls
Interior area
- Total structure area: 750
- Total interior livable area: 750 sqft
Property
Parking
- Parking features: Assigned, Waitlist
Lot
- Features: Near Public Transit, Near School, Near Shops
Details
- Special conditions: None
Construction
Type & style
- Home type: Cooperative
- Architectural style: Garden
- Property subtype: Stock Cooperative, Residential
- Attached to another structure: Yes
Materials
- Brick
Condition
- Actual
- Year built: 1950
Utilities & green energy
- Sewer: Public Sewer
- Water: Public
- Utilities for property: Natural Gas Connected, Sewer Connected, Trash Collection Public, Water Connected
Community & HOA
HOA
- Has HOA: No
- Services included: Heat, Hot Water
Location
- Region: Bronxville
Financial & listing details
- Price per square foot: $233/sqft
- Date on market: 6/29/2026
- Cumulative days on market: 87 days
- Listing agreement: Exclusive Right To Sell
Estimated market value
Not available
Estimated sales range
Not available
Not available
Price history
| Date | Event | Price |
|---|---|---|
| 6/29/2026 | Listed for sale | $175,000+8%$233/sqft |
Source:  OneKey® MLS as distributed by MLS GRID #1014359 Report a problem OneKey® MLS as distributed by MLS GRID #1014359 Report a problem | ||
| 8/18/2025 | Sold | $162,000-1.8%$216/sqft |
Source: OneKey® MLS as distributed by MLS GRID #866364 Report a problem | ||
| 6/12/2025 | Pending sale | $165,000$220/sqft |
Source: OneKey® MLS as distributed by MLS GRID #866364 Report a problem | ||
| 5/23/2025 | Listed for sale | $165,000$220/sqft |
Source: OneKey® MLS as distributed by MLS GRID #866364 Report a problem | ||
Public tax history
Tax history is unavailable.
Monthly payment
Climate risks
Neighborhood: Fleetwood
Nearby schools
Schools provided by the listing agent
- Elementary: Contact Agent
- High: Contact Agent
Source: OneKey® MLS as distributed by MLS GRID. This data may not be complete. We recommend contacting the local school district to confirm school assignments for this home.
- $412,2002 bd1 ba1k sqft780 Bronx River Rd APT A52, Bronxville, NY 10708Off Market
- $---- bd-- ba-- sqft780 Bronx River Rd APT A67, Bronxville, NY 10708Off Market
- $---- bd-- ba-- sqft780 Bronx River Rd APT A68, Bronxville, NY 10708Off Market
- $---- bd-- ba-- sqft780 Bronx River Rd APT A24, Bronxville, NY 10708Off Market
Similar homes
- $189,0001 bd1 ba800 sqft472 Gramatan Avenue #DD3, Mount Vernon, NY 10552For Sale
 MLS ID #1015812, Karen W. Hios, Listing by: Coldwell Banker Realty. OneKey® MLS as distributed by MLS GRID
 - $170,0001 bd1 ba800 sqft415 Gramatan Avenue #4E, Mount Vernon, NY 10552For Sale
 MLS ID #1036305, Deborah Valentino, Listing by: Houlihan Lawrence Inc.. OneKey® MLS as distributed by MLS GRID
 - $199,0001 bd1 ba776 sqft20 William Street #2G, Mount Vernon, NY 10552For Sale
 MLS ID #1041540, Annette M. Gould, Listing by: Gould Properties & Management. OneKey® MLS as distributed by MLS GRID
 - $175,0001 bd1 ba680 sqft5645 Netherland Ave Apt 5E, Bronx, NY 10471For Sale
 MLS ID #1054017, Priscila Lopes Borin Rodriguez, Listing by: Real Broker NY LLC. OneKey® MLS as distributed by MLS GRID
 - $229,8881 bd1 ba875 sqft1 Bronxville Road #6A, Bronxville, NY 10708For SaleMLS ID #996503, Brent R. VanAken, Listing by: Keller Williams Village Sq Rlt. OneKey® MLS as distributed by MLS GRID
- $199,0001 bd1 ba727 sqft472 Gramatan Avenue #O2, Mount Vernon, NY 10552For SaleMLS ID #994994, Melinda M. Torres, Listing by: eXp Realty. OneKey® MLS as distributed by MLS GRID
- $219,9991 bd1 ba750 sqft1344 Midland Avenue #3E, Bronxville, NY 10708For SaleMLS ID #1017359, Lesley Amato, Listing by: Corcoran Legends Realty. OneKey® MLS as distributed by MLS GRID
- $165,0001 bd1 ba750 sqft333 Bronx River Road #602, Yonkers, NY 10704For SaleMLS ID #983854, Esperanza Estrella, Listing by: Locqube New York, Inc.. OneKey® MLS as distributed by MLS GRID
- $175,0001 bd1 ba750 sqft3 Sadore Lane #7P, Yonkers, NY 10710For SaleMLS ID #1031652, Kieran Dwyer, Listing by: Double C Realty. OneKey® MLS as distributed by MLS GRID
- $172,0001 bd1 ba800 sqft475 Bronx River Road #2D, Yonkers, NY 10704For SaleMLS ID #978067, Tierra Stanback, Listing by: eXp Realty. OneKey® MLS as distributed by MLS GRID
- $168,0001 bd1 ba875 sqft517 Riverdale Avenue #4D, Yonkers, NY 10705For SaleMLS ID #1035230, Charles G. Brophy, Listing by: Douglas Elliman Real Estate. OneKey® MLS as distributed by MLS GRID
- $199,0001 bd1 ba850 sqft5601 Riverdale Avenue #3R, Bronx, NY 10471For SaleMLS ID #1029498, Hermi Aquino, Listing by: RE/MAX Distinguished Hms.&Prop. OneKey® MLS as distributed by MLS GRID
- $175,0002 bd1 ba1k sqft19 Abeel Street #4H, Yonkers, NY 10705For SaleMLS ID #1035041, Tony Murphy, Listing by: Houlihan Lawrence Inc.. OneKey® MLS as distributed by MLS GRID
- $164,9991 bd1 ba800 sqft245 Rumsey Road #5G, Yonkers, NY 10701For SaleMLS ID #956689, Sara C. Reel, Listing by: Julia B Fee Sothebys Int. Rlty. OneKey® MLS as distributed by MLS GRID
- $175,0001 bd1 ba875 sqft4320 Van Cortlandt E #1J, Bronx, NY 10470For SaleMLS ID #1007125, Kieran Dwyer, Listing by: Double C Realty. OneKey® MLS as distributed by MLS GRID
- $179,0001 bd1 ba775 sqft4265 Webster Ave. #5C, Bronx, NY 10470For SaleMLS ID #932777, Gregory Clarke, Listing by: ERA Insite Realty Services. OneKey® MLS as distributed by MLS GRID
- $199,9002 bd1 ba1k sqft245 Rumsey Road #6O, Yonkers, NY 10701For SaleMLS ID #950996, Steven Havre, Listing by: Coldwell Banker Realty. OneKey® MLS as distributed by MLS GRID
- $250,0003 bd1 ba872 sqft150 Ravine Avenue #3B, Yonkers, NY 10701For SaleMLS ID #1050531, Jonathan Belloso, Listing by: YourHomeSold Guaranteed Realty. OneKey® MLS as distributed by MLS GRID
- $149,999-- bd1 ba650 sqft110 Dehaven Drive #120, Yonkers, NY 10703For SaleMLS ID #1027769, Deborah Valentino, Listing by: Houlihan Lawrence Inc.. OneKey® MLS as distributed by MLS GRID
