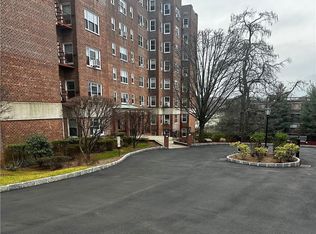
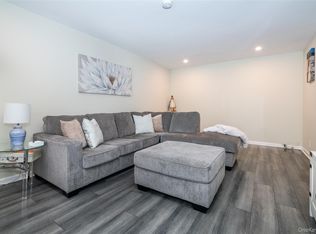
Bright, spacious one -bedroom co-op ideally located in the heart of Fleetwood. Just steps from the Metro-North station, offering a seamless commute to NYC. Enjoy the convenience of being within walking distance to Bronxville, with its charming restaurants, shops, and everyday essentials. This sun-filled home offers generous living space, a functional layout, and excellent natural light throughout. Perfect for commuters seeking both comfort and accessibility in a vibrant, walkable neighborhood. Pet friendly Co-Op accepting dogs 20 pounds, or less with board approval. There is a $10 monthly pet fee. Convenient to all major parkways.
Pending
$189,000
280 Collins Avenue #6I, Mount Vernon, NY 10552
1beds
800sqft
Stock Cooperative, Residential
Built in 1948
-- sqft lot
$-- Zestimate®
$236/sqft
$-- HOA
What's special
Excellent natural light throughoutSun-filled homeFunctional layoutGenerous living spaceBright spacious one-bedroom co-op
- 99 days |
- 58 |
- 0 |
Zillow last checked:
Listing updated:
Listed by:
Four Seasons RealEstate Center 914-667-6767,
Darryl Selsey 914-667-6767
Source: OneKey® MLS as distributed by MLS GRID,MLS#: 982585
Facts & features
Interior
Bedrooms & bathrooms
- Bedrooms: 1
- Bathrooms: 1
- Full bathrooms: 1
Other
- Description: Entry, Large Living room, Dining Area, Updated Kitchen, Updated Bathroom, Bedroom
Heating
- Hot Water, Natural Gas
Cooling
- Wall/Window Unit(s)
Appliances
- Included: Refrigerator, Gas Water Heater
Features
- Elevator
- Windows: Blinds
- Basement: Common
- Attic: Full
- Common walls with other units/homes: 1 Common Wall
Interior area
- Total structure area: 800
- Total interior livable area: 800 sqft
Property
Parking
- Parking features: On Street, Other
- Has uncovered spaces: Yes
Features
- Levels: One
Lot
- Size: 2.63 Acres
- Features: Near Public Transit, Near School, Near Shops
Details
- Parcel number: 0800165022010120000005
- Special conditions: None
- Other equipment: Intercom
Construction
Type & style
- Home type: Cooperative
- Architectural style: Other
- Property subtype: Stock Cooperative, Residential
- Attached to another structure: Yes
Materials
- Brick
Condition
- Actual
- Year built: 1948
- Major remodel year: 1984
Utilities & green energy
- Sewer: Public Sewer
- Water: Public
- Utilities for property: Trash Collection Public
Community & HOA
Community
- Features: Park
- Subdivision: Mayflower Gardens
HOA
- Has HOA: No
- Amenities included: Elevator(s), Park
- Services included: Hot Water, Sewer, Water
- HOA name: Stillman Management
- HOA phone: 914-813-1900
Location
- Region: Mount Vernon
Financial & listing details
- Price per square foot: $236/sqft
- Date on market: 4/13/2026
- Cumulative days on market: 76 days
- Listing agreement: Exclusive Right To Sell
Estimated market value
Not available
Estimated sales range
Not available
Not available
Price history
| Date | Event | Price |
|---|---|---|
| 5/5/2026 | Pending sale | $189,000$236/sqft |
Source:  OneKey® MLS as distributed by MLS GRID #982585 Report a problem OneKey® MLS as distributed by MLS GRID #982585 Report a problem | ||
| 4/13/2026 | Listed for sale | $189,000+51.2%$236/sqft |
Source: OneKey® MLS as distributed by MLS GRID #982585 Report a problem | ||
| 11/1/2023 | Listing removed | -- |
Source: Zillow Rentals Report a problem | ||
| 10/31/2023 | Listed for rent | $2,100$3/sqft |
Source: Zillow Rentals Report a problem | ||
| 1/8/2018 | Sold | $125,000$156/sqft |
Source: OneKey® MLS as distributed by MLS GRID #H4745027 Report a problem | ||
| 10/11/2017 | Listed for sale | $125,000$156/sqft |
Source: Four Seasons RealEstate Center #4745027 Report a problem | ||
Public tax history
Tax history is unavailable.
Monthly payment
Climate risks
Neighborhood: Fleetwood
Nearby schools
GreatSchools rating
- 4/10Pennington SchoolGrades: PK-8Distance: 0.4 mi
- 3/10Mount Vernon High SchoolGrades: 9-12Distance: 1.2 mi
Schools provided by the listing agent
- Elementary: Pennington
- Middle: Pennington
- High: Mt Vernon High School
Source: OneKey® MLS as distributed by MLS GRID. This data may not be complete. We recommend contacting the local school district to confirm school assignments for this home.
- $179,0001 bd1 ba650 sqft280 Collins Ave APT 5E, Mount Vernon, NY 10552Sold

- $155,000-- bd1 ba650 sqft280 Collins Ave APT 7F, Mount Vernon, NY 10552Sold
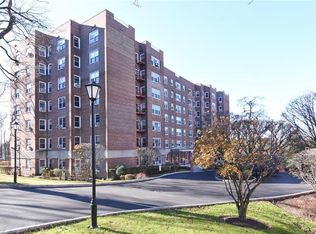
- $194,5001 bd1 ba841 sqft280 Collins Ave APT 5H, Mount Vernon, NY 10552Sold
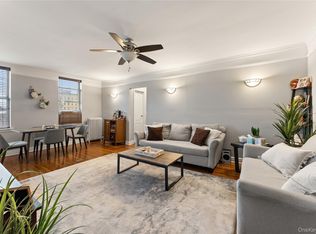
- $---- bd-- ba-- sqft280 Collins Ave APT 7J, Mount Vernon, NY 10552Off Market
- $---- bd-- ba-- sqft280 Collins Ave APT 7I, Mount Vernon, NY 10552Off Market
- $---- bd-- ba-- sqft280 Collins Ave APT 3C, Mount Vernon, NY 10552Off Market
- $---- bd-- ba-- sqft280 Collins Ave APT 5I, Mount Vernon, NY 10552Off Market
- $---- bd-- ba-- sqft280 Collins Ave #3A, Mount Vernon, NY 10552Off Market
- $---- bd-- ba-- sqft280 Collins Ave APT 6E, Mount Vernon, NY 10552Off Market
A local agent can set up tours, give advice and negotiate with sellers.
Similar homes
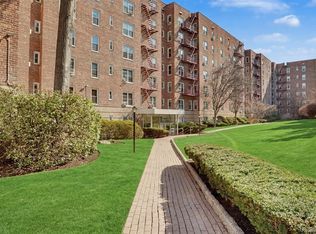
- $195,0001 bd1 ba756 sqft472 Gramatan Avenue Bldg 6, Unit BB4, Mount Vernon, NY 10552For Sale
 MLS ID #951607, Marc Meisel, Listing by: Compass Greater NY, LLC. OneKey® MLS as distributed by MLS GRID
 - $179,9001 bd1 ba800 sqft1300 Midland Avenue #C67, Yonkers, NY 10704For Sale
 MLS ID #969864, Safiya Swan, Listing by: Keller Williams Realty Group. OneKey® MLS as distributed by MLS GRID
 - $239,2402 bd1 ba750 sqft333 Bronx River Road #609, Yonkers, NY 10704For Sale
 MLS ID #1021742, Ariel R. Pena, Listing by: RE/MAX Voyage Realty. OneKey® MLS as distributed by MLS GRID
 - $179,9001 bd1 ba750 sqft450 Pelham Road #3H, New Rochelle, NY 10805For Sale
 MLS ID #976440, Wendy K. Galvan, Listing by: Century 21 Marciano. OneKey® MLS as distributed by MLS GRID
 - $122,4001 bd1 ba550 sqft472 Gramatan Avenue #I1, Mount Vernon, NY 10552For SaleMLS ID #982303, Isabel Suspiro, Listing by: Four Seasons RealEstate Center. OneKey® MLS as distributed by MLS GRID
- $185,0001 bd1 ba850 sqft609 Palmer Road #5L, Yonkers, NY 10701For SaleMLS ID #957982, Margaret A. McMullen, Listing by: Keller Williams NY Realty. OneKey® MLS as distributed by MLS GRID
- $185,0001 bd1 ba965 sqft219 Bronx River Road #2L, Yonkers, NY 10704For SaleMLS ID #1017483, Tony Murphy, Listing by: Houlihan Lawrence Inc.. OneKey® MLS as distributed by MLS GRID
- $205,0001 bd1 ba850 sqft333 Bronx River Road #616, Yonkers, NY 10704For SaleMLS ID #984064, Realta Neziraj, Listing by: Corcoran Legends Realty. OneKey® MLS as distributed by MLS GRID
- $170,0001 bd1 ba800 sqft2080 Barnes Avenue #4A, Bronx, NY 10462For SaleMLS ID #1027471, Jerome C. Jeffrey, Listing by: Howard Hanna Rand Realty. OneKey® MLS as distributed by MLS GRID
- $180,0001 bd1 ba750 sqft5645 Netherland Ave APT 6E, Bronx, NY 10471ActiveMLS ID #S1823311, Sandhya Tidke, Listing by: Brown Harris Stevens. StreetEasy
- $199,9991 bd1 ba881 sqft76 Dehaven Drive #1 H, Yonkers, NY 10703For SaleMLS ID #1002524, Joanne Vanaria, Listing by: Weichert Realtors. OneKey® MLS as distributed by MLS GRID
- $167,0001 bd1 ba750 sqft333 Bronx River Road #712, Yonkers, NY 10704For SaleMLS ID #1015472, Samianul Chowdhury, Listing by: Emran Estates Realty. OneKey® MLS as distributed by MLS GRID
- $164,9991 bd1 ba800 sqft245 Rumsey Road #5G, Yonkers, NY 10701For SaleMLS ID #956689, Sara C. Reel, Listing by: Julia B Fee Sothebys Int. Rlty. OneKey® MLS as distributed by MLS GRID
- $259,0002 bd2 ba1.1k sqft2241 Palmer Avenue #4M, New Rochelle, NY 10801For SaleMLS ID #1009062, Robert Kraft, Listing by: Howard Hanna Rand Realty. OneKey® MLS as distributed by MLS GRID
- $189,0001 bd1 ba750 sqft6535 Broadway #1G, Bronx, NY 10471For SaleMLS ID #960493, Kristin H. Poellot, Listing by: Keller Williams Prestige Prop. OneKey® MLS as distributed by MLS GRID
- $163,0001 bd1 ba725 sqft245 Rumsey Road #2S, Yonkers, NY 10701For SaleMLS ID #966095, Bruno F. Ruiz-Castano, Listing by: ADCNY Realty Corp. OneKey® MLS as distributed by MLS GRID
- $145,0001 bd1 ba750 sqft450 Pelham Road #2E, New Rochelle, NY 10805For SaleMLS ID #1000459, Kevin C. Grimes, Listing by: Realty ONE Group Connect. OneKey® MLS as distributed by MLS GRID
- $189,9991 bd1 ba750 sqft11 Bryant Crescent #1J, White Plains, NY 10605For SaleMLS ID #1023177, Laura Lulgjuraj, Listing by: Houlihan Lawrence Inc.. OneKey® MLS as distributed by MLS GRID
- $149,9991 bd1 ba777 sqft679 warburton Avenue #2R, Yonkers, NY 10471For SaleMLS ID #1025622, Christina De Luca, Listing by: De Luca Realty Group INC. OneKey® MLS as distributed by MLS GRID
- $169,9002 bd1 ba900 sqft3239 Barker Avenue #2J, Bronx, NY 10467For SaleMLS ID #983838, Allison Jaffe, Listing by: Key Real Estate Services, LLC. OneKey® MLS as distributed by MLS GRID
