Move -Right I! Commuter’s dream in the highly sought-after Fleetwood area! Enjoy morning coffee on your private Balcony in this spacious, bright, and freshly painted 2-bedroom, 2-full-bath home. Features Large Eat-in- Kitchen with brand-new stainless-steel appliances, new kitchen countertops, sink and faucet, newly refinished hardwood floors throughout, and six oversized closets for exceptional storage.
This well-managed complex offers:
Two common laundry rooms, landscaped outdoor space, storage units (waitlist/fee), bicycle room, and is pet-friendly (1 pet: dog up to 20 lbs or cat). After two years of ownership, units may be rented for up to one year with board approval (subject to change). New video intercom system with no added new owners coordinate setup directly with the Super after closing.
Prime Fleetwood location: Walk to the Metro-North station, local buses, , Fleetwood shops, banks, restaurants, near major parkways, Cross County Shopping Center, and Bronxville. A fantastic opportunity to own a beautifully maintained home in a desirable neighborhood. Schedule your private showing today. Some photos have been virtually staged for illustration purposes only.
Pending
$329,000
280 Collins Avenue #2B, Fleetwood, NY 10552
2beds
1,346sqft
Stock Cooperative, Residential
Built in 1949
-- sqft lot
$-- Zestimate®
$244/sqft
$-- HOA
What's special
Landscaped outdoor spacePrivate balconyBrand-new stainless-steel appliancesFreshly paintedLarge eat-in-kitchenSpacious bright
- 45 days
- 666
- 58
Zillow last checked:
Listing updated:
Listed by:
Edward L. Lombardi RE LLC 914-668-5007,
Maria Cioffi 914-494-0076
Source: OneKey® MLS as distributed by MLS GRID,MLS#: 1042370
Facts & features
Interior
Bedrooms & bathrooms
- Bedrooms: 2
- Bathrooms: 2
- Full bathrooms: 2
Heating
- Natural Gas
Cooling
- None
Appliances
- Included: Gas Range, Refrigerator
- Laundry: Common Area
Features
- Elevator, Entrance Foyer
- Flooring: Ceramic Tile, Hardwood
- Windows: Double Pane Windows
- Has fireplace: No
- Common walls with other units/homes: 2+ Common Walls
Interior area
- Total structure area: 1,346
- Total interior livable area: 1,346 sqft
Property
Parking
- Parking features: On Street
- Has uncovered spaces: Yes
Features
- Levels: One
- Exterior features: Balcony
Details
- Parcel number: 0800165022010120000005
- Special conditions: None
Construction
Type & style
- Home type: Cooperative
- Property subtype: Stock Cooperative, Residential
- Attached to another structure: Yes
Materials
- Brick
Condition
- Actual
- Year built: 1949
Utilities & green energy
- Sewer: Public Sewer
- Water: Public
- Utilities for property: Electricity Connected, Natural Gas Connected, Sewer Connected, Trash Collection Public
Community & HOA
Community
- Security: Building Security
HOA
- Has HOA: No
- Amenities included: Elevator(s), Landscaping, Live In Super
- Services included: Common Area Maintenance, Maintenance Structure, Maintenance Grounds, Heat, Hot Water, Sewer, Snow Removal, Trash, Water
- HOA name: 280-290 Collins Owners/MayFlower Gardens
Location
- Region: Mount Vernon
Financial & listing details
- Price per square foot: $244/sqft
- Date on market: 8/28/2026
- Cumulative days on market: 45 days
- Listing agreement: Exclusive Right To Sell
- Inclusions: Light Fixtures, Gas Range, Refrigerator
- Electric utility on property: Yes
Estimated market value
Not available
Estimated sales range
Not available
Not available
Price history
| Date | Event | Price |
|---|---|---|
| 10/5/2026 | Pending sale | $329,000$244/sqft |
Source:  OneKey® MLS as distributed by MLS GRID #1042370 Report a problem OneKey® MLS as distributed by MLS GRID #1042370 Report a problem | ||
| 8/28/2026 | Listed for sale | $329,000$244/sqft |
Source: OneKey® MLS as distributed by MLS GRID #1042370 Report a problem | ||
Public tax history
Tax history is unavailable.
Monthly payment
Climate risks
Neighborhood: Fleetwood
Nearby schools
Schools provided by the listing agent
- Elementary: Pennington
- Middle: Pennington
- High: Mt Vernon High School
Source: OneKey® MLS as distributed by MLS GRID. This data may not be complete. We recommend contacting the local school district to confirm school assignments for this home.
- $179,0001 bd1 ba650 sqft280 Collins Ave APT 5E, Mount Vernon, NY 10552Sold

- $399,0003 bd2 ba1.4k sqft280 Collins Ave APT 1A, Mount Vernon, NY 10552For Sale
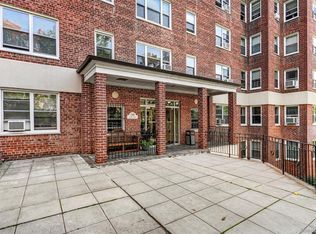
- $149,0001 bd1 ba800 sqft280 Collins Ave APT 3I, Mount Vernon, NY 10552For Sale

- $155,000-- bd1 ba650 sqft280 Collins Ave APT 7F, Mount Vernon, NY 10552Sold
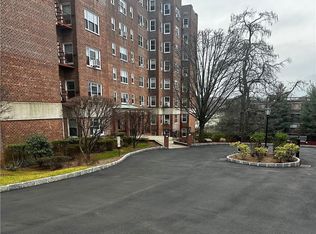
Similar homes
- $250,0002 bd1 ba1.1k sqft40 E Birch Street Apt 4D, Mount Vernon, NY 10552For Sale
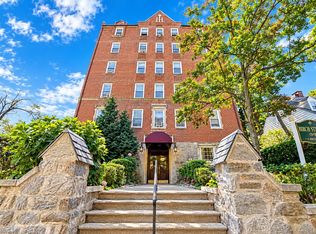
 MLS ID #1052288, Bladimir Ledesma, Listing by: eXp Realty. OneKey® MLS as distributed by MLS GRID
 - $185,0002 bd1 ba900 sqft636 N Terrace Avenue #2B, Fleetwood, NY 10552For Sale
 MLS ID #1055928, Elizabeth Alicea, Listing by: Brown Harris Stevens. OneKey® MLS as distributed by MLS GRID
 - $324,9001 bd1 ba800 sqft115 Dehaven Drive #205, Yonkers, NY 10703For Sale
 MLS ID #1037263, Lisa Y. Ahn, Listing by: Julia B Fee Sothebys Int. Rlty. OneKey® MLS as distributed by MLS GRID
 - $250,0002 bd1 ba1k sqft2 Fisher Drive #L1, Mount Vernon, NY 10552For Sale
 MLS ID #1008993, Theresa Boatswain, Listing by: Boatswain Realty LLC. OneKey® MLS as distributed by MLS GRID
 - $235,0002 bd2 ba1.3k sqft171 Pearsall Drive #6E/6F, Mount Vernon, NY 10552For SaleMLS ID #1032961, Rita D'Alesandro, Listing by: Keller Williams NY Realty. OneKey® MLS as distributed by MLS GRID
- $449,0002 bd2 ba1.1k sqft281 Garth Road #C2H, Scarsdale, NY 10583For SaleMLS ID #1056766, Eileen P. Gilroy, Listing by: Corcoran Legends Realty. OneKey® MLS as distributed by MLS GRID
- $300,0002 bd1 ba900 sqft875 Morrison Avenue #1B, Bronx, NY 10473For SaleMLS ID #1052878, Yolanda DeJesus, Listing by: Century 21 Full Service Realty. OneKey® MLS as distributed by MLS GRID
- $243,0002 bd2 ba1.2k sqft1234 Midland Avenue #6E, Bronxville, NY 10708For SaleMLS ID #1027876, Xiao T. Chen, Listing by: Century 21 Dawns Gold Realty. OneKey® MLS as distributed by MLS GRID
- $299,0001 bd1 ba1k sqft35 Parkview Avenue #3E, Bronxville, NY 10708For SaleMLS ID #1035465, Susan Kelty Law, Listing by: Houlihan Lawrence Inc.. OneKey® MLS as distributed by MLS GRID
- $180,0001 bd1 ba700 sqft472 Gramatan Avenue #5R, Fleetwood, NY 10552For SaleMLS ID #1019716, Rona Atzmon-Licea, Listing by: Compass Greater NY, LLC. OneKey® MLS as distributed by MLS GRID
- $318,8882 bd1 ba1k sqft150-11 72nd Road #1C, Kew Garden Hills, NY 11367For SaleMLS ID #1060832, Gregory R. Schmidt, Listing by: Mark International R E Corp. OneKey® MLS as distributed by MLS GRID
- $358,0002 bd1 ba1.1k sqft1 Hawley Terrace #5J, Yonkers, NY 10701For SaleMLS ID #1052258, Dariusz Bunko, Listing by: Winzone Realty Inc. OneKey® MLS as distributed by MLS GRID
- $329,0001 bd1 ba800 sqft100 Parkway Road #5D, Bronxville, NY 10708For SaleMLS ID #1001493, Patrice Footes, Listing by: Coldwell Banker Realty. OneKey® MLS as distributed by MLS GRID
- $258,0001 bd1 ba950 sqft253 Garth Road #2A, Scarsdale, NY 10583For SaleMLS ID #1057336, Robyn A. Rosenberg, Listing by: Houlihan Lawrence Inc.. OneKey® MLS as distributed by MLS GRID
- $365,0002 bd2 ba1.1k sqft91 Van Cortlandt Avenue W #6E, Bronx, NY 10463For SaleMLS ID #1032967, Edward Meltser, Listing by: RE/MAX In The City. OneKey® MLS as distributed by MLS GRID
- $428,0001 bd1 ba780 sqft6385 Woodhaven Boulevard #5A2, Rego Park, NY 11374For SaleMLS ID #1061113, Hui Fang Chen, Listing by: AAA Young Shuen Realty Inc. OneKey® MLS as distributed by MLS GRID
- $348,0002 bd1 ba880 sqft28-08 141ST Street #4C, Flushing, NY 11354For SaleMLS ID #1057957, Bingqing Yan, Listing by: E Realty International Corp. OneKey® MLS as distributed by MLS GRID
- $225,0002 bd1 ba1.1k sqft585 McLean Avenue #2A, Yonkers, NY 10705For SaleMLS ID #1058012, Lydia Maria Petrosino, Listing by: ERA Insite Realty Services. OneKey® MLS as distributed by MLS GRID
- $319,0001 bd1 ba1k sqft3777 Independence Avenue #5D, Bronx, NY 10463For SaleMLS ID #1019483, Silena R. Marchetti, Listing by: S M Target Realty, LLC. OneKey® MLS as distributed by MLS GRID
