Spacious, Freshly Updated 2-Bedroom Corner Co-op in a Pet-Friendly Gated Community
Move right into this spacious 2-bedroom, 1-bath corner co-op at 150-11 72nd Road in Flushing. One of the largest units in the Dara Gardens development, this inviting unit combines generous living space, abundant natural light, and recent updates throughout.
The entire unit has been freshly painted, and the hardwood floors have just been sanded and refinished. New baseboard molding, replaced electrical outlets and light switches, new door handles, and new light fixtures in the bathroom and kitchen give the home a fresh, polished look.
A large kitchen offers ample cabinet space, while a separate dining area provides room for everyday meals and entertaining. Both bedrooms are generously sized with large closets, and numerous windows brighten the home.
An unusual feature worth seeing in person is the open space above the garage, accessed through a distinctive entry door.
Enjoy a lush, tree-lined community with 24-hour gated security, a playground, laundry facilities with a smart laundry system in each building, storage and bike rooms.
Shopping, dining, schools, and major highways are nearby, along with the Q25, Q34, Q64, and QM4 express bus to Manhattan.
This pet-friendly co-op has no flip tax and permits subletting after two years of ownership. Maintenance includes all utilities except electricity.
With its spacious corner layout, fresh finishes, and convenient location, this move-in-ready unit is ready for its next chapter.
For sale
$318,888
150-11 72nd Road #1C, Kew Garden Hills, NY 11367
2beds
1,050sqft
Stock Cooperative, Residential
Built in 1952
-- sqft lot
$-- Zestimate®
$304/sqft
$1,367/mo HOA
What's special
- 1 day
- 244
- 15
Likely to sell faster than
Zillow last checked:
Listing updated:
Listed by:
Mark International R E Corp 718-987-4500,
Gregory R. Schmidt 718-987-4500
Source: OneKey® MLS as distributed by MLS GRID,MLS#: 1060832
Facts & features
Interior
Bedrooms & bathrooms
- Bedrooms: 2
- Bathrooms: 1
- Full bathrooms: 1
Heating
- Hot Air
Cooling
- Wall/Window Unit(s)
Appliances
- Included: Gas Range, Oven, Range, Refrigerator
Features
- First Floor Bedroom, First Floor Full Bath, Galley Type Kitchen, Granite Counters, Natural Woodwork, Primary Bathroom
- Flooring: Hardwood
- Has fireplace: No
Interior area
- Total structure area: 1,050
- Total interior livable area: 1,050 sqft
Property
Parking
- Parking features: None
Details
- Parcel number: 06698004044514921C
- Special conditions: None
Construction
Type & style
- Home type: Cooperative
- Property subtype: Stock Cooperative, Residential
Materials
- Brick
Condition
- Year built: 1952
Utilities & green energy
- Sewer: Public Sewer
- Water: Public
- Utilities for property: Cable Connected, Electricity Connected, Natural Gas Connected, Sewer Connected
Community & HOA
HOA
- Has HOA: Yes
- Services included: Common Area Maintenance, Maintenance Structure, Gas, Maintenance Grounds, Heat, Hot Water, Sewer, Snow Removal, Trash, Water
- HOA fee: $1,367 monthly
- HOA name: Dara Gardens
Location
- Region: Flushing
Financial & listing details
- Price per square foot: $304/sqft
- Date on market: 10/9/2026
- Cumulative days on market: 2 days
- Listing agreement: Exclusive Right To Sell
- Electric utility on property: Yes
Estimated market value
Not available
Estimated sales range
Not available
Not available
Price history
| Date | Event | Price |
|---|---|---|
| 10/9/2026 | Listed for sale | $318,888+2.9%$304/sqft |
Source:  OneKey® MLS as distributed by MLS GRID #1060832 Report a problem OneKey® MLS as distributed by MLS GRID #1060832 Report a problem | ||
| 8/29/2026 | Listing removed | $309,880$295/sqft |
Source: OneKey® MLS as distributed by MLS GRID #1005507 Report a problem | ||
| 5/28/2026 | Listed for sale | $309,880-5.8%$295/sqft |
Source: OneKey® MLS as distributed by MLS GRID #1005507 Report a problem | ||
| 3/15/2026 | Listing removed | $328,888$313/sqft |
Source: OneKey® MLS as distributed by MLS GRID #947978 Report a problem | ||
| 1/5/2026 | Listed for sale | $328,888-6%$313/sqft |
Source: OneKey® MLS as distributed by MLS GRID #947978 Report a problem | ||
| 12/10/2025 | Listing removed | $349,888$333/sqft |
Source: OneKey® MLS as distributed by MLS GRID #909897 Report a problem | ||
| 9/9/2025 | Listed for sale | $349,888+118.7%$333/sqft |
Source: OneKey® MLS as distributed by MLS GRID #909897 Report a problem | ||
| 9/10/2010 | Sold | $160,000-20%$152/sqft |
Source: Public Record Report a problem | ||
| 10/17/2008 | Sold | $200,000$190/sqft |
Source: Public Record Report a problem | ||
Public tax history
| Year | Property taxes | Tax assessment |
|---|---|---|
| 2010 | -- | -- |
| 2009 | -- | -- |
| 2008 | -- | -- |
| 2007 | -- | -- |
Find assessor info on the county website
Monthly payment
Climate risks
Neighborhood: Kew Gardens Hills
Nearby schools
Schools provided by the listing agent
- Elementary: Ps 165 Edith K Bergtraum
- Middle: Is 250 Robert F Kennedy Comm Ms (The
- High: John Bowne High School
Source: OneKey® MLS as distributed by MLS GRID. This data may not be complete. We recommend contacting the local school district to confirm school assignments for this home.
Similar homes
- $259,0002 bd1 ba900 sqft15020 71st Ave APT 4, Flushing, NY 11367Active
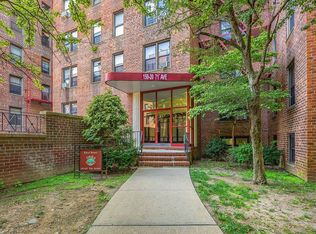 MLS ID #S1851421, Lydia Li, Listing by: E Realty International Corp. StreetEasy
 - $259,0002 bd1 ba900 sqft150-20 71st Avenue #4K, Flushing, NY 11367For Sale
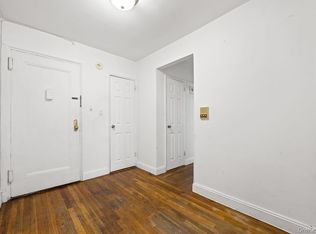
 MLS ID #1056695, Lydia Li, Listing by: E Realty International Corp. OneKey® MLS as distributed by MLS GRID
 - $329,0001 bd1 ba950 sqft61-20 Grand Central Pkwy APT C303, Forest Hills, NY 11375Active
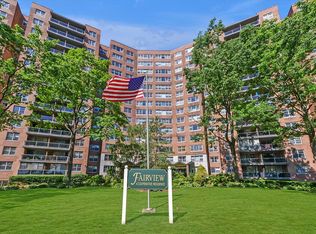 MLS ID #S1849194, Neil Gortler, Listing by: Laffey Real Estate. StreetEasy
 - $428,0001 bd1 ba780 sqft6385 Woodhaven Boulevard #5A2, Rego Park, NY 11374For Sale
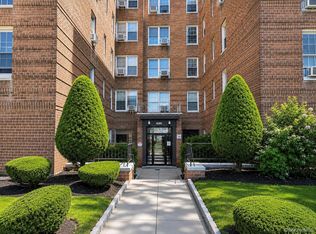 MLS ID #1061113, Hui Fang Chen, Listing by: AAA Young Shuen Realty Inc. OneKey® MLS as distributed by MLS GRID
 - $319,0002 bd1 ba894 sqft84-50 169th Street #607, Jamaica Hills, NY 11432For SaleMLS ID #1045557, Md Kabir H. Munshi, Listing by: Exit Realty Prime. OneKey® MLS as distributed by MLS GRID
- $348,0002 bd1 ba1.1k sqft209-15 18th Avenue #6F, Bayside, NY 11360For SaleMLS ID #1056544, Shari R. Rosenblum, Listing by: Queens Quality Management. OneKey® MLS as distributed by MLS GRID
- $348,0002 bd1 ba880 sqft28-08 141ST Street #4C, Flushing, NY 11354For SaleMLS ID #1057957, Bingqing Yan, Listing by: E Realty International Corp. OneKey® MLS as distributed by MLS GRID
- $399,0002 bd1 ba800 sqft136-33 68th Drive #A, Flushing, NY 11367For SaleMLS ID #1040837, Monique Lin, Listing by: Royalux Realty LLC. OneKey® MLS as distributed by MLS GRID
- $320,0001 bd1 ba580 sqft4108 97 Place #3, Corona, NY 11368For SaleMLS ID #1052466, Zyra Yu, Listing by: Sany Realty Group LLC. OneKey® MLS as distributed by MLS GRID
- $348,0002 bd1 ba950 sqft28-02 Parsons Boulevard #4E, Flushing, NY 11354For SaleMLS ID #1008944, Dayu Li, Listing by: Chous Realty Group Inc. OneKey® MLS as distributed by MLS GRID
- $358,0002 bd1 ba950 sqft28-02 141st Street #1C, Flushing, NY 11354For SaleMLS ID #1013844, Dayu Li, Listing by: Chous Realty Group Inc. OneKey® MLS as distributed by MLS GRID
- $295,0003 bd2 ba1.5k sqft18-75 Corporal Kennedy Street #4A, Bayside, NY 11360For SaleMLS ID #984360, Michael D. Morris, Listing by: VYLLA Home. OneKey® MLS as distributed by MLS GRID
- $319,0001 bd1 ba758 sqft87-10 51st Avenue #7A, Elmhurst, NY 11373For SaleMLS ID #1010615, Wan P. Ooi, Listing by: EXP Realty. OneKey® MLS as distributed by MLS GRID
- $419,0002 bd1 ba1.1k sqft140-35 Burden Crescent #402, Briarwood, NY 11435For SaleMLS ID #1045463, Milana Sadykova, Listing by: Daniel Gale Sothebys Intl Rlty. OneKey® MLS as distributed by MLS GRID
- $365,0001 bd1 ba680 sqft83-75 117th Street #4D, Kew Gardens, NY 11415For SaleMLS ID #1017503, Lily G. Tran CBR, Listing by: EXP Realty. OneKey® MLS as distributed by MLS GRID
