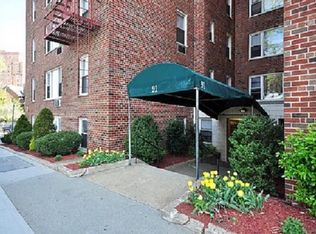
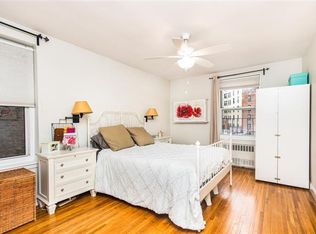
Move right into this beautifully tastefully renovated 2-bedroom with 2 full baths located in Kingsbridge Heights. A 10% down payment is permitted, making homeownership more accessible. The expansive living room is filled with natural light thanks to wall of windows. Adjacent to the kitchen is a separate dining area. The spacious open-concept galley kitchen features classic white shaker-style cabinetry, sleek quartz countertops, a subway tile backsplash, stainless steel appliances, an under mount stainless steel sink, and soft-close cabinets and drawers. The open layout includes a convenient breakfast bar, creating the perfect space for casual dining or gathering with family and friends. A large walk-in pantry and abundant cabinet storage complete this exceptional kitchen. Both bathrooms have been tastefully updated with elegant storage vanities and marble-look ceramic tile flooring. Throughout the home, you'll find beautiful hardwood floors, oversized closets, and modern finishes that make this apartment truly move-in ready. Ideally located near shopping, restaurants, schools, and the recreational amenities of Van Cortlandt Park—including playgrounds, tennis courts, a running track, scenic walking trails, and horse stables—this exceptional home also offers outstanding access to public transportation. Conveniently located near the Bx1, Bx2, Bx9, Bx10, and BxM3 bus lines, commuting throughout the Bronx and into Manhattan is quick and convenient. This pet-friendly building offers a live-in super, an on-site laundry room and an indoor parking garage (waitlist).
For sale
$375,000
91 Van Cortlandt Avenue W #6E, Bronx, NY 10463
2beds
1,100sqft
Stock Cooperative, Residential
Built in 1963
-- sqft lot
$-- Zestimate®
$341/sqft
$1,405/mo HOA
What's special
Modern finishesClassic white shaker-style cabinetryStainless steel appliancesOversized closetsSoft-close cabinets and drawersWall of windowsSeparate dining area
- 27 days
- 686
- 54
Likely to sell faster than
Zillow last checked:
Listing updated:
Listed by:
RE/MAX In The City 929-222-4200,
Edward Meltser 917-577-8694
Source: OneKey® MLS as distributed by MLS GRID,MLS#: 1032967
Facts & features
Interior
Bedrooms & bathrooms
- Bedrooms: 2
- Bathrooms: 2
- Full bathrooms: 2
Heating
- Hot Water, Natural Gas
Cooling
- Wall/Window Unit(s)
Appliances
- Included: Dishwasher, Microwave, Range, Refrigerator, Stainless Steel Appliance(s)
- Laundry: Common Area, Laundry Room
Features
- Entrance Foyer, Kitchen Island, Open Kitchen, Quartz/Quartzite Counters, Recessed Lighting
- Flooring: Wood
- Windows: Wall of Windows
- Basement: None
- Common walls with other units/homes: 1 Common Wall
Interior area
- Total structure area: 1,100
- Total interior livable area: 1,100 sqft
Property
Parking
- Parking features: Garage, Waitlist
- Has garage: Yes
Features
- Levels: One
Details
- Parcel number: 03252026800091000000006E
- Special conditions: None
Construction
Type & style
- Home type: Cooperative
- Property subtype: Stock Cooperative, Residential
- Attached to another structure: Yes
Materials
- Brick
Condition
- Actual
- Year built: 1963
Utilities & green energy
- Sewer: Public Sewer
- Water: Public
- Utilities for property: Cable Available, Electricity Available, Electricity Connected, Natural Gas Available, Natural Gas Connected, Sewer Available, Sewer Connected, Trash Collection Public, Water Available, Water Connected
Community & HOA
Community
- Security: Video Cameras
HOA
- Has HOA: Yes
- Services included: Maintenance Structure, Maintenance Grounds, Heat, Hot Water, Sewer, Snow Removal, Trash, Water
- HOA fee: $1,405 monthly
- HOA name: Robert E Hill
Location
- Region: Bronx
Financial & listing details
- Price per square foot: $341/sqft
- Date on market: 8/1/2026
- Cumulative days on market: 27 days
- Listing agreement: Exclusive Right To Sell
- Listing terms: Cash,Contract,Conventional
- Electric utility on property: Yes
Estimated market value
Not available
Estimated sales range
Not available
Not available
Price history
| Date | Event | Price |
|---|---|---|
| 8/1/2026 | Listed for sale | $375,000+1.6%$341/sqft |
Source:  OneKey® MLS as distributed by MLS GRID #1032967 Report a problem OneKey® MLS as distributed by MLS GRID #1032967 Report a problem | ||
| 9/6/2023 | Sold | $369,000$335/sqft |
Source: Public Record Report a problem | ||
Public tax history
Tax history is unavailable.
Find assessor info on the county website
Monthly payment
Climate risks
Neighborhood: Kingsbridge
Nearby schools
Schools provided by the listing agent
- Elementary: Ps 95 Sheila Mencher
- Middle: Riverdale/Kingsbridge (Ms/Hs 141)
- High: Contact Agent
Source: OneKey® MLS as distributed by MLS GRID. This data may not be complete. We recommend contacting the local school district to confirm school assignments for this home.
- $209,5001 bd1 ba750 sqft91 Van Cortlandt Ave W APT 2F, Bronx, NY 10463Off Market
- $214,3001 bd1 ba850 sqft91 Van Cortlandt Ave W APT 5F, Bronx, NY 10463Off Market
- $197,6001 bd1 ba825 sqft91 Van Cortlandt Ave W APT 5A, Bronx, NY 10463Off Market

- $235,3001 bd1 ba800 sqft91 Van Cortlandt Ave W APT 2H, Bronx, NY 10463Off Market

Similar homes
- $339,9002 bd2 ba1.2k sqft525 W 235th St APT 6E, Bronx, NY 10463Active
 MLS ID #S1834949, Edward Meltser, Listing by: Re/Max In The City. StreetEasy
 - $379,0002 bd1 ba979 sqft2465 Palisade Ave APT 8B, Bronx, NY 10463Active
 MLS ID #S1835665, Christine Keaveney, Listing by: Robert E. Hill. StreetEasy
 - $499,9002 bd2 ba1k sqft445 W 240th St APT 6A, Bronx, NY 10463Active
 MLS ID #S1838362, Monica Capellan, Listing by: Prominent Properties Sotheby's International Realty. StreetEasy
 - $449,0002 bd2 ba1.2k sqft3720 Independence Ave APT 5F, Bronx, NY 10463Active
 MLS ID #S1841139, Annette Gould, Listing by: Gould Properties and Management LLC. StreetEasy
 - $219,0002 bd1 ba850 sqft3363 Sedgwick Avenue #6N, Bronx, NY 10463For Sale
 MLS ID #983763, Steven M. Padernacht, Listing by: Keller Williams Realty NYC Grp. OneKey® MLS as distributed by MLS GRID
 - $336,9982 bd2 ba1.2k sqft601 Pelham Parkway N #106, Bronx, NY 10467For SaleMLS ID #973351, Lorena Espaillat, Listing by: Compass Greater NY, LLC. OneKey® MLS as distributed by MLS GRID
- $315,0002 bd1 ba900 sqft365 Bronx River Road #1F, Yonkers, NY 10704For SaleMLS ID #1032796, Jermaine T. Robinson, Listing by: Real Broker NY LLC. OneKey® MLS as distributed by MLS GRID
- $379,0002 bd2 ba1k sqft1332 Midland Avenue #3F, Bronxville, NY 10708For SaleMLS ID #954331, Lesley Amato, Listing by: Corcoran Legends Realty. OneKey® MLS as distributed by MLS GRID
- $249,0002 bd1 ba900 sqft2835 Webb Avenue #4B, Bronx, NY 10468For SaleMLS ID #1004267, Juan Carlos Gomez, Listing by: Keller Williams Realty Group. OneKey® MLS as distributed by MLS GRID
- $365,0002 bd1 ba950 sqft28-02 141st Street #1C, Flushing, NY 11354For SaleMLS ID #1013844, Dayu Li, Listing by: Chous Realty Group Inc. OneKey® MLS as distributed by MLS GRID
