Top-Floor Living. Spectacular Reservoir Views. Sunrises You'll Never Get Tired Of.
Welcome to The Tideway, where breathtaking reservoir views, abundant natural light, and everyday convenience come together in this beautifully maintained, move-in-ready 2-bedroom home.
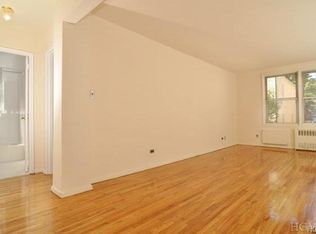
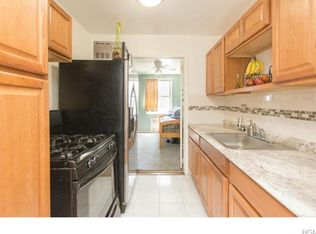
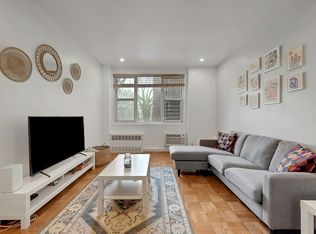
Enjoy spectacular sunrises and seasonal moon views from your oversized living room. This bright residence features a king-sized primary bedroom, a flexible second bedroom or home office, hardwood floors, custom closet organizers, a beautifully renovated bathroom with a walk-in shower, and a kitchen with plenty of cabinet space.
Monthly maintenance includes heat, hot water, cooking gas, and real estate taxes. Residents enjoy an elevator building, on-site laundry, a live-in superintendent, and parking and storage, both available by waitlist.
Located in Van Cortlandt Village, you're just minutes from Starbucks, Target, BJ's Wholesale Club, supermarkets, restaurants, the Bx1, Bx2, Bx3, and BxM3 Express Bus, nearby 1 and 4 subway lines, and the Major Deegan Expressway and Henry Hudson Parkway.
Don't miss this opportunity to own a bright, top-floor home with beautiful reservoir views in one of the Bronx's most convenient locations. Schedule your private showing today!
For sale
Price cut: $15K (6/10)
$235,000
3363 Sedgwick Avenue #6N, Bronx, NY 10463
2beds
850sqft
Stock Cooperative, Residential
Built in 1963
-- sqft lot
$-- Zestimate®
$276/sqft
$-- HOA
What's special
Bright residenceAbundant natural lightSpectacular reservoir viewsCustom closet organizersKing-sized primary bedroomHardwood floors
- 111 days |
- 801 |
- 48 |
Zillow last checked:
Listing updated:
Listed by:
Keller Williams Realty NYC Grp 718-697-6800,
Steven M. Padernacht 607-669-3361,
Tanya Tirado 646-450-1650,
Keller Williams Realty NYC Grp
Source: OneKey® MLS as distributed by MLS GRID,MLS#: 983763
Facts & features
Interior
Bedrooms & bathrooms
- Bedrooms: 2
- Bathrooms: 1
- Full bathrooms: 1
Heating
- See Remarks, Other
Cooling
- Wall/Window Unit(s)
Appliances
- Included: Gas Oven, Gas Range, Refrigerator
- Laundry: Common Area
Features
- Ceiling Fan(s), Elevator, Galley Type Kitchen, Other
- Has fireplace: No
- Common walls with other units/homes: 1 Common Wall
Interior area
- Total structure area: 850
- Total interior livable area: 850 sqft
Property
Parking
- Parking features: Waitlist
Details
- Special conditions: None
Construction
Type & style
- Home type: Cooperative
- Architectural style: Other
- Property subtype: Stock Cooperative, Residential
- Attached to another structure: Yes
Materials
- Brick
Condition
- Year built: 1963
Utilities & green energy
- Sewer: Public Sewer
- Water: Public
- Utilities for property: Cable Available, Electricity Available
Community & HOA
HOA
- Has HOA: No
Location
- Region: Bronx
Financial & listing details
- Price per square foot: $276/sqft
- Date on market: 4/15/2026
- Cumulative days on market: 108 days
- Listing agreement: Exclusive Right To Sell
- Inclusions: Air Conditioners, 3 Ceiling Fans
- Electric utility on property: Yes
Estimated market value
Not available
Estimated sales range
Not available
Not available
Price history
| Date | Event | Price |
|---|---|---|
| 6/10/2026 | Price change | $235,000-6%$276/sqft |
Source:  OneKey® MLS as distributed by MLS GRID #983763 Report a problem OneKey® MLS as distributed by MLS GRID #983763 Report a problem | ||
| 5/12/2026 | Price change | $250,000-9.1%$294/sqft |
Source: OneKey® MLS as distributed by MLS GRID #983763 Report a problem | ||
| 4/15/2026 | Listed for sale | $275,000+89.7%$324/sqft |
Source: OneKey® MLS as distributed by MLS GRID #983763 Report a problem | ||
| 3/28/2014 | Sold | $145,000$171/sqft |
Source: Agent Provided Report a problem | ||
| 1/17/2014 | Pending sale | $145,000$171/sqft |
Source: A.N. Shell Realty Report a problem | ||
| 11/8/2013 | Listed for sale | $145,000-6.5%$171/sqft |
Source: A.N. Shell Realty Report a problem | ||
| 8/29/2013 | Listing removed | $155,000$182/sqft |
Source: A. N. SHELL REALTY Report a problem | ||
| 7/30/2013 | Listed for sale | $155,000-12.4%$182/sqft |
Source: A. N. SHELL REALTY Report a problem | ||
| 7/18/2010 | Listing removed | $177,000$208/sqft |
Source: HALSTEAD PROPERTY RIVERDALE, LLC Report a problem | ||
| 7/8/2010 | Price change | $177,000-7.8%$208/sqft |
Source: HALSTEAD PROPERTY RIVERDALE, LLC Report a problem | ||
| 1/30/2010 | Price change | $192,000-3.5%$226/sqft |
Source: HALS HALSTEAD PROPERTY COMPANY REBNY Report a problem | ||
| 1/16/2010 | Listed for sale | $199,000$234/sqft |
Source: HALS HALSTEAD PROPERTY COMPANY REBNY Report a problem | ||
| 12/7/2009 | Listing removed | $199,000$234/sqft |
Source: HALS HALSTEAD PROPERTY COMPANY REBNY Report a problem | ||
| 6/5/2009 | Listed for sale | $199,000$234/sqft |
Source: HALS HALSTEAD PROPERTY COMPANY REBNY Report a problem | ||
Public tax history
Tax history is unavailable.
Monthly payment
Climate risks
Neighborhood: Kingsbridge
Nearby schools
GreatSchools rating
- 7/10Ps 360Grades: PK-5Distance: 0.4 mi
- 7/10New School For Leadership And JournalismGrades: 6-8Distance: 0.4 mi
- 10/10Bronx High School Of ScienceGrades: 9-12Distance: 0.3 mi
Schools provided by the listing agent
- Elementary: Contact Agent
- High: Contact Agent
Source: OneKey® MLS as distributed by MLS GRID. This data may not be complete. We recommend contacting the local school district to confirm school assignments for this home.
- $264,800-- bd-- ba-- sqft3363 Sedgwick Ave APT 3D, Bronx, NY 10463Off Market
- $267,600-- bd-- ba-- sqft3363 Sedgwick Ave APT 3J, Bronx, NY 10463Off Market
- $245,800-- bd-- ba-- sqft3363 Sedgwick Ave APT 1R, Bronx, NY 10463Off Market
- $169,0001 bd1 ba725 sqft3363 Sedgwick Ave APT 4S, Bronx, NY 10463Sold
- $255,900-- bd-- ba-- sqft3363 Sedgwick Ave APT 1A, Bronx, NY 10463Off Market
- $269,800-- bd-- ba-- sqft3363 Sedgwick Ave APT 1F, Bronx, NY 10463Off Market
- $212,100-- bd-- ba-- sqft3363 Sedgwick Ave APT 1J, Bronx, NY 10463Off Market
- $207,600-- bd-- ba-- sqft3363 Sedgwick Ave APT 1M, Bronx, NY 10463Off Market
- $168,5001 bd1 ba700 sqft3363 Sedgwick Ave APT 1S, Bronx, NY 10463Off Market
A local agent can set up tours, give advice and negotiate with sellers.
Similar homes
- $249,0002 bd1 ba900 sqft2835 Webb Avenue #4B, Bronx, NY 10468For Sale
 MLS ID #1004267, Juan Carlos Gomez, Listing by: Keller Williams Realty Group. OneKey® MLS as distributed by MLS GRID
 - $249,0001 bd1 ba736 sqft601 Kappock St APT 5F, Bronx, NY 10463Active
 MLS ID #S1834480, Annette Gould, Listing by: Gould Properties and Management LLC. StreetEasy
 - $240,0001 bd1 ba850 sqft2390 Palisade Ave APT 1G, Bronx, NY 10463Active
 MLS ID #S1813508, Christopher Casey, Listing by: Sotheby's International Realty. StreetEasy
 - $245,0002 bd1 ba975 sqft2 Fordham Hill Oval #5B, Bronx, NY 10468For Sale
 MLS ID #1026191, Hermi Aquino, Listing by: RE/MAX Distinguished Hms.&Prop. OneKey® MLS as distributed by MLS GRID
 - $239,2402 bd1 ba750 sqft333 Bronx River Road #609, Yonkers, NY 10704For SaleMLS ID #1021742, Ariel R. Pena, Listing by: RE/MAX Voyage Realty. OneKey® MLS as distributed by MLS GRID
- $222,5002 bd2 ba975 sqft3 Fordham Hill Oval #14F, Bronx, NY 10468For SaleMLS ID #844024, Harold Baez, Listing by: Charles Rutenberg Realty, Inc.. OneKey® MLS as distributed by MLS GRID
- $199,0002 bd2 ba993 sqft671 Bronx River Road #6C, Yonkers, NY 10704For SaleMLS ID #1001166, Anthony Altimari, Listing by: Houlihan Lawrence Inc.. OneKey® MLS as distributed by MLS GRID
- $279,0002 bd1 ba925 sqft609 Kappock St APT 3F, Bronx, NY 10463ActiveMLS ID #S1789034, Jean Lipman, Listing by: Houlihan Lawrence. StreetEasy
- $240,0002 bd1 ba975 sqft6 Fordham Hill Oval #14B, Bronx, NY 10468For SaleMLS ID #878880, Safiya Swan, Listing by: Keller Williams Realty Group. OneKey® MLS as distributed by MLS GRID
- $250,0002 bd1 ba1k sqft2080 Barnes Ave APT 3B, Bronx, NY 10462ActiveMLS ID #S1828938, Maria Capotorto, Listing by: Douglas Elliman. StreetEasy
- $299,5002 bd1 ba1k sqft510 Kappock Street #3B, Bronx, NY 10463For SaleMLS ID #1013949, Jackson Santos, Listing by: OOAKB&F Inc. OneKey® MLS as distributed by MLS GRID
- $180,0932 bd1 ba748 sqft80 Knolls Cres APT 6M, Bronx, NY 10463ActiveMLS ID #S1817851, Christine Keaveney, Listing by: Robert E. Hill. StreetEasy
- $255,0002 bd2 ba1.2k sqft2506 Davidson Avenue #6A, Bronx, NY 10468For SaleMLS ID #966238, Juan Carlos Gomez, Listing by: Keller Williams Realty Group. OneKey® MLS as distributed by MLS GRID
- $225,0002 bd1 ba865 sqft11 Bronx River Road #1M, Yonkers, NY 10704For SaleMLS ID #1008339, Felix J. Hernandez, Listing by: Real Broker NY LLC. OneKey® MLS as distributed by MLS GRID
- $299,5002 bd1 ba1.1k sqft510 Kappock St #3BB, Bronx, NY 10463ActiveMLS ID #S1833923, Oneofakind Brokers, Listing by: OOAKB&F INC. StreetEasy
- $245,0002 bd2 ba1.2k sqft1234 Midland Avenue #6E, Bronxville, NY 10708For SaleMLS ID #1027876, Xiao T. Chen, Listing by: Century 21 Dawns Gold Realty. OneKey® MLS as distributed by MLS GRID
- $215,0002 bd1 ba1k sqft51 White Oak Street #4D, New Rochelle, NY 10801For SaleMLS ID #1002435, Laura Damore, Listing by: Iconic Pros. OneKey® MLS as distributed by MLS GRID
- $179,9001 bd1 ba800 sqft2630 Kingsbridge Terrace #3A, Bronx, NY 10463For SaleMLS ID #1018823, Emilin Arias-Gil, Listing by: eXp Realty. OneKey® MLS as distributed by MLS GRID
- $215,0001 bd1 ba800 sqft6535 Broadway APT 3F, Bronx, NY 10471ActiveMLS ID #S1838236, Daniel Joyce, Listing by: Houlihan Lawrence. StreetEasy
- $219,0002 bd1 ba950 sqft60 Locust Avenue #604A, New Rochelle, NY 10801For SaleMLS ID #831343, Margo DeSantis, Listing by: Margo DeSantis Real Estate. OneKey® MLS as distributed by MLS GRID
