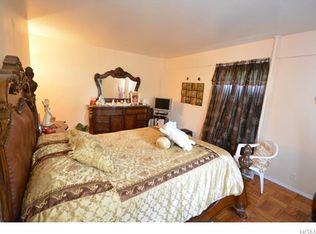
$43,500 BUYER INCENTIVE TOWARDS MONTHLY MAINTENANCE PRE-PAIDS OR CLOSING COSTS! Coops requirements: DTI 33% minimum, 680 plus credit score, $95,000 minimum income. This bright and beautiful, newly renovated 2-bedroom/1.5 bath cooperative apartment is perfectly situated for access to Manhattan, Westchester, and other amenities the Bronx has to offer. The flexible floor plan allows for easy flow between living and dining spaces, with new, gorgeous water-resistant LVP floors installed throughout the apartment. The main space is bathed in south-facing light, with great views towards Manhattan and the Bronx, and one of the two bedroom has west-facing exposure for brilliant sunsets and partial view of the George Washington Bridge. A freshly updated, galley-style kitchen with white & gray quartz Countertops, accompanied by white wood cabinets awaits the avid cook or entertainer.
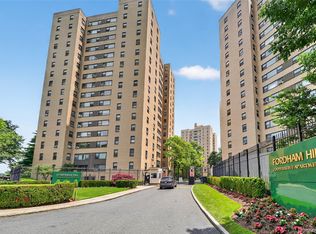
Fordham amenities include: 24-hour security, video surveillance, laundry facilities in each building, a large renovated playground and multiple outdoor sitting areas for you and your little ones, a new fitness center with cardio and free weights, and on-site storage (for a small fee). Maintenance includes all utilities, basic cable, internet, taxes, insurance, snow removal, and a portion of it is deductible on your income taxes. Fordham Rd. shopping corridor and #4, B, and D subway lines and BX12 and BXM3 buses are all a short walk away; the #1 train on 207th st & Broadway is just across the 207th st Bridge. Metro-North Railroad at University Heights station allows for work in the city or weekends in Riverdale or Westchester. Close to Major Deegan (I-87) and I-95, with the Bronx Zoo, NY Botanical Gardens, Fordham University, and Van Cortlandt park as your neighbors. Motivated Seller. Make your appointment today and take advantage of making this coop apartment a place to call HOME.
For sale
Price cut: $2.5K (5/29)
$222,500
3 Fordham Hill Oval #14F, Bronx, NY 10468
2beds
975sqft
Stock Cooperative, Residential
Built in 1950
-- sqft lot
$-- Zestimate®
$228/sqft
$1,730/mo HOA
What's special
Newly renovatedLarge renovated playgroundMultiple outdoor sitting areasFlexible floor planWhite wood cabinetsFreshly updated galley-style kitchenBright and beautiful
- 138 days |
- 403 |
- 32 |
Zillow last checked:
Listing updated:
Listed by:
Charles Rutenberg Realty, Inc. 718-994-4002,
Harold Baez 347-593-4450
Source: OneKey® MLS as distributed by MLS GRID,MLS#: 844024
Facts & features
Interior
Bedrooms & bathrooms
- Bedrooms: 2
- Bathrooms: 2
- Full bathrooms: 1
- 1/2 bathrooms: 1
Heating
- Baseboard
Cooling
- Wall/Window Unit(s)
Appliances
- Included: Gas Oven
- Laundry: Common Area, In Basement
Features
- Formal Dining, Galley Type Kitchen, Open Floorplan, Pantry, Quartz/Quartzite Counters
- Flooring: Other, Vinyl
- Windows: Double Pane Windows
- Basement: Common,Finished,Full,Storage Space,Walk-Out Access
- Has fireplace: No
Interior area
- Total structure area: 975
- Total interior livable area: 975 sqft
Property
Features
- Levels: One
Details
- Parcel number: 03226005314F07
- Special conditions: None
Construction
Type & style
- Home type: Cooperative
- Architectural style: Other
- Property subtype: Stock Cooperative, Residential
Materials
- Block
- Foundation: Block, Brick/Mortar, Concrete Perimeter
Condition
- Updated/Remodeled
- Year built: 1950
Utilities & green energy
- Sewer: Public Sewer
- Water: Public
- Utilities for property: Cable Available, Electricity Available, Natural Gas Available, Trash Collection Public, Water Available, Water Connected
Community & HOA
HOA
- Has HOA: Yes
- Amenities included: Elevator(s), Fitness Center, Gated, Landscaping, Maintenance, Maintenance Grounds
- Services included: Utilities, Cable TV, Common Area Maintenance, Electricity, Maintenance Structure, Gas, Maintenance Grounds, Heat, Hot Water, Internet, Sewer, Snow Removal, Trash, Water
- HOA fee: $1,730 monthly
- HOA name: Fordham Hill Owners Corp
- HOA phone: 718-365-9600
Location
- Region: Bronx
Financial & listing details
- Price per square foot: $228/sqft
- Tax assessed value: $48,889,000
- Annual tax amount: $1,567,862
- Date on market: 4/2/2025
- Cumulative days on market: 441 days
- Listing agreement: Exclusive Right To Sell
- Listing terms: Contract
- Electric utility on property: Yes
Estimated market value
Not available
Estimated sales range
Not available
Not available
Price history
| Date | Event | Price |
|---|---|---|
| 5/29/2026 | Price change | $222,500-1.1%$228/sqft |
Source:  OneKey® MLS as distributed by MLS GRID #844024 Report a problem OneKey® MLS as distributed by MLS GRID #844024 Report a problem | ||
| 3/21/2026 | Listed for sale | $225,000-2.2%$231/sqft |
Source: OneKey® MLS as distributed by MLS GRID #844024 Report a problem | ||
| 3/1/2026 | Listing removed | $230,000$236/sqft |
Source: OneKey® MLS as distributed by MLS GRID #844024 Report a problem | ||
| 1/13/2026 | Price change | $230,000-13.5%$236/sqft |
Source: OneKey® MLS as distributed by MLS GRID #844024 Report a problem | ||
| 12/19/2025 | Listed for sale | $266,000$273/sqft |
Source: OneKey® MLS as distributed by MLS GRID #844024 Report a problem | ||
| 11/21/2025 | Pending sale | $266,000+13.2%$273/sqft |
Source: OneKey® MLS as distributed by MLS GRID #844024 Report a problem | ||
| 11/13/2025 | Listing removed | $2,500$3/sqft |
Source: Zillow Rentals Report a problem | ||
| 9/10/2025 | Listed for rent | $2,500$3/sqft |
Source: Zillow Rentals Report a problem | ||
| 7/30/2025 | Listing removed | $2,500$3/sqft |
Source: Zillow Rentals Report a problem | ||
| 7/3/2025 | Listed for rent | $2,500$3/sqft |
Source: Zillow Rentals Report a problem | ||
| 5/17/2025 | Price change | $235,000-3.1%$241/sqft |
Source: OneKey® MLS as distributed by MLS GRID #844024 Report a problem | ||
| 4/3/2025 | Listed for sale | $242,500$249/sqft |
Source: OneKey® MLS as distributed by MLS GRID #844024 Report a problem | ||
Public tax history
| Year | Property taxes | Tax assessment |
|---|---|---|
| 2019 | $1,567,862 -38.7% | $22,000,050 +1.1% |
| 2018 | $2,557,131 | $21,766,050 +2.4% |
| 2017 | -- | $21,258,450 |
Find assessor info on the county website
Monthly payment
Climate risks
Neighborhood: University Heights
Nearby schools
GreatSchools rating
- 8/10Ps 310 Marble HillGrades: PK-5Distance: 0.6 mi
- 7/10New School For Leadership And JournalismGrades: 6-8Distance: 0.8 mi
- 2/10High School for Teaching and the ProfessionsGrades: 9-12Distance: 0.7 mi
Schools provided by the listing agent
- Elementary: Ps 291
- Middle: Is 206 Ann Mersereau
- High: Kingsbridge Intnl High School
Source: OneKey® MLS as distributed by MLS GRID. This data may not be complete. We recommend contacting the local school district to confirm school assignments for this home.
- $182,500-- bd-- ba-- sqft1 Fordham Hill Oval APT 11E, Bronx, NY 10468Off Market
- $266,2002 bd1 ba965 sqft1 Fordham Hill Oval APT 5B, Bronx, NY 10468Off Market
- $187,000-- bd-- ba-- sqft1 Fordham Hill Oval #10D, Bronx, NY 10468Off Market
- $193,300-- bd-- ba-- sqft1 Fordham Hill Oval APT 10H, Bronx, NY 10468Off Market
- $174,900-- bd-- ba-- sqft1 Fordham Hill Oval APT 11G, Bronx, NY 10468Off Market
- $140,0001 bd1 ba975 sqft1 Fordham Hill Oval APT 12A, Bronx, NY 10468For Sale
- $246,3002 bd1 ba-- sqft1 Fordham Hill Oval APT 12B, Bronx, NY 10468Off Market
- $199,0002 bd2 ba935 sqft1 Fordham Hill Oval APT 12F, Bronx, NY 10468Foreclosure
- $242,800-- bd-- ba-- sqft1 Fordham Hill Oval APT 14C, Bronx, NY 10468Off Market
A local agent can set up tours, give advice and negotiate with sellers.
Similar homes
- $245,0002 bd1 ba975 sqft2 Fordham Hill Oval #5B, Bronx, NY 10468For Sale

 MLS ID #1026191, Hermi Aquino, Listing by: RE/MAX Distinguished Hms.&Prop. OneKey® MLS as distributed by MLS GRID
 - $249,9992 bd1 ba935 sqft8 Fordham Hill Oval #1C, Bronx, NY 10468For Sale
 MLS ID #1017710, Yulisol Francisco, Listing by: Exit Realty DKC. OneKey® MLS as distributed by MLS GRID
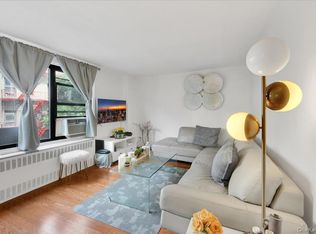
 - $240,0002 bd1 ba975 sqft6 Fordham Hill Oval #14B, Bronx, NY 10468For Sale
 MLS ID #878880, Safiya Swan, Listing by: Keller Williams Realty Group. OneKey® MLS as distributed by MLS GRID
 - $249,0002 bd1 ba900 sqft2835 Webb Avenue #4B, Bronx, NY 10468For Sale
 MLS ID #1004267, Juan Carlos Gomez, Listing by: Keller Williams Realty Group. OneKey® MLS as distributed by MLS GRID
 - $225,0001 bd1 ba750 sqft3130 Irwin Ave APT 6G, Bronx, NY 10463ActiveMLS ID #S1839943, Edward Meltser, Listing by: Re/Max In The City. StreetEasy
- $235,0002 bd1 ba850 sqft3363 Sedgwick Avenue #6N, Bronx, NY 10463For SaleMLS ID #983763, Steven M. Padernacht, Listing by: Keller Williams Realty NYC Grp. OneKey® MLS as distributed by MLS GRID
- $165,0001 bd1 ba700 sqft9 Fordham Hill Oval APT 7H, Bronx, NY 10468ActiveMLS ID #S1793897, Geoffrey Weiss, Listing by: Compass. StreetEasy
- $250,0001 bd1 ba700 sqftWindsor South, Bronx, NY 10471ActiveMLS ID #S1840954, Angel Colon, Listing by: Houlihan Lawrence. StreetEasy
- $234,5001 bd1 ba750 sqft3125 Tibbett Ave APT 12C, Bronx, NY 10463ActiveMLS ID #S1828256, Mary Phelan Kavanagh, Listing by: Douglas Elliman. StreetEasy
- $240,0001 bd1 ba850 sqft2390 Palisade Ave APT 1G, Bronx, NY 10463ActiveMLS ID #S1813508, Christopher Casey, Listing by: Sotheby's International Realty. StreetEasy
- $244,9002 bd1 ba500 sqft1202 13th St APT 6, North Bergen, NJ 07047For SaleMLS ID #260015592, GEORGE PAVLUSHKIN. HCMLS
- $186,4002 bd1 ba1k sqft55 Knolls Crescent #6C, Bronx, NY 10463For SaleMLS ID #964782, Christine Keaveney, Listing by: Robert E. Hill Inc.. OneKey® MLS as distributed by MLS GRID
- $139,0001 bd1 ba750 sqft8 Fordham Hill Oval APT 3D, Bronx, NY 10468ActiveMLS ID #S1807353, Hermi Aquino, Listing by: REMAX Distinguished Homes. StreetEasy
- $225,0002 bd1 ba865 sqft11 Bronx River Road #1M, Yonkers, NY 10704For SaleMLS ID #1008339, Felix J. Hernandez, Listing by: Real Broker NY LLC. OneKey® MLS as distributed by MLS GRID
- $135,0001 bd1 ba735 sqft1 Fordham Hill Oval APT 16H, Bronx, NY 10468ActiveMLS ID #S1809036, Ladie Whitaker, Listing by: KW MidHudson. StreetEasy
- $245,0001 bd1 ba700 sqft3125 Tibbett Avenue #MH, Bronx, NY 10463For SaleMLS ID #1009396, Al Morrobel, Listing by: Locqube New York, Inc.. OneKey® MLS as distributed by MLS GRID
- $249,0001 bd1 ba736 sqft601 Kappock St APT 5F, Bronx, NY 10463ActiveMLS ID #S1834480, Annette Gould, Listing by: Gould Properties and Management LLC. StreetEasy
- $239,0001 bd1 ba750 sqftManor Towers, Bronx, NY 10463ActiveMLS ID #S1819895, Edward Meltser, Listing by: Re/Max In The City. StreetEasy
- $135,0001 bd1 ba750 sqft4 Fordham Hill Oval APT 1A, Bronx, NY 10468ActiveMLS ID #S1805175, Hermi Aquino, Listing by: REMAX Distinguished Homes. StreetEasy
- $215,0001 bd1 ba800 sqft6535 Broadway APT 3F, Bronx, NY 10471ActiveMLS ID #S1838236, Daniel Joyce, Listing by: Houlihan Lawrence. StreetEasy
