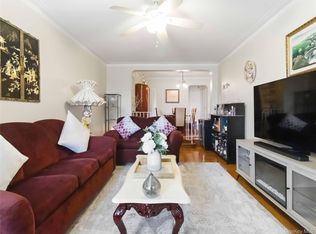
Welcome to Fordham Hill Oval, a beautifully renovated 2-bedroom, 1.5-bath co-op located in one of the Bronx's most desirable gated communities. Conveniently situated on the first floor, this move-in-ready residence offers easy access without the need to wait for elevators while providing comfort, functionality, and modern updates throughout.
The spacious layout features a bright living room, separate dining area, renovated kitchen with updated cabinetry and countertops, and updated bathrooms. Both bedrooms offer generous closet space and natural light. The unique split-bath design provides added convenience for everyday living.
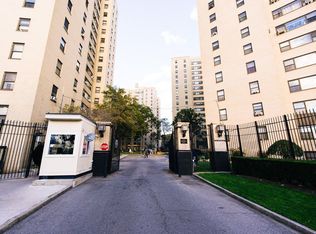
Fordham Hill Oval is a 24-hour gated community known for its beautifully maintained grounds, on-site security, laundry facilities, playgrounds, community rooms, and parking availability. Monthly maintenance includes all utilities, adding exceptional value and convenience.
Ideally located near Fordham Road shopping, restaurants, parks, major highways, Metro-North, the 4 train, and multiple bus lines, providing an easy commute to Manhattan and surrounding areas. A perfect opportunity for first-time buyers, downsizers, or anyone seeking a secure and well-maintained community.
For sale
$249,999
8 Fordham Hill Oval #1C, Bronx, NY 10468
2beds
935sqft
Stock Cooperative, Residential
Built in 1950
-- sqft lot
$-- Zestimate®
$267/sqft
$1,836/mo HOA
What's special
Laundry facilitiesParking availabilityMove-in-ready residenceUnique split-bath designSeparate dining areaUpdated bathroomsBeautifully maintained grounds
- 49 days |
- 246 |
- 9 |
Zillow last checked:
Listing updated:
Listed by:
Exit Realty DKC 718-676-1371,
Yulisol Francisco 347-575-9004
Source: OneKey® MLS as distributed by MLS GRID,MLS#: 1017710
Facts & features
Interior
Bedrooms & bathrooms
- Bedrooms: 2
- Bathrooms: 1
- Full bathrooms: 1
Heating
- Baseboard
Cooling
- Wall/Window Unit(s)
Appliances
- Included: Gas Oven, Refrigerator
- Laundry: Washer/Dryer Hookup
Features
- First Floor Bedroom, First Floor Full Bath, Breakfast Bar, Built-in Features, Eat-in Kitchen, Elevator, Entrance Foyer, Formal Dining, Granite Counters, High Ceilings, His and Hers Closets, Pantry, Storage
- Doors: ENERGY STAR Qualified Doors
- Common walls with other units/homes: 2+ Common Walls
Interior area
- Total structure area: 935
- Total interior livable area: 935 sqft
Property
Parking
- Total spaces: 1
- Parking features: Off Street
- Garage spaces: 1
Details
- Parcel number: 03226005300008000000001C
- Special conditions: None
Construction
Type & style
- Home type: Cooperative
- Architectural style: Other
- Property subtype: Stock Cooperative, Residential
- Attached to another structure: Yes
Materials
- Brick
Condition
- Year built: 1950
Utilities & green energy
- Sewer: Public Sewer
- Water: Public
- Utilities for property: Electricity Available, Natural Gas Available, Sewer Connected, Trash Collection Public, Water Connected
Community & HOA
Community
- Senior community: Yes
HOA
- Has HOA: Yes
- Services included: Utilities, Common Area Maintenance, Electricity, Gas, Heat, Hot Water, Sewer, Snow Removal, Trash
- HOA fee: $1,836 monthly
Location
- Region: Bronx
Financial & listing details
- Price per square foot: $267/sqft
- Date on market: 6/24/2026
- Cumulative days on market: 50 days
- Listing agreement: Exclusive Right To Sell
- Electric utility on property: Yes
Estimated market value
Not available
Estimated sales range
Not available
Not available
Price history
| Date | Event | Price |
|---|---|---|
| 6/24/2026 | Listed for sale | $249,999-8.4%$267/sqft |
Source:  OneKey® MLS as distributed by MLS GRID #1017710 Report a problem OneKey® MLS as distributed by MLS GRID #1017710 Report a problem | ||
| 3/4/2024 | Sold | $273,000-2.5%$292/sqft |
Source: OneKey® MLS as distributed by MLS GRID #H6258377 Report a problem | ||
| 9/7/2023 | Pending sale | $280,000$299/sqft |
Source: OneKey® MLS as distributed by MLS GRID #H6258377 Report a problem | ||
| 7/10/2023 | Price change | $280,000-6.4%$299/sqft |
Source: OneKey® MLS as distributed by MLS GRID #H6258377 Report a problem | ||
| 7/6/2023 | Listed for sale | $299,000+22%$320/sqft |
Source: OneKey® MLS as distributed by MLS GRID #H6258377 Report a problem | ||
| 3/1/2019 | Sold | $245,000+2.1%$262/sqft |
Source: OneKey® MLS as distributed by MLS GRID #H4842037 Report a problem | ||
| 10/29/2018 | Listing removed | $239,900$257/sqft |
Source: Pantiga Group Inc. #4842037 Report a problem | ||
| 9/20/2018 | Price change | $239,900-4%$257/sqft |
Source: Pantiga Group Inc. #4842037 Report a problem | ||
| 9/6/2018 | Listed for sale | $249,900$267/sqft |
Source: Pantiga Group Inc. #4842037 Report a problem | ||
| 5/7/2018 | Listing removed | $249,900$267/sqft |
Source: Pantiga Group Inc. #4805585 Report a problem | ||
| 4/8/2018 | Listed for sale | $249,900+95.2%$267/sqft |
Source: Pantiga Group Report a problem | ||
| 9/10/2010 | Sold | $128,000$137/sqft |
Source: Public Record Report a problem | ||
Public tax history
Tax history is unavailable.
Find assessor info on the county website
Monthly payment
Climate risks
Neighborhood: University Heights
Nearby schools
GreatSchools rating
- 8/10Ps 310 Marble HillGrades: PK-5Distance: 0.6 mi
- 7/10New School For Leadership And JournalismGrades: 6-8Distance: 0.8 mi
- 2/10High School for Teaching and the ProfessionsGrades: 9-12Distance: 0.7 mi
Schools provided by the listing agent
- Elementary: Ampark Neighborhood
- Middle: Jhs 80 Mosholu Parkway (The)
- High: Dewitt Clinton High School
Source: OneKey® MLS as distributed by MLS GRID. This data may not be complete. We recommend contacting the local school district to confirm school assignments for this home.
- $164,2001 bd1 ba750 sqft8 Fordham Hill Oval APT 1D, Bronx, NY 10468Off Market
- $208,300-- bd-- ba-- sqft8 Fordham Hill Oval #15B, Bronx, NY 10468Off Market
- $266,8002 bd1 ba-- sqft8 Fordham Hill Oval APT 15F, Bronx, NY 10468Off Market
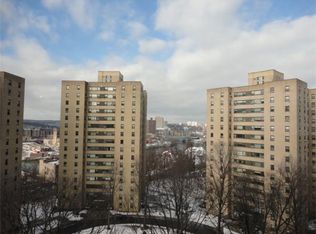
- $174,2001 bd1 ba-- sqft8 Fordham Hill Oval APT 12H, Bronx, NY 10468Off Market
- $164,200-- bd-- ba-- sqft8 Fordham Hill Oval #7E, Bronx, NY 10468Off Market
- $169,2001 bd1 ba800 sqft8 Fordham Hill Oval APT 10A, Bronx, NY 10468Off Market
- $249,600-- bd-- ba-- sqft8 Fordham Hill Oval APT 3F, Bronx, NY 10468Off Market
- $201,400-- bd-- ba-- sqft8 Fordham Hill Oval APT 10D, Bronx, NY 10468Off Market
- $196,300-- bd-- ba-- sqft8 Fordham Hill Oval APT 10H, Bronx, NY 10468Off Market
A local agent can set up tours, give advice and negotiate with sellers.
Similar homes
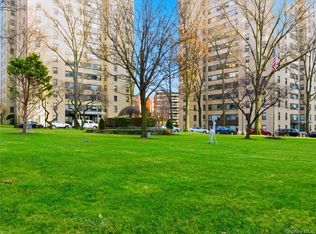
- $245,0002 bd2 ba935 sqft4 Fordham Hill Oval #8G, Bronx, NY 10468For Sale
 MLS ID #816498, Jose R. Ortiz, Listing by: Apex Realty. OneKey® MLS as distributed by MLS GRID
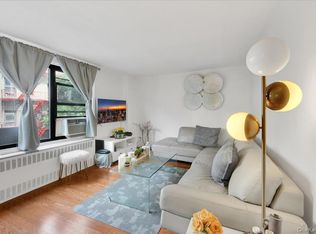
 - $249,0002 bd1 ba900 sqft2835 Webb Avenue #4B, Bronx, NY 10468For Sale
 MLS ID #1004267, Juan Carlos Gomez, Listing by: Keller Williams Realty Group. OneKey® MLS as distributed by MLS GRID
 - $274,0002 bd2 ba1.2k sqft2835 Webb Ave APT 9E, Bronx, NY 10468Active
 MLS ID #S1837877, Al Morrobel, Listing by: Locqube New York Inc. StreetEasy
 - $259,0002 bd1 ba1.1k sqft2190 Boston Road #5A, Bronx, NY 10462For Sale
 MLS ID #1035633, Alejandra J. Fermin CBR, Listing by: Empire Fine Homes. OneKey® MLS as distributed by MLS GRID
 - $239,2402 bd1 ba750 sqft333 Bronx River Road #609, Yonkers, NY 10704For SaleMLS ID #1021742, Ariel R. Pena, Listing by: RE/MAX Voyage Realty. OneKey® MLS as distributed by MLS GRID
- $249,0002 bd1 ba850 sqft665 Thwaites Place #5H, Bronx, NY 10467For SaleMLS ID #1035102, Edward J. Gallagher, Listing by: AmeriHome Realty Corp.. OneKey® MLS as distributed by MLS GRID
- $269,9002 bd1 ba800 sqft800 Grand Concourse #1KS, Bronx, NY 10451For SaleMLS ID #1017663, Mable Ivory, Listing by: Real Broker NY LLC. OneKey® MLS as distributed by MLS GRID
- $258,0001 bd1 ba849 sqft90-11 35th Ave #6F, Jackson Heights, NY 11372ActiveMLS ID #S1842040, Listing by: Coldwell Banker Phillips. StreetEasy
- $240,0001 bd1 ba850 sqft2390 Palisade Ave APT 1G, Bronx, NY 10463ActiveMLS ID #S1813508, Christopher Casey, Listing by: Sotheby's International Realty. StreetEasy
- $140,0001 bd1 ba975 sqft1 Fordham Hill Oval #12A, Bronx, NY 10468For SaleMLS ID #991035, Safiya Swan, Listing by: Keller Williams Realty Group. OneKey® MLS as distributed by MLS GRID
- $215,0002 bd1 ba930 sqft2962 Decatur Avenue 5th Floor, Bronx, NY 10458For SaleMLS ID #961546, Martha N. Lauria, Listing by: Keller Williams NY Realty. OneKey® MLS as distributed by MLS GRID
- $250,0002 bd1 ba1k sqft620 Pelhamdale Avenue #31, Pelham, NY 10803For SaleMLS ID #1035194, Sean Dobel, Listing by: Houlihan Lawrence Inc.. OneKey® MLS as distributed by MLS GRID
- $175,0002 bd1 ba1k sqft19 Abeel Street #4H, Yonkers, NY 10705For SaleMLS ID #1035041, Tony Murphy, Listing by: Houlihan Lawrence Inc.. OneKey® MLS as distributed by MLS GRID
- $250,0002 bd2 ba1.3k sqft171 Pearsall Drive #6E/6F, Mount Vernon, NY 10552For SaleMLS ID #1032961, Rita D'Alesandro, Listing by: Keller Williams NY Realty. OneKey® MLS as distributed by MLS GRID
- $315,0002 bd1 ba900 sqft365 Bronx River Road #1F, Yonkers, NY 10704For SaleMLS ID #1032796, Jermaine T. Robinson, Listing by: Real Broker NY LLC. OneKey® MLS as distributed by MLS GRID
- $250,0002 bd1 ba1.1k sqft245 Bronx River Road #7C, Yonkers, NY 10704For SaleMLS ID #942719, Gerald L. Boone Jr, Listing by: Real Broker NY LLC. OneKey® MLS as distributed by MLS GRID
- $295,0002 bd1 ba900 sqft140 N Broadway #P-4, Irvington, NY 10533For SaleMLS ID #1034496, Laura Ionata, Listing by: Corcoran Legends Realty. OneKey® MLS as distributed by MLS GRID
- $285,0001 bd1 ba750 sqft142 Garth Road #2S, Scarsdale, NY 10583For SaleMLS ID #1019097, Alma Miranda, Listing by: Berkshire Hathaway HS NY Prop. OneKey® MLS as distributed by MLS GRID
- $250,0001 bd1 ba750 sqft138-18 28th Road #2F, Flushing, NY 11354For SaleMLS ID #1035039, Dayu Li, Listing by: Chous Realty Group Inc. OneKey® MLS as distributed by MLS GRID
- $270,0002 bd1 ba950 sqft485 Bronx River Road #A51, Yonkers, NY 10704For SaleMLS ID #1027156, Jason Kerwar, Listing by: William Raveis Real Estate. OneKey® MLS as distributed by MLS GRID
