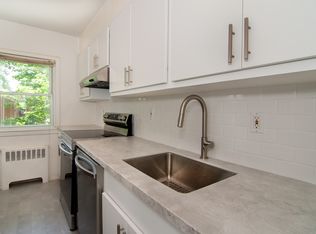
Gorgeous, newly updated 2-bedroom apartment in the beautiful and peaceful Woodbrook Gardens! This fabulous, top-level, turnkey home is ready for you to move right in. The oversized entry foyer offers usable space for storage or an office area, and also includes a deep closet. The stunning, windowed galley kitchen has been upgraded with a brand new fridge, new piping under the sink, and new water line for the fridge's ice maker/water dispenser, microwave (2 years), dishwasher and range (5 years). All new lighting throughout the home. The open living and dining areas are conveniently situated and flooded with natural light. The lovely bathroom comes equipped with a brand new vanity and medicine cabinet. There is also a bath fitter system installed, which is a durable and low-maintenance upgrade! The bedrooms are both spacious and comfortable. 5 closets offer ample storage throughout the home. For additional storage, the apartment conveys with a 4x6' storage area in the lower level, with 10-foot ceilings.
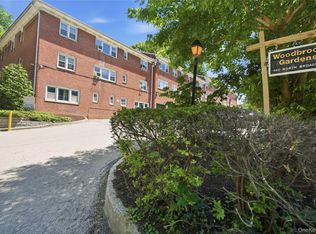
Woodbrook Gardens is a quiet and peaceful co-op community in Irvington! There's a bike room, laundry room and playground on the premises. Maintenance includes real estate taxes, heat, hot water, groundskeeping, snow and trash removal. Close to Aqueduct trail for walking/running/biking. 10 minute walk to quaint Irvington village, with destination restaurants and 2 waterfront parks. Metro North to Grand Central, easy commute, about 40 minutes during peak hours.
Parking is free for one vehicle, $35/month for second licensed driver's vehicle. STAR rebate between $1500-$2000/annually. Laundry located through the tunnel next to building L.
For sale
$295,000
140 N Broadway #P-4, Irvington, NY 10533
2beds
900sqft
Stock Cooperative, Residential
Built in 1955
-- sqft lot
$-- Zestimate®
$328/sqft
$-- HOA
What's special
Stunning windowed galley kitchenBrand new fridgeTop-level turnkey homeDeep closetPlayground on the premises
- 28 days
- 2,374
- 158
Likely to sell faster than
Zillow last checked:
Listing updated:
Listed by:
Corcoran Legends Realty 914-591-5600,
Laura Ionata 646-670-6794
Source: OneKey® MLS as distributed by MLS GRID,MLS#: 1034496
Facts & features
Interior
Bedrooms & bathrooms
- Bedrooms: 2
- Bathrooms: 1
- Full bathrooms: 1
Other
- Description: Entry Foyer, Living room, Dining Area, Kitchen, Bedroom, Hall Bath, Bedroom
- Level: Third
Heating
- Hot Water, Oil
Cooling
- Wall/Window Unit(s)
Appliances
- Included: Dishwasher, Electric Oven, Electric Range, Microwave, Refrigerator
- Laundry: Common Area
Features
- Entrance Foyer, Galley Type Kitchen, Granite Counters, Open Floorplan
- Flooring: Hardwood
- Attic: None
- Has fireplace: No
- Fireplace features: None
- Common walls with other units/homes: 1 Common Wall
Interior area
- Total structure area: 900
- Total interior livable area: 900 sqft
Video & virtual tour
Property
Parking
- Parking features: Unassigned
Features
- Levels: One
- Exterior features: Garden
- Has view: Yes
- View description: Neighborhood
Lot
- Size: 8.68 Acres
Details
- Parcel number: 2609002020000050000001
- Special conditions: None
Construction
Type & style
- Home type: Cooperative
- Architectural style: Garden
- Property subtype: Stock Cooperative, Residential
- Attached to another structure: Yes
Materials
- Brick
Condition
- Year built: 1955
- Major remodel year: 1985
Utilities & green energy
- Sewer: Public Sewer
- Water: Public
- Utilities for property: Electricity Connected, Natural Gas Connected, Sewer Connected, Trash Collection Public, Water Connected
Community & HOA
Community
- Features: Park
- Subdivision: Woodbrook Gardens
HOA
- Has HOA: No
- Amenities included: Landscaping, Live In Super, Maintenance Grounds, Park, Parking, Playground, Snow Removal, Trash
- Services included: Common Area Maintenance, Maintenance Grounds, Heat, Hot Water, Snow Removal, Trash, Water
Location
- Region: Irvington
Financial & listing details
- Price per square foot: $328/sqft
- Date on market: 8/7/2026
- Cumulative days on market: 29 days
- Listing agreement: Exclusive Right To Sell
- Inclusions: Electric range, electric oven, dishwasher, refrigerator, microwave
- Exclusions: None
- Electric utility on property: Yes
Estimated market value
Not available
Estimated sales range
Not available
Not available
Price history
| Date | Event | Price |
|---|---|---|
| 8/7/2026 | Listed for sale | $295,000+31.1%$328/sqft |
Source:  OneKey® MLS as distributed by MLS GRID #1034496 Report a problem OneKey® MLS as distributed by MLS GRID #1034496 Report a problem | ||
| 11/23/2020 | Sold | $225,000-8.2%$250/sqft |
Source: OneKey® MLS as distributed by MLS GRID #H6047794 Report a problem | ||
| 8/17/2020 | Listing removed | $245,000$272/sqft |
Source: Coldwell Banker Realty #H6047794 Report a problem | ||
| 6/29/2020 | Listed for sale | $245,000+43.3%$272/sqft |
Source: Coldwell Banker Res Brokerage #H6047794 Report a problem | ||
| 8/17/2015 | Sold | $171,000-3.4%$190/sqft |
Source: OneKey® MLS as distributed by MLS GRID #H4506708 Report a problem | ||
| 3/2/2015 | Listed for sale | $177,000$197/sqft |
Source: Hudson Gateway MLS #4506708 Report a problem | ||
Public tax history
Tax history is unavailable.
Monthly payment
Climate risks
Neighborhood: 10533
Nearby schools
Schools provided by the listing agent
- Elementary: Dows Lane (K-3) School
- Middle: Irvington Middle School
- High: Irvington High School
Source: OneKey® MLS as distributed by MLS GRID. This data may not be complete. We recommend contacting the local school district to confirm school assignments for this home.
Similar homes
- $320,0001 bd1 ba680 sqft210 Woodland Hills Road #210, White Plains, NY 10603For Sale

 MLS ID #1034717, Suzanne Welch, Listing by: Coldwell Banker Realty. OneKey® MLS as distributed by MLS GRID
 - $349,9992 bd2 ba1.1k sqft39 Fieldstone Drive #H2, Hartsdale, NY 10530For Sale
 MLS ID #1026241, Theresa Crozier, Listing by: Houlihan Lawrence Inc.. OneKey® MLS as distributed by MLS GRID
 - $300,0002 bd2 ba1.1k sqft2241 Palmer Avenue #3E, New Rochelle, NY 10801For Sale
 MLS ID #1019646, Ken Wile, Listing by: Redfin Real Estate. OneKey® MLS as distributed by MLS GRID
 - $339,9991 bd1 ba750 sqft330 S Broadway #B11, Tarrytown, NY 10591For Sale
 MLS ID #1038514, Luba Sydor, Listing by: Houlihan Lawrence Inc.. OneKey® MLS as distributed by MLS GRID
 - $299,0002 bd2 ba1.2k sqft110 DeHaven Drive #416, Yonkers, NY 10703For SaleMLS ID #1037410, Carla DeMarsh, Listing by: DeMarsh Properties Inc.. OneKey® MLS as distributed by MLS GRID
- $395,0002 bd1 ba1.2k sqft300 S Broadway #1 G, Tarrytown, NY 10591For SaleMLS ID #1011779, Michele R. Gonzalez, Listing by: Julia B Fee Sothebys Int. Rlty. OneKey® MLS as distributed by MLS GRID
- $259,5001 bd1 ba850 sqft68 E Hartsdale Avenue #4J, Hartsdale, NY 10530For SaleMLS ID #859447, Michael Taraboulos, Listing by: Serhant LLC. OneKey® MLS as distributed by MLS GRID
- $300,0002 bd1 ba1.1k sqft450 Pelham Road #3G, New Rochelle, NY 10805For SaleMLS ID #1034628, Marc Gerber, Listing by: Berkshire Hathaway HS NY Prop. OneKey® MLS as distributed by MLS GRID
- $339,0002 bd1 ba929 sqft12 Manor House Drive #G16, Dobbs Ferry, NY 10522For SaleMLS ID #1036584, Alberto Hernandez, Listing by: Houlihan Lawrence Inc.. OneKey® MLS as distributed by MLS GRID
- $245,9221 bd1 ba800 sqft25 Franklin Avenue #6D, White Plains, NY 10601For SaleMLS ID #1038535, Dorothy Botsoe, Listing by: Dorothy Jensen Realty, Inc.. OneKey® MLS as distributed by MLS GRID
- $325,0002 bd2 ba1k sqft1 Sadore Lane #3X, Yonkers, NY 10710For SaleMLS ID #1030216, Jeanette Justiniano, Listing by: Howard Hanna Rand Realty. OneKey® MLS as distributed by MLS GRID
- $328,0002 bd2 ba1.1k sqft920 Pelhamdale Avenue #A2H, Pelham, NY 10803For SaleMLS ID #984270, Sona Davidian, Listing by: Compass Greater NY, LLC. OneKey® MLS as distributed by MLS GRID
- $295,9002 bd1 ba900 sqft2 Woods End Circle #E, Peekskill, NY 10566For SaleMLS ID #980007, Margherita Eccleston, Listing by: Houlihan Lawrence Inc.. OneKey® MLS as distributed by MLS GRID
- $299,0001 bd1 ba950 sqft95 Wiltshire Road #C 16, Scarsdale, NY 10583For SaleMLS ID #1027366, Laura Nardone, Listing by: RE/MAX Prime Properties. OneKey® MLS as distributed by MLS GRID
- $319,0002 bd2 ba1.2k sqft150 Glenwood Avenue #F5, Yonkers, NY 10703For SaleMLS ID #1038568, Wanda Diaferia, Listing by: Howard Hanna Rand Realty. OneKey® MLS as distributed by MLS GRID
- $290,0002 bd1 ba850 sqft128 Richbell Road #B4, Mamaroneck, NY 10538For SaleMLS ID #1034282, David Parides, Listing by: Redfin Real Estate. OneKey® MLS as distributed by MLS GRID
- $290,0002 bd2 ba1k sqft1910 Pelham Parkway S #5C, Bronx, NY 10461For SaleMLS ID #1031240, Abraham Fernandez, Listing by: Serhant LLC. OneKey® MLS as distributed by MLS GRID
- $284,0002 bd1 ba1k sqft25 Shady Glen Court #2C, New Rochelle, NY 10805For SaleMLS ID #998273, Natasha Owens, Listing by: Keller Williams NY Realty. OneKey® MLS as distributed by MLS GRID
- $395,0001 bd1 ba900 sqft103 Gedney Street #6G, Nyack, NY 10960For SaleMLS ID #1029914, Isabel Retallack, Listing by: Corcoran Baer & McIntosh. OneKey® MLS as distributed by MLS GRID
- $255,0002 bd1 ba900 sqft609 Palmer Road #7C, Yonkers, NY 10701For SaleMLS ID #1016234, Diane F. Hackett, Listing by: Compass Greater NY, LLC. OneKey® MLS as distributed by MLS GRID
