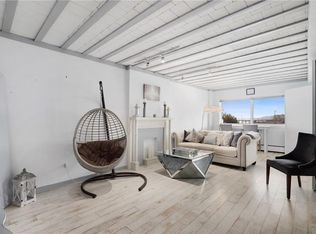
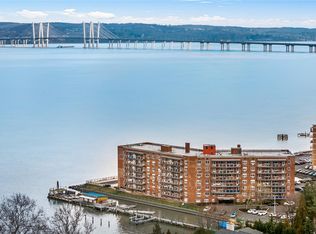
“HUDSON & HOOK” Welcome to Rivercrest! On top of the world, this penthouse unit offers sweeping views across the Hudson River, panoramic views of Hook Mountain, and the surrounding Nyack landscapes. Whether you’re enjoying your morning coffee, entertaining guests, or watching the sunset on your private terrace, this unit offers a spectacular sense of elevation, privacy, and tranquility. You can enjoy the quiet and exclusivity of the uppermost floor—an especially desirable feature that gives the unit a truly elevated penthouse feel. This 1 bed, 1 bath unit has been thoughtfully updated with refinished hardwood flooring that creates a cohesive, sophisticated look, while the freshly painted walls provide a bright, crisp, move-in-ready convenience. The kitchen features granite countertops, updated stainless steel appliances, and attractive tile flooring. The bathroom has floor-to-ceiling natural stone-look tile in rich earth tones that creates a suave and spa-inspired atmosphere. The sought after Rivercrest features an outdoor pool and patio facing the Hudson River with panoramic views, beautiful grounds, spacious recreation room, exercise room, and large laundry room. You’ll be a short and scenic walking distance to downtown Nyack where you can enjoy vibrant dining, cafes, boutiques, riverfront parks, hiking trails, bike paths, and much more. The Hudson Link bus runs express to Tarrytown and Metro North or ride the Coach bus directly to NYC. The combination of waterfront living, dramatic scenery, premier location, and renovated interior make this a rare opportunity.
For sale
$395,000
103 Gedney Street #6G, Nyack, NY 10960
1beds
900sqft
Stock Cooperative, Residential
Built in 1965
-- sqft lot
$-- Zestimate®
$439/sqft
$-- HOA
What's special
Private terraceExercise roomRenovated interiorLarge laundry roomUpdated stainless steel appliancesBeautiful groundsSpacious recreation room
- 5 days |
- 515 |
- 29 |
Likely to sell faster than
Zillow last checked:
Listing updated:
Listed by:
Corcoran Baer & McIntosh 845-358-9440,
Isabel Retallack 845-358-9440
Source: OneKey® MLS as distributed by MLS GRID,MLS#: 1029914
Facts & features
Interior
Bedrooms & bathrooms
- Bedrooms: 1
- Bathrooms: 1
- Full bathrooms: 1
Heating
- Baseboard, Natural Gas
Cooling
- Wall/Window Unit(s)
Appliances
- Included: Dishwasher, Microwave, Range, Refrigerator, Gas Water Heater
- Laundry: Common Area
Features
- Bidet, Built-in Features, Ceiling Fan(s), Elevator, Entrance Foyer, Walk-In Closet(s)
- Flooring: Hardwood, Tile
- Windows: Screens
Interior area
- Total structure area: 900
- Total interior livable area: 900 sqft
Property
Parking
- Total spaces: 1
- Parking features: Assigned, On Street, Parking Lot
- Has uncovered spaces: Yes
Features
- Levels: Three Or More
- Patio & porch: Covered, Terrace
- Pool features: In Ground, Outdoor Pool
- Has view: Yes
- View description: Mountain(s), River, Trees/Woods, Water
- Has water view: Yes
- Water view: River,Water
- Waterfront features: River Front, Waterfront
Lot
- Size: 2.3 Acres
- Features: Near Public Transit, Near School, Near Shops, See Remarks, Views
Details
- Parcel number: 39240306603100010010000000
- Special conditions: None
Construction
Type & style
- Home type: Cooperative
- Property subtype: Stock Cooperative, Residential
Materials
- Brick
Condition
- Updated/Remodeled
- Year built: 1965
Utilities & green energy
- Sewer: Public Sewer
- Water: Public
- Utilities for property: Trash Collection Private
Community & HOA
Community
- Subdivision: Rivercrest
HOA
- Has HOA: No
- Amenities included: Elevator(s), Fitness Center, Live In Super, Lounge, Pool, Trash
- Services included: Gas, Heat, Hot Water, Sewer, Water
- HOA name: Westchester Property Management
- HOA phone: 914-686-9500
Location
- Region: Nyack
Financial & listing details
- Price per square foot: $439/sqft
- Date on market: 8/13/2026
- Cumulative days on market: 5 days
- Listing agreement: Exclusive Right To Sell
- Inclusions: Ceiling Light Fixtures
Estimated market value
Not available
Estimated sales range
Not available
Not available
Price history
| Date | Event | Price |
|---|---|---|
| 8/13/2026 | Listed for sale | $395,000+11.3%$439/sqft |
Source:  OneKey® MLS as distributed by MLS GRID #1029914 Report a problem OneKey® MLS as distributed by MLS GRID #1029914 Report a problem | ||
| 12/7/2022 | Sold | $355,000$394/sqft |
Source: OneKey® MLS as distributed by MLS GRID #H6200303 Report a problem | ||
| 9/3/2022 | Pending sale | $355,000$394/sqft |
Source: OneKey® MLS as distributed by MLS GRID #H6200303 Report a problem | ||
| 7/29/2022 | Listed for sale | $355,000$394/sqft |
Source: OneKey® MLS as distributed by MLS GRID #H6200303 Report a problem | ||
Public tax history
Tax history is unavailable.
Monthly payment
Climate risks
Neighborhood: 10960
Nearby schools
GreatSchools rating
- 9/10Upper Nyack SchoolGrades: K-5Distance: 0.6 mi
- 5/10Nyack Middle SchoolGrades: 6-8Distance: 0.9 mi
- 8/10Nyack Senior High SchoolGrades: 9-12Distance: 1.2 mi
Schools provided by the listing agent
- Elementary: Upper Nyack
- Middle: Nyack Middle School
- High: Nyack Senior High School
Source: OneKey® MLS as distributed by MLS GRID. This data may not be complete. We recommend contacting the local school district to confirm school assignments for this home.
- $226,0001 bd1 ba642 sqft103 Gedney St, Nyack, NY 10960Sold
- $481,0002 bd2 ba1.1k sqft103 Gedney St APT 6M, Nyack, NY 10960Sold
- $--1 bd1 ba-- sqft103 Gedney St #776F18CCB, Nyack, NY 10960Off Market
- $--2 bd2 ba-- sqft103 Gedney St #F320A52C6, Nyack, NY 10960Off Market
- $--1 bd1 ba-- sqft103 Gedney St #1, Nyack, NY 10960Off Market
- $480,0002 bd2 ba1.1k sqft103 Gedney St APT 1M, Nyack, NY 10960Sold
- $---- bd-- ba-- sqft103 Gedney St APT 5A, Nyack, NY 10960Off Market
- $---- bd-- ba-- sqft103 Gedney St APT 6D, Nyack, NY 10960Off Market
- $364,5001 bd1 ba900 sqft103 Gedney St APT 3B, Nyack, NY 10960Sold
A local agent can set up tours, give advice and negotiate with sellers.
Similar homes
- $399,7772 bd2 ba1k sqft130 Sierra Vista Lane 2nd Floor, Valley Cottage, NY 10989For Sale

 MLS ID #1004503, Hipolito Rosario, Listing by: Motivated Access Realty Corp.. OneKey® MLS as distributed by MLS GRID
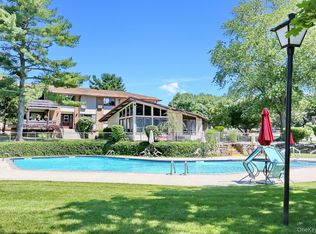
 - $425,0002 bd2 ba1k sqft174 Sierra Vista Lane, Valley Cottage, NY 10989For Sale
 MLS ID #1014756, Daniela Staub, Listing by: Keller Williams Hudson Valley. OneKey® MLS as distributed by MLS GRID
 - $465,0002 bd2 ba1.1k sqft333 Sierra Vista Lane, Valley Cottage, NY 10989For Sale
 MLS ID #1035333, Vijith Jose, Listing by: J Realty Group. OneKey® MLS as distributed by MLS GRID
 - $369,0002 bd2 ba1k sqft39 Sussex Drive #B, Yorktown Heights, NY 10598For Sale
 MLS ID #1028904, Mary L. Craig, Listing by: Coldwell Banker Realty. OneKey® MLS as distributed by MLS GRID
 - $475,0002 bd2 ba1.2k sqft4 Salisbury Point #4A, Nyack, NY 10960For SaleMLS ID #966455, Donna Cox, Listing by: Howard Hanna Rand Realty. OneKey® MLS as distributed by MLS GRID
- $455,0002 bd2 ba1.3k sqft235 Garth Road #E1G, Scarsdale, NY 10583For SaleMLS ID #1038035, Jeremy Zucker, Listing by: Keller Williams NY Realty. OneKey® MLS as distributed by MLS GRID
- $295,0002 bd1 ba900 sqft140 N Broadway #P-4, Irvington, NY 10533For SaleMLS ID #1034496, Laura Ionata, Listing by: Corcoran Legends Realty. OneKey® MLS as distributed by MLS GRID
- $419,0001 bd1 ba965 sqft1270 North Avenue #1c, New Rochelle, NY 10804For SaleMLS ID #1038628, Glorianne Mattesi, Listing by: Douglas Elliman Real Estate. OneKey® MLS as distributed by MLS GRID
- $450,0001 bd1 ba987 sqft100 High Point #401, Hartsdale, NY 10530For SaleMLS ID #1036643, Sally Wacks, Listing by: Houlihan Lawrence Inc.. OneKey® MLS as distributed by MLS GRID
- $405,0003 bd2 ba1.2k sqft113 Beacon Hill Dr #E25, Dobbs Ferry, NY 10522For SaleMLS ID #1035694, Michael Criscuolo, Listing by: Houlihan Lawrence Inc.. OneKey® MLS as distributed by MLS GRID
- $470,0002 bd2 ba1.1k sqft281 Garth Road #B5H, Scarsdale, NY 10583For SaleMLS ID #1034160, Kamala Vittal, Listing by: Julia B Fee Sothebys Int. Rlty. OneKey® MLS as distributed by MLS GRID
- $469,0003 bd3 ba1.2k sqft9 Heritage Drive #A, New City, NY 10956For SaleMLS ID #1030800, Arlene L Rottenstein, Listing by: Coldwell Banker Realty. OneKey® MLS as distributed by MLS GRID
- $399,0001 bd1 ba833 sqft1155 Warburton Avenue #7H, Yonkers, NY 10701For SaleMLS ID #995665, Sara C. Reel, Listing by: Julia B Fee Sothebys Int. Rlty. OneKey® MLS as distributed by MLS GRID
- $545,0002 bd2 ba1.2k sqft33 Gair Street, Piermont, NY 10968For SaleMLS ID #1011621, Noemi Morales, Listing by: Coldwell Banker Realty. OneKey® MLS as distributed by MLS GRID
- $339,9001 bd1 ba800 sqft90 Molly Pitcher Lane #F, Yorktown Heights, NY 10598For SaleMLS ID #1030553, Jayne Morelock, Listing by: Howard Hanna Rand Realty. OneKey® MLS as distributed by MLS GRID
- $378,0001 bd1 ba871 sqft1120 Warburton Avenue #3F, Yonkers, NY 10701For SaleMLS ID #1001566, Tulay Erdem, Listing by: Christie's Int. Real Estate. OneKey® MLS as distributed by MLS GRID
- $385,0002 bd2 ba1k sqft5 Rockledge Avenue #1A, Hartsdale, NY 10530For SaleMLS ID #1030791, Yekaterina Brinkman, Listing by: Houlihan Lawrence Inc.. OneKey® MLS as distributed by MLS GRID
- $339,0002 bd2 ba1.2k sqft10 Brevoort Drive #2A, Pomona, NY 10970For SaleMLS ID #1031917, Davidson Louis, Listing by: Weichert Realtors. OneKey® MLS as distributed by MLS GRID
- $340,0001 bd1 ba1k sqft1310 Round Pointe Drive, Haverstraw, NY 10927For SaleMLS ID #1002814, Margo Bohlin, Listing by: Howard Hanna Rand Realty. OneKey® MLS as distributed by MLS GRID
- $388,0003 bd2 ba1.2k sqft12 Farley Drive, West Haverstraw, NY 10993For SaleMLS ID #1006176, Linda Fernandez, Listing by: Keller Williams Hudson Valley. OneKey® MLS as distributed by MLS GRID
