Welcome home to peace and tranquility. This beautiful, completely renovated 2 bedroom, 2 bath, second floor unit is a must see! Enloy the airy and spacious open plan living area with a great flow, recessed lighting and either wood or laminate floors throughout. Balcony with sliding doors and lovely green views opens to the dining area, which is just off the updated kitchen. Large primary bedroom hosts closet with newer washer and dryer and newly renovated bathroom. The extra large full hall bathroom has recently been exquisitely renovated! The friendly Mountainview community provides storage units and community laundry areas in basement, plenty of parking, as well as pools and playground. This lovely home is conveniently located under a mile from the New York State Thruway, public bus transit, the wonderful river town of Nyack, shopping, Hudson River, hiking and biking trails, state parks and more.
For sale
$425,000
174 Sierra Vista Lane, Valley Cottage, NY 10989
2beds
1,064sqft
Condominium, Residential
Built in 1968
-- sqft lot
$-- Zestimate®
$399/sqft
$574/mo HOA
What's special
Large primary bedroomPools and playgroundLovely green viewsRecessed lightingNewly renovated bathroomGreat flowBalcony with sliding doors
- 62 days |
- 204 |
- 14 |
Zillow last checked:
Listing updated:
Listed by:
Keller Williams Hudson Valley 845-639-0300,
Daniela Staub 845-548-2245
Source: OneKey® MLS as distributed by MLS GRID,MLS#: 1014756
Facts & features
Interior
Bedrooms & bathrooms
- Bedrooms: 2
- Bathrooms: 2
- Full bathrooms: 2
Heating
- Baseboard, Natural Gas
Cooling
- Wall/Window Unit(s)
Appliances
- Included: Dishwasher, Dryer, Range, Refrigerator, Washer
Features
- Entrance Foyer, Open Floorplan, Recessed Lighting
- Flooring: Hardwood, Laminate
- Basement: Common
- Attic: None
- Common walls with other units/homes: 2+ Common Walls
Interior area
- Total structure area: 1,064
- Total interior livable area: 1,064 sqft
Video & virtual tour
Property
Parking
- Parking features: Parking Lot, Unassigned
Features
- Exterior features: Balcony, Playground
- Pool features: Community, In Ground, Outdoor Pool
Lot
- Size: 4,356 Square Feet
Details
- Parcel number: 39208905901600010050001740
- Special conditions: None
Construction
Type & style
- Home type: Condo
- Architectural style: Garden
- Property subtype: Condominium, Residential
- Attached to another structure: Yes
Materials
- Frame
- Foundation: Other
Condition
- Year built: 1968
Utilities & green energy
- Sewer: Public Sewer
- Water: Public
- Utilities for property: Cable Connected, Electricity Connected, Natural Gas Connected, Sewer Connected, Trash Collection Private, Water Available
Community & HOA
Community
- Features: Clubhouse, Playground, Pool
HOA
- Has HOA: Yes
- Amenities included: Clubhouse, Maintenance Grounds, Parking, Playground, Pool, Trash
- Services included: Common Area Maintenance, Maintenance Structure, Maintenance Grounds, Heat, Pool Service, Sewer, Snow Removal, Trash, Water
- HOA fee: $574 monthly
- HOA name: Peter Nastasi
Location
- Region: Valley Cottage
Financial & listing details
- Price per square foot: $399/sqft
- Tax assessed value: $58,300
- Annual tax amount: $12,782
- Date on market: 6/17/2026
- Cumulative days on market: 25 days
- Listing agreement: Exclusive Right To Sell
- Electric utility on property: Yes
Estimated market value
Not available
Estimated sales range
Not available
Not available
Price history
| Date | Event | Price |
|---|---|---|
| 8/15/2026 | Listed for sale | $425,000$399/sqft |
Source:  OneKey® MLS as distributed by MLS GRID #1014756 Report a problem OneKey® MLS as distributed by MLS GRID #1014756 Report a problem | ||
| 7/9/2026 | Pending sale | $425,000$399/sqft |
Source: OneKey® MLS as distributed by MLS GRID #1014756 Report a problem | ||
| 6/17/2026 | Listed for sale | $425,000+30.8%$399/sqft |
Source: OneKey® MLS as distributed by MLS GRID #1014756 Report a problem | ||
| 1/12/2022 | Sold | $325,000+5.5%$305/sqft |
Source: OneKey® MLS as distributed by MLS GRID #H6155479 Report a problem | ||
| 12/2/2021 | Pending sale | $308,000$289/sqft |
Source:  Weichert Pro #H6155479 Report a problem Weichert Pro #H6155479 Report a problem | ||
| 11/29/2021 | Listed for sale | $308,000$289/sqft |
Source: Weichert Pro #H6155479 Report a problem | ||
| 11/28/2021 | Pending sale | $308,000$289/sqft |
Source: OneKey® MLS as distributed by MLS GRID #H6155479 Report a problem | ||
| 11/23/2021 | Listed for sale | $308,000+16.2%$289/sqft |
Source: OneKey® MLS as distributed by MLS GRID #H6155479 Report a problem | ||
| 1/23/2020 | Sold | $265,000-5.4%$249/sqft |
Source: Public Record Report a problem | ||
| 10/4/2019 | Listing removed | $280,000$263/sqft |
Source: BHG Rand Realty #5087767 Report a problem | ||
| 10/2/2019 | Price change | $280,000+5.7%$263/sqft |
Source: BHG Rand Realty #5087767 Report a problem | ||
| 9/22/2019 | Listed for sale | $265,000+9.5%$249/sqft |
Source: Owner Report a problem | ||
| 9/23/2011 | Sold | $242,000-3.2%$227/sqft |
Source: Public Record Report a problem | ||
| 7/2/2011 | Price change | $249,900-9.1%$235/sqft |
Source: Better Homes and Gardens Rand Realty #508625 Report a problem | ||
| 5/18/2011 | Listed for sale | $274,900$258/sqft |
Source: Better Homes and Gardens Rand Realty #508625 Report a problem | ||
Public tax history
| Year | Property taxes | Tax assessment |
|---|---|---|
| 2025 | -- | $58,300 |
| 2024 | -- | $58,300 |
| 2023 | -- | $58,300 |
| 2022 | -- | $58,300 |
| 2021 | -- | $58,300 |
| 2020 | -- | $58,300 |
| 2019 | -- | $58,300 |
| 2018 | -- | $58,300 |
| 2017 | $6,537 | $58,300 |
| 2016 | -- | $58,300 |
| 2015 | -- | $58,300 |
| 2014 | -- | $58,300 |
| 2013 | -- | $58,300 |
| 2012 | -- | $58,300 |
| 2011 | -- | $58,300 |
| 2010 | -- | $58,300 |
| 2009 | -- | $58,300 +450% |
| 2007 | -- | $10,600 -80.9% |
| 2006 | -- | $55,500 |
| 2005 | -- | $55,500 |
| 2004 | -- | $55,500 |
| 2003 | -- | $55,500 |
| 2002 | -- | $55,500 |
| 2001 | -- | $55,500 |
| 2000 | -- | $55,500 |
Find assessor info on the county website
Monthly payment
Climate risks
Neighborhood: 10989
Nearby schools
GreatSchools rating
- 6/10Liberty Elementary SchoolGrades: K-5Distance: 1.9 mi
- 5/10Nyack Middle SchoolGrades: 6-8Distance: 1 mi
- 8/10Nyack Senior High SchoolGrades: 9-12Distance: 0.3 mi
Schools provided by the listing agent
- Elementary: Liberty Elementary School
- Middle: Nyack Middle School
- High: Nyack Senior High School
Source: OneKey® MLS as distributed by MLS GRID. This data may not be complete. We recommend contacting the local school district to confirm school assignments for this home.
- $466,8002 bd2 ba1.1k sqft170 Sierra Vista Ln, Valley Cottage, NY 10989Off Market
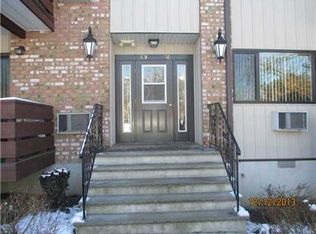
- $400,0002 bd2 ba1.2k sqft173 Sierra Vista Ln, Valley Cottage, NY 10989Sold
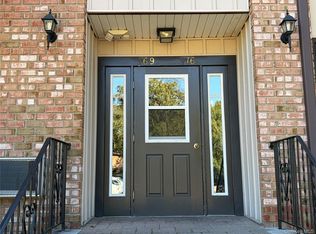
- $454,4002 bd2 ba1.1k sqft169 Sierra Vista Ln, Valley Cottage, NY 10989Off Market
- $345,7001 bd1 ba808 sqft180 Sierra Vista Ln, Valley Cottage, NY 10989Off Market
- $351,4001 bd1 ba794 sqft172 Sierra Vista Ln, Valley Cottage, NY 10989Off Market
- $315,0001 bd1 ba885 sqft179 Sierra Vista Ln, Valley Cottage, NY 10989Sold
- $293,2001 bd1 ba735 sqft178 Sierra Vista Ln, Valley Cottage, NY 10989Off Market
- $349,8001 bd1 ba794 sqft176 Sierra Vista Ln, Valley Cottage, NY 10989Off Market
A local agent can set up tours, give advice and negotiate with sellers.
Similar homes
- $465,0002 bd2 ba1.1k sqft333 Sierra Vista Lane, Valley Cottage, NY 10989For Sale

 MLS ID #1035333, Vijith Jose, Listing by: J Realty Group. OneKey® MLS as distributed by MLS GRID
 - $399,7772 bd2 ba1k sqft130 Sierra Vista Lane 2nd Floor, Valley Cottage, NY 10989For Sale
 MLS ID #1004503, Hipolito Rosario, Listing by: Motivated Access Realty Corp.. OneKey® MLS as distributed by MLS GRID
 - $399,0001 bd1 ba946 sqft723 Sierra Vista Lane, Valley Cottage, NY 10989For Sale
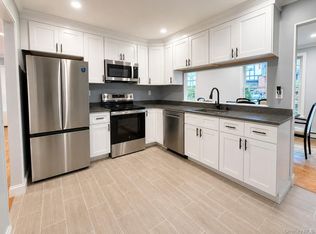 MLS ID #1024681, Brett H. Goldman, Listing by: Triangle Equities R E Svcs LLC. OneKey® MLS as distributed by MLS GRID
 - $350,0001 bd1 ba821 sqft197 Sierra Vista Lane, Valley Cottage, NY 10989For Sale
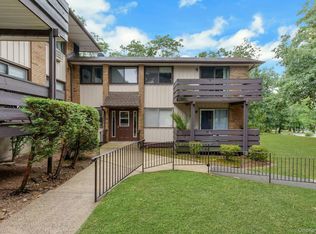 MLS ID #1026252, Vincent Paolino, Listing by: Keller Williams Hudson Valley. OneKey® MLS as distributed by MLS GRID
 - $395,0001 bd1 ba900 sqft103 Gedney Street #6G, Nyack, NY 10960For SaleMLS ID #1029914, Isabel Retallack, Listing by: Corcoran Baer & McIntosh. OneKey® MLS as distributed by MLS GRID
- $449,0002 bd2 ba1.1k sqft12 Hilltop Terrace, Nanuet, NY 10954For SaleMLS ID #1034964, John Lockhart, Listing by: Keller Williams Hudson Valley. OneKey® MLS as distributed by MLS GRID
- $469,0003 bd3 ba1.2k sqft9 Heritage Drive #A, New City, NY 10956For SaleMLS ID #1030800, Arlene L Rottenstein, Listing by: Coldwell Banker Realty. OneKey® MLS as distributed by MLS GRID
- $468,0002 bd2 ba1.2k sqft20 Milford Court, Nanuet, NY 10954For SaleMLS ID #1027595, Linda Fernandez, Listing by: Keller Williams Hudson Valley. OneKey® MLS as distributed by MLS GRID
- $455,0002 bd2 ba1.3k sqft235 Garth Road #E1G, Scarsdale, NY 10583For SaleMLS ID #1038035, Jeremy Zucker, Listing by: Keller Williams NY Realty. OneKey® MLS as distributed by MLS GRID
- $545,0002 bd3 ba1.5k sqft8 Village Gate Way #8, Nyack, NY 10960For SaleMLS ID #999736, Laura Weintraub, Listing by: Ellis Sotheby's Intl Realty. OneKey® MLS as distributed by MLS GRID
- $369,0002 bd2 ba1k sqft39 Sussex Drive #B, Yorktown Heights, NY 10598For SaleMLS ID #1028904, Mary L. Craig, Listing by: Coldwell Banker Realty. OneKey® MLS as distributed by MLS GRID
- $450,0001 bd1 ba987 sqft100 High Point #401, Hartsdale, NY 10530For SaleMLS ID #1036643, Sally Wacks, Listing by: Houlihan Lawrence Inc.. OneKey® MLS as distributed by MLS GRID
- $420,0002 bd2 ba1.2k sqft666 Pelham Road #3N, New Rochelle, NY 10805For SaleMLS ID #1015121, Tiffany M. French, Listing by: Clarke Realty. OneKey® MLS as distributed by MLS GRID
- $425,0002 bd2 ba1.2k sqft10 Edinburgh Drive #10, Peekskill, NY 10566For SaleMLS ID #1022012, Felix J. Hernandez, Listing by: Real Broker NY LLC. OneKey® MLS as distributed by MLS GRID
- $349,9002 bd2 ba1.2k sqft351 Richard Court, Pomona, NY 10970For SaleMLS ID #990810, Leigh Tripathi, Listing by: Ellis Sotheby's Intl Realty. OneKey® MLS as distributed by MLS GRID
- $545,0002 bd2 ba1.2k sqft33 Gair Street, Piermont, NY 10968For SaleMLS ID #1011621, Noemi Morales, Listing by: Coldwell Banker Realty. OneKey® MLS as distributed by MLS GRID
- $575,0002 bd3 ba1.4k sqft25 Skyline Terrace, Nanuet, NY 10954For SaleMLS ID #1038461, Maria Sairrino, Listing by: Cronin & Company Real Estate. OneKey® MLS as distributed by MLS GRID
- $405,0003 bd2 ba1.2k sqft113 Beacon Hill Dr #E25, Dobbs Ferry, NY 10522For SaleMLS ID #1035694, Michael Criscuolo, Listing by: Houlihan Lawrence Inc.. OneKey® MLS as distributed by MLS GRID
- $460,0001 bd2 ba1.1k sqft36 Windsor Circle #D1, New City, NY 10956For SaleMLS ID #1007541, Janet M Farsetta, Listing by: Howard Hanna Rand Realty. OneKey® MLS as distributed by MLS GRID
- $425,0001 bd1 ba762 sqft8 Foxwood Drive #8, Pleasantville, NY 10570For SaleMLS ID #1014284, Michael Dunstan, Listing by: RE/MAX Town & Country. OneKey® MLS as distributed by MLS GRID
