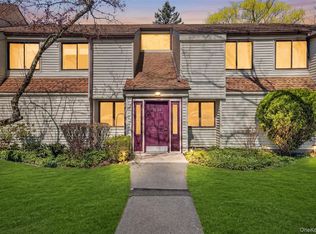
Welcome to Jefferson Village II. A 55+ community in Yorktown Heights NY. Move right into this lovingly maintained 2 bedroom 1 & 1/2 bath FIRST FLOOR unit. With parking just steps way from your front door. There is a primary bedroom with it's own 1/2 bath and a hall bath with a walkin shower and laundry. Laminate flooring thoughout for easy maintenance. Sun drenched rooms with plenty of closet space. Kitchen with window and lots of natural light. Open floor plan from living room to dining area. There is a nice patio to sit out on for your morning coffee or relax away the day. This 1000 unit condominium community boast a dynamic community that feels like a small town. It is walking distance to the Jefferson Valley Mall and is just minutes from Route 6 and the Taconic Parkway. The center of Jefferson Village is its clubhouse, fitness center and pool. With lots of activities. Tennis, Bocci, pickle ball, library and community garden. There is even a shuttle for your convenience.
For sale
Price cut: $10K (8/14)
$369,000
39 Sussex Drive #B, Yorktown Heights, NY 10598
2beds
1,000sqft
Condominium, Residential
Built in 1970
-- sqft lot
$-- Zestimate®
$369/sqft
$457/mo HOA
What's special
- 28 days
- 1,597
- 49
Zillow last checked:
Listing updated:
Listed by:
Coldwell Banker Realty 914-277-5000,
Mary L. Craig 914-318-9346
Source: OneKey® MLS as distributed by MLS GRID,MLS#: 1028904
Facts & features
Interior
Bedrooms & bathrooms
- Bedrooms: 2
- Bathrooms: 2
- Full bathrooms: 1
- 1/2 bathrooms: 1
Heating
- Electric
Cooling
- Central Air, Electric
Appliances
- Included: Cooktop, Electric Cooktop, Electric Oven, Electric Water Heater, Microwave, Refrigerator, Washer
- Laundry: Washer/Dryer Hookup, In Unit
Features
- First Floor Bedroom, First Floor Full Bath, Ceiling Fan(s), Chandelier, High Ceilings, Recessed Lighting, Smart Thermostat
- Flooring: Laminate
- Windows: Aluminum Frames, Blinds, Screens
- Attic: None
- Has fireplace: No
- Common walls with other units/homes: 1 Common Wall,End Unit
Interior area
- Total structure area: 1,000
- Total interior livable area: 1,000 sqft
Property
Parking
- Total spaces: 1
- Parking features: Assigned
Features
- Levels: One
- Patio & porch: Covered, Patio
- Pool features: Community, In Ground, Outdoor Pool
Lot
- Size: 6.13 Acres
Details
- Parcel number: 54000170130000200000020214
- Special conditions: None
Construction
Type & style
- Home type: Condo
- Architectural style: Garden
- Property subtype: Condominium, Residential
- Attached to another structure: Yes
Materials
- Frame, Vinyl Siding
Condition
- Year built: 1970
Utilities & green energy
- Sewer: Public Sewer
- Water: Public
- Utilities for property: Cable Available, Electricity Connected, Phone Available, Water Connected
Community & HOA
Community
- Senior community: Yes
- Subdivision: Jefferson Village
HOA
- Has HOA: Yes
- Services included: Common Area Maintenance, Maintenance Structure, Internet, Sewer, Snow Removal, Trash, Water
- HOA fee: $457 monthly
Location
- Region: Yorktown Heights
Financial & listing details
- Price per square foot: $369/sqft
- Tax assessed value: $2,897
- Annual tax amount: $2,679
- Date on market: 8/6/2026
- Cumulative days on market: 28 days
- Listing agreement: Exclusive Right To Sell
- Listing terms: Cash,Conventional
- Electric utility on property: Yes
Estimated market value
Not available
Estimated sales range
Not available
Not available
Price history
| Date | Event | Price |
|---|---|---|
| 8/14/2026 | Price change | $369,000-2.6%$369/sqft |
Source:  OneKey® MLS as distributed by MLS GRID #1028904 Report a problem OneKey® MLS as distributed by MLS GRID #1028904 Report a problem | ||
| 8/6/2026 | Listed for sale | $379,000+72.3%$379/sqft |
Source: OneKey® MLS as distributed by MLS GRID #1028904 Report a problem | ||
| 1/23/2003 | Sold | $220,000$220/sqft |
Source: Public Record Report a problem | ||
Public tax history
| Year | Property taxes | Tax assessment |
|---|---|---|
| 2025 | -- | $2,897 |
| 2024 | -- | $2,897 |
| 2023 | -- | $2,897 |
| 2022 | -- | $2,897 |
| 2021 | -- | $2,897 |
| 2020 | -- | $2,897 |
| 2019 | -- | $2,897 |
| 2018 | -- | $2,897 |
| 2017 | -- | $2,897 |
| 2016 | -- | $2,897 |
| 2015 | -- | $2,897 |
| 2014 | -- | $2,897 |
| 2013 | -- | $2,897 -13.5% |
| 2012 | -- | $3,350 |
| 2011 | -- | $3,350 |
| 2010 | -- | $3,350 |
| 2009 | -- | $3,350 |
| 2008 | -- | $3,350 |
| 2007 | -- | $3,350 |
Find assessor info on the county website
Monthly payment
Climate risks
Neighborhood: 10598
Nearby schools
Schools provided by the listing agent
- Elementary: Thomas Jefferson Elementary School
- Middle: Lakeland-Copper Beech Middle Sch
- High: Lakeland High School
Source: OneKey® MLS as distributed by MLS GRID. This data may not be complete. We recommend contacting the local school district to confirm school assignments for this home.
- $299,0002 bd1 ba925 sqft23 Dorset Ct APT F, Yorktown Heights, NY 10598Pending

- $396,0002 bd1 ba935 sqft29 Cambridge Ct APT A, Yorktown Heights, NY 10598Off Market
- $385,3002 bd1 ba1k sqft33 Warwick Pl APT A, Yorktown Heights, NY 10598Off Market
- $336,4001 bd1 ba800 sqft36 Sussex Dr APT G, Yorktown Heights, NY 10598Off Market
Similar homes
- $370,0002 bd2 ba1.1k sqft45 Jefferson Oval #H, Yorktown Heights, NY 10598For Sale

 MLS ID #1031552, Linda Gottlieb, Listing by: Coldwell Banker Realty. OneKey® MLS as distributed by MLS GRID
 - $339,9001 bd1 ba800 sqft90 Molly Pitcher Lane #F, Yorktown Heights, NY 10598For Sale
 MLS ID #1030553, Jayne Morelock, Listing by: Howard Hanna Rand Realty. OneKey® MLS as distributed by MLS GRID
 - $375,0001 bd1 ba853 sqft149 Flintlock Way #E, Yorktown Heights, NY 10598For Sale
 MLS ID #1025950, Leandra Porcelli, Listing by: Compass Greater NY, LLC. OneKey® MLS as distributed by MLS GRID
 - $419,0002 bd2 ba1.1k sqft51 Jefferson Oval #F, Yorktown Heights, NY 10598For Sale
 MLS ID #982984, Soleil Jackman, Listing by: Howard Hanna Rand Realty. OneKey® MLS as distributed by MLS GRID
 - $439,0002 bd2 ba1.1k sqft51 Jefferson Oval #E, Yorktown Heights, NY 10598For SaleMLS ID #1008809, Carla DeMarsh, Listing by: DeMarsh Properties Inc.. OneKey® MLS as distributed by MLS GRID
- $469,0002 bd2 ba1.1k sqft41 Jefferson Oval #G, Yorktown Heights, NY 10598For SaleMLS ID #961695, Steve Frattarola, Listing by: Houlihan Lawrence Inc.. OneKey® MLS as distributed by MLS GRID
- $449,0002 bd2 ba1k sqft48 Overlook Commons, Yorktown Heights, NY 10598For SaleMLS ID #1021443, Bomna Moon, Listing by: eRealty Advisors, Inc. OneKey® MLS as distributed by MLS GRID
- $389,0002 bd2 ba1.1k sqft1104 Jacobs Hill Road, Cortlandt Manor, NY 10567For SaleMLS ID #1031066, Masayuki M. Okamoto, Listing by: Houlihan Lawrence Inc.. OneKey® MLS as distributed by MLS GRID
- $400,0002 bd2 ba1.2k sqft1317 Saratoga Lane, Fishkill, NY 12524For SaleMLS ID #1045053, Alexandr Mashkin, Listing by: Keller Williams Realty Partner. OneKey® MLS as distributed by MLS GRID
- $355,0002 bd2 ba1.2k sqft104 Drew Lane, Carmel, NY 10512For SaleMLS ID #1017520, Jules Zaphire, Listing by: Locqube New York, Inc.. OneKey® MLS as distributed by MLS GRID
- $496,0003 bd3 ba1.4k sqft226 Coachlight Square, Montrose, NY 10548For SaleMLS ID #1039205, Judith Hermesch, Listing by: Coldwell Banker Realty. OneKey® MLS as distributed by MLS GRID
- $425,0002 bd2 ba1.2k sqft10 Edinburgh Drive #10, Peekskill, NY 10566For SaleMLS ID #1022012, Felix J. Hernandez, Listing by: Real Broker NY LLC. OneKey® MLS as distributed by MLS GRID
- $329,0003 bd2 ba1.3k sqft158 Rolling Way, Peekskill, NY 10566For SaleMLS ID #996096, Maria O'Connor, Listing by: RE/MAX Prestige Properties. OneKey® MLS as distributed by MLS GRID
- $400,0002 bd2 ba1.4k sqft684 Marion Avenue, Peekskill, NY 10566For SaleMLS ID #1036680, Erion Tetaj, Listing by: Keller Williams Realty Partner. OneKey® MLS as distributed by MLS GRID
- $295,9002 bd1 ba900 sqft2 Woods End Circle #E, Peekskill, NY 10566For SaleMLS ID #980007, Margherita Eccleston, Listing by: Houlihan Lawrence Inc.. OneKey® MLS as distributed by MLS GRID
- $459,0002 bd1 ba1k sqft65 Fairmont Road, Mahopac, NY 10541For SaleMLS ID #860360, Charissa Mikesh, Listing by: Taft Street Realty Inc. OneKey® MLS as distributed by MLS GRID
- $395,0001 bd1 ba900 sqft103 Gedney Street #6G, Nyack, NY 10960For SaleMLS ID #1029914, Isabel Retallack, Listing by: Corcoran Baer & McIntosh. OneKey® MLS as distributed by MLS GRID
- $475,0002 bd2 ba1.1k sqft23 Bayberry Drive, Peekskill, NY 10566For SaleMLS ID #1031330, Patricia D'Alesio, Listing by: Houlihan Lawrence Inc.. OneKey® MLS as distributed by MLS GRID
- $499,0002 bd1 ba1.3k sqft28 Mahopac Avenue, Amawalk, NY 10501For SaleMLS ID #1023284, Patricia A. Wagner, Listing by: Compass Greater NY, LLC. OneKey® MLS as distributed by MLS GRID
- $550,0003 bd1 ba1.4k sqft44 Somerset Lane, Putnam Valley, NY 10579For SaleMLS ID #1027729, Maureen Connolly, Listing by: Coldwell Banker Realty. OneKey® MLS as distributed by MLS GRID
