Welcome to this bright and spacious 2-bedroom, 2-bathroom condo nestled in the heart of Yorktown Heights. Ideally situated at the rear of the buildings, this desirable unit offers a peaceful setting with a private backyard, providing added privacy and a relaxing outdoor atmosphere. Inside, you'll find an open-concept kitchen featuring hardwood floors, stainless steel appliances, and a bright, spacious layout perfect for everyday living and entertaining. The master bedroom includes a private en-suite bathroom, while the second full bathroom is conveniently located off the hallway with an in-unit washer and dryer. Step through the sliding glass doors to your private balcony overlooking the backyard—an ideal spot to enjoy your morning coffee or unwind after a long day. Additional features include free private storage located in Building #2. One pet per unit is permitted. The heat pump was replaced in 2022. Conveniently located just minutes by car from downtown Yorktown Heights, shopping, restaurants, parks, and everyday amenities, this move-in-ready condo offers the perfect blend of privacy, comfort, and convenience.
For sale
$449,000
48 Overlook Commons, Yorktown Heights, NY 10598
2beds
1,080sqft
Condominium, Residential
Built in 1987
-- sqft lot
$-- Zestimate®
$416/sqft
$400/mo HOA
What's special
- 25 days |
- 2,280 |
- 125 |
Likely to sell faster than
Zillow last checked:
Listing updated:
Listed by:
eRealty Advisors, Inc 914-712-6330,
Bomna Moon 914-602-4473
Source: OneKey® MLS as distributed by MLS GRID,MLS#: 1021443
Facts & features
Interior
Bedrooms & bathrooms
- Bedrooms: 2
- Bathrooms: 2
- Full bathrooms: 2
Heating
- Heat Pump
Cooling
- Central Air
Appliances
- Included: Dryer, Oven, Range, Refrigerator, Stainless Steel Appliance(s), Washer
- Laundry: In Unit
Features
- Eat-in Kitchen
- Flooring: Hardwood
- Attic: None
- Common walls with other units/homes: No One Above
Interior area
- Total structure area: 1,080
- Total interior livable area: 1,080 sqft
Property
Parking
- Parking features: Assigned, Common
Details
- Parcel number: 5400048006000010000037732
- Special conditions: None
Construction
Type & style
- Home type: Condo
- Architectural style: Garden
- Property subtype: Condominium, Residential
- Attached to another structure: Yes
Materials
- Vinyl Siding
Condition
- Year built: 1987
Utilities & green energy
- Sewer: Public Sewer
- Water: Public
- Utilities for property: Electricity Available
Community & HOA
HOA
- Has HOA: Yes
- Services included: Common Area Maintenance, Maintenance Structure, Snow Removal
- HOA fee: $400 monthly
- HOA name: Katonah Management
- HOA phone: 914-276-2750
Location
- Region: Yorktown Heights
Financial & listing details
- Price per square foot: $416/sqft
- Tax assessed value: $4,145
- Annual tax amount: $6,794
- Date on market: 7/6/2026
- Listing agreement: Exclusive Right To Sell
- Electric utility on property: Yes
Estimated market value
Not available
Estimated sales range
Not available
Not available
Price history
| Date | Event | Price |
|---|---|---|
| 7/6/2026 | Listed for sale | $449,000+73%$416/sqft |
Source:  OneKey® MLS as distributed by MLS GRID #1021443 Report a problem OneKey® MLS as distributed by MLS GRID #1021443 Report a problem | ||
| 11/8/2016 | Sold | $259,500-20.5%$240/sqft |
Source: OneKey® MLS as distributed by MLS GRID #H4626783 Report a problem | ||
| 5/26/2005 | Sold | $326,500$302/sqft |
Source: Public Record Report a problem | ||
Public tax history
| Year | Property taxes | Tax assessment |
|---|---|---|
| 2025 | -- | $4,145 |
| 2024 | -- | $4,145 |
| 2023 | -- | $4,145 |
| 2022 | -- | $4,145 |
| 2021 | -- | $4,145 |
| 2020 | -- | $4,145 |
| 2019 | -- | $4,145 |
| 2018 | -- | $4,145 |
| 2017 | -- | $4,145 |
| 2016 | -- | $4,145 |
| 2015 | -- | $4,145 |
| 2014 | -- | $4,145 |
| 2013 | $3,210 | $4,145 |
| 2012 | -- | $4,145 |
| 2011 | -- | $4,145 |
| 2010 | -- | $4,145 |
| 2009 | -- | $4,145 |
| 2008 | -- | $4,145 |
| 2007 | -- | $4,145 |
| 2006 | -- | $4,145 |
| 2005 | -- | $4,145 |
| 2004 | -- | $4,145 |
| 2003 | -- | $4,145 |
| 2002 | -- | $4,145 |
| 2001 | -- | $4,145 |
| 1999 | -- | $4,145 |
Find assessor info on the county website
Monthly payment
Climate risks
Neighborhood: 10598
Nearby schools
GreatSchools rating
- 9/10Brookside SchoolGrades: K-3Distance: 1.7 mi
- 7/10Mildred E Strang Middle SchoolGrades: 6-8Distance: 2.1 mi
- 9/10Yorktown High SchoolGrades: 9-12Distance: 2.3 mi
Schools provided by the listing agent
- Elementary: Brookside Elementary School Campus
- Middle: Mildred E Strang Middle School
- High: Yorktown High School
Source: OneKey® MLS as distributed by MLS GRID. This data may not be complete. We recommend contacting the local school district to confirm school assignments for this home.
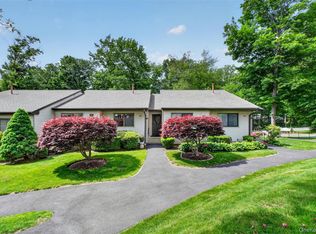
- $3,355-- bd-- ba-- sqft11 Overlook Cmns, Yorktown Heights, NY 10598Off Market
- $464,4002 bd-- ba1.2k sqft28 Overlook Cmns, Yorktown Heights, NY 10598Off Market
- $4,145-- bd-- ba-- sqft25 Overlook Cmns, Yorktown Heights, NY 10598Off Market
- $4,145-- bd-- ba-- sqft26 Overlook Cmns, Yorktown Heights, NY 10598Off Market
- $4,145-- bd-- ba-- sqft23 Overlook Cmns, Yorktown Heights, NY 10598Off Market
- $471,6002 bd2 ba1.1k sqft24 Overlook Cmns, Yorktown Heights, NY 10598Off Market
- $4,145-- bd-- ba-- sqft21 Overlook Cmns, Yorktown Heights, NY 10598Off Market
- $4,145-- bd-- ba-- sqft22 Overlook Cmns, Yorktown Heights, NY 10598Off Market
- $3,355-- bd-- ba-- sqft31 Overlook Cmns, Yorktown Heights, NY 10598Off Market
A local agent can set up tours, give advice and negotiate with sellers.
Similar homes
- $455,0002 bd2 ba1.1k sqft51 Jefferson Oval #E, Yorktown Heights, NY 10598For Sale

 MLS ID #1008809, Carla DeMarsh, Listing by: DeMarsh Properties Inc.. OneKey® MLS as distributed by MLS GRID
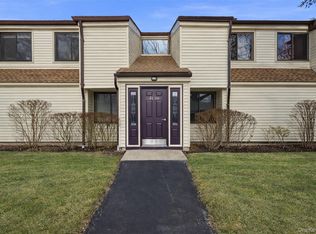
 - $420,0002 bd2 ba1.2k sqft113 Village Road #C, Yorktown Heights, NY 10598For Sale
 MLS ID #1005491, Amber N. Thomas, Listing by: Compass Greater NY, LLC. OneKey® MLS as distributed by MLS GRID
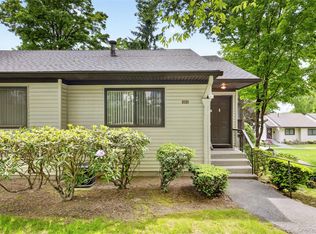
 - $469,0002 bd2 ba1.1k sqft41 Jefferson Oval #G, Yorktown Heights, NY 10598For Sale
 MLS ID #961695, Steve Frattarola, Listing by: Houlihan Lawrence Inc.. OneKey® MLS as distributed by MLS GRID
 - $399,0002 bd2 ba1.2k sqft128D Columbia Court #D, Yorktown Heights, NY 10598For Sale
 MLS ID #964518, Barbara J. Nicotra Burroni, Listing by: Houlihan Lawrence Inc.. OneKey® MLS as distributed by MLS GRID
 - $469,0002 bd2 ba1.4k sqft208 Harris Road #HB3, Bedford Hills, NY 10507For SaleMLS ID #1022944, Joseph Mascetta, Listing by: Compass Greater NY, LLC. OneKey® MLS as distributed by MLS GRID
- $385,0002 bd1 ba1k sqft18L Hastings Court, Yorktown Heights, NY 10598For SaleMLS ID #973165, Jamie Fosgate, Listing by: Nestedge Realty. OneKey® MLS as distributed by MLS GRID
- $425,0002 bd2 ba1.2k sqft10 Edinburgh Drive #10, Peekskill, NY 10566For SaleMLS ID #1022012, Felix J. Hernandez, Listing by: Real Broker NY LLC. OneKey® MLS as distributed by MLS GRID
- $315,0002 bd1 ba925 sqft23 Dorset Court #F, Yorktown Heights, NY 10598For SaleMLS ID #996766, Patricia D'Alesio, Listing by: Houlihan Lawrence Inc.. OneKey® MLS as distributed by MLS GRID
- $659,0003 bd2 ba1.6k sqft2872 Brookfield Drive, Yorktown Heights, NY 10598For SaleMLS ID #1014170, Janine Hennigan, Listing by: Compass Greater NY, LLC. OneKey® MLS as distributed by MLS GRID
- $450,0001 bd1 ba955 sqft128 Heritage Hills Drive #B, Somers, NY 10589For SaleMLS ID #1016315, Debra DeMelis, Listing by: Coldwell Banker Realty. OneKey® MLS as distributed by MLS GRID
- $575,0002 bd2 ba1.1k sqft412 Benedict Avenue #3B, Tarrytown, NY 10591For SaleMLS ID #1029027, Jessica A. Broomhead, Listing by: Compass Greater NY, LLC. OneKey® MLS as distributed by MLS GRID
- $428,0002 bd2 ba1.1k sqft958 Sierra Vista Lane, Valley Cottage, NY 10989For SaleMLS ID #1028615, Nancy Blaker Weber, Listing by: Howard Hanna Rand Realty. OneKey® MLS as distributed by MLS GRID
- $410,0002 bd2 ba1.1k sqft34 Buckingham Court, Pomona, NY 10970For SaleMLS ID #1028777, Anthony Ruperto, Listing by: Ally Realty. OneKey® MLS as distributed by MLS GRID
- $495,0002 bd3 ba1.3k sqft29 Heritage Hills #29D, Somers, NY 10589For SaleMLS ID #1017218, Walter G. Heitner, Listing by: ERA Insite Realty Services. OneKey® MLS as distributed by MLS GRID
- $575,0002 bd2 ba1.5k sqft300 Heritage Hills #B, Somers, NY 10589For SaleMLS ID #1012311, Stephen Mancini, Listing by: Mancini Realty Inc.. OneKey® MLS as distributed by MLS GRID
- $425,0002 bd1 ba900 sqft6 Hemlock Trail Court, Carmel, NY 10512For SaleMLS ID #1029638, Lawrence P. Zacks, Listing by: Keller Williams Realty Partner. OneKey® MLS as distributed by MLS GRID
- $420,0003 bd3 ba1.4k sqft1204 Eagles Ridge Road, Brewster, NY 10509For SaleMLS ID #1029119, Anthony Berardi, Listing by: Howard Hanna Rand Realty. OneKey® MLS as distributed by MLS GRID
- $499,0002 bd2 ba1.3k sqft24 Leisure Way, Mohegan Lake, NY 10547For SaleMLS ID #987334, Teresa A. McManus, Listing by: Coldwell Banker Realty. OneKey® MLS as distributed by MLS GRID
- $469,0002 bd3 ba1.1k sqft45 Heritage Drive #E, New City, NY 10956For SaleMLS ID #1020950, Christina Lardin, Listing by: R2M Realty Inc.. OneKey® MLS as distributed by MLS GRID
- $249,0001 bd1 ba800 sqft47 Coachlight Square, Montrose, NY 10548For SaleMLS ID #1025591, Patricia D'Alesio, Listing by: Houlihan Lawrence Inc.. OneKey® MLS as distributed by MLS GRID
