Welcome home to this meticulously maintained and spacious townhouse located in the highly desirable New City Condominiums. This inviting residence offers single family style living without the hassle. The main level features a bright eat-in kitchen with updated cabinetry, deck access, stainless steel appliances, a convenient half bath, a formal dining room open to the living room, perfect for both everyday living and entertaining. Upstairs, you'll find three comfortable bedrooms, including the primary suite, along with an additional full bathroom. The walk-out basement provides direct access to your private patio and the outdoors. Residents of New City Condominiums enjoy an exceptional lifestyle with outstanding community amenities, including a swimming pool, playground, clubhouse/community room, tennis courts, and basketball courts. Conveniently located near shopping, restaurants, parks, and major commuter routes, this move-in ready home offers the perfect combination of comfort, space, and convenience.
Pending
$469,000
45 Heritage Drive #E, New City, NY 10956
2beds
1,190sqft
Condominium, Residential
Built in 1975
-- sqft lot
$-- Zestimate®
$394/sqft
$555/mo HOA
What's special
- 55 days |
- 169 |
- 3 |
Zillow last checked:
Listing updated:
Listed by:
R2M Realty Inc. 845-358-2001,
Christina Lardin 914-261-2143
Source: OneKey® MLS as distributed by MLS GRID,MLS#: 1020950
Facts & features
Interior
Bedrooms & bathrooms
- Bedrooms: 2
- Bathrooms: 3
- Full bathrooms: 2
- 1/2 bathrooms: 1
Heating
- Natural Gas
Cooling
- Central Air
Appliances
- Included: Dishwasher, Dryer, Electric Range, Microwave, Refrigerator, Washer, Gas Water Heater
- Laundry: In Basement
Features
- Ceiling Fan(s), Eat-in Kitchen, Formal Dining, Granite Counters, Primary Bathroom
- Flooring: Carpet, Ceramic Tile
- Basement: Walk-Out Access
- Attic: None
- Has fireplace: No
- Common walls with other units/homes: 1 Common Wall,End Unit
Interior area
- Total structure area: 1,190
- Total interior livable area: 1,190 sqft
Video & virtual tour
Property
Parking
- Parking features: Unassigned
Features
- Levels: Tri-Level
Lot
- Size: 2,614 Square Feet
Details
- Parcel number: 39208904300700010200002190
- Special conditions: None
Construction
Type & style
- Home type: Condo
- Property subtype: Condominium, Residential
- Attached to another structure: Yes
Materials
- Frame
Condition
- Year built: 1975
Utilities & green energy
- Sewer: Public Sewer
- Water: Public
- Utilities for property: Cable Connected, Electricity Connected, Natural Gas Connected, Sewer Connected, Water Connected
Community & HOA
HOA
- Has HOA: Yes
- Services included: Common Area Maintenance, Maintenance Structure, Pool Service, Sewer, Snow Removal, Trash
- HOA fee: $555 monthly
Location
- Region: New City
Financial & listing details
- Price per square foot: $394/sqft
- Tax assessed value: $83,600
- Annual tax amount: $9,560
- Date on market: 7/9/2026
- Cumulative days on market: 48 days
- Listing agreement: Exclusive Right To Sell
- Electric utility on property: Yes
Estimated market value
Not available
Estimated sales range
Not available
Not available
Price history
| Date | Event | Price |
|---|---|---|
| 7/29/2026 | Pending sale | $469,000$394/sqft |
Source:  OneKey® MLS as distributed by MLS GRID #1020950 Report a problem OneKey® MLS as distributed by MLS GRID #1020950 Report a problem | ||
| 7/9/2026 | Listed for sale | $469,000$394/sqft |
Source: OneKey® MLS as distributed by MLS GRID #1020950 Report a problem | ||
Public tax history
Tax history is unavailable.
Monthly payment
Climate risks
Neighborhood: 10956
Nearby schools
GreatSchools rating
- 7/10Woodglen Elementary SchoolGrades: K-5Distance: 1 mi
- 5/10Felix Festa Character Middle SchoolGrades: 6-8Distance: 2.5 mi
- 8/10Clarkstown North Senior High SchoolGrades: 9-12Distance: 0.9 mi
Schools provided by the listing agent
- Elementary: Woodglen Elementary School
- Middle: Felix Festa Achievement Middle Sch
- High: Clarkstown North Senior High School
Source: OneKey® MLS as distributed by MLS GRID. This data may not be complete. We recommend contacting the local school district to confirm school assignments for this home.
- $443,4002 bd2 ba1.1k sqft45 Heritage Dr APT A, New City, NY 10956Off Market
- $461,7002 bd2 ba1.1k sqft45B Heritage Dr, New City, NY 10956Off Market
- $479,6002 bd2 ba1.1k sqft45C Heritage Dr, New City, NY 10956Off Market
- $443,4002 bd2 ba1.1k sqft45 Heritage Dr APT D, New City, NY 10956Off Market
- $443,4002 bd2 ba1.1k sqft45 E Heritage Dr, New City, NY 10956Off Market
- $450,0003 bd3 ba1.1k sqft49 Heritage Dr APT B, New City, NY 10956Sold
- $---- bd-- ba-- sqft49 Heritage Dr APT A, New City, NY 10956Off Market
- $433,5003 bd3 ba1.2k sqft33 Heritage Dr APT F, New City, NY 10956Off Market
A local agent can set up tours, give advice and negotiate with sellers.
Similar homes
- $469,0002 bd3 ba1.2k sqft9 Heritage Drive #A, New City, NY 10956For Sale
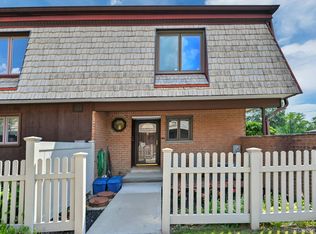
 MLS ID #1030800, Arlene L Rottenstein, Listing by: Coldwell Banker Realty. OneKey® MLS as distributed by MLS GRID
 - $468,0002 bd2 ba1.2k sqft20 Milford Court, Nanuet, NY 10954For Sale
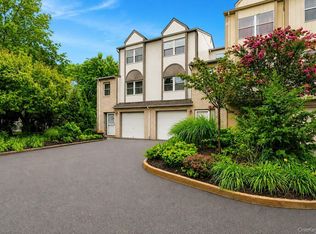 MLS ID #1027595, Linda Fernandez, Listing by: Keller Williams Hudson Valley. OneKey® MLS as distributed by MLS GRID
 - $700,0003 bd3 ba1.6k sqft48 Eberling Drive, New City, NY 10956For Sale
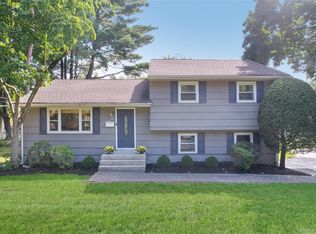 MLS ID #1037318, Kevin F Novotny, Listing by: Keller Williams Hudson Valley. OneKey® MLS as distributed by MLS GRID
 - $575,0003 bd2 ba1.4k sqft12 Elmwood Drive, New City, NY 10956For Sale
 MLS ID #1035280, Debra S Gay, Listing by: Coldwell Banker Realty. OneKey® MLS as distributed by MLS GRID
 - $469,0003 bd3 ba1.5k sqft239 Parkside Drive, Suffern, NY 10901For SaleMLS ID #1025833, Paige H. DiFrancesco, Listing by: Howard Hanna Rand Realty. OneKey® MLS as distributed by MLS GRID
- $449,0001 bd2 ba1.1k sqft36 Windsor Circle #D1, New City, NY 10956For SaleMLS ID #1007541, Janet M Farsetta, Listing by: Howard Hanna Rand Realty. OneKey® MLS as distributed by MLS GRID
- $619,0003 bd2 ba1.4k sqft24 Marcia Lane, New City, NY 10956For SaleMLS ID #1026579, Sharon Kushner, Listing by: eXp Realty. OneKey® MLS as distributed by MLS GRID
- $370,0003 bd2 ba1.3k sqft31 Farley Drive, West Haverstraw, NY 10993For SaleMLS ID #1043583, Gabriel Perez, Listing by: eRealty Advisors, Inc. OneKey® MLS as distributed by MLS GRID
- $465,0002 bd2 ba1.1k sqft333 Sierra Vista Lane, Valley Cottage, NY 10989For SaleMLS ID #1035333, Vijith Jose, Listing by: J Realty Group. OneKey® MLS as distributed by MLS GRID
- $599,0003 bd1 ba1.2k sqft15 Summit Avenue, New City, NY 10956For SaleMLS ID #1021985, Jeanesca Martinez, Listing by: Keller Williams Realty Group. OneKey® MLS as distributed by MLS GRID
- $639,0003 bd2 ba1.3k sqft1 Gloria Court, New City, NY 10956For SaleMLS ID #1035219, Susan Perzigian, Listing by: Keller Williams Hudson Valley. OneKey® MLS as distributed by MLS GRID
- $529,0002 bd4 ba1.2k sqft212 Arlington Court, Bardonia, NY 10954For SaleMLS ID #1018402, Regina Carmel, Listing by: Howard Hanna Rand Realty. OneKey® MLS as distributed by MLS GRID
- $449,0002 bd2 ba1.3k sqft2202 Views Way, Pomona, NY 10970For SaleMLS ID #1027826, Gwen Weiss, Listing by: Keller Williams Hudson Valley. OneKey® MLS as distributed by MLS GRID
- $619,0004 bd2 ba1.5k sqft11 Hollow Drive, New City, NY 10956For SaleMLS ID #1019226, Stephen Ramundo, Listing by: Keller Williams Valley Realty. OneKey® MLS as distributed by MLS GRID
- $499,9002 bd3 ba1.5k sqft12 Evan Court, Nanuet, NY 10954For SaleMLS ID #1010221, Susan R Kopec, Listing by: Howard Hanna Rand Realty. OneKey® MLS as distributed by MLS GRID
- $649,0004 bd2 ba1.3k sqft9 E Hall Avenue, New City, NY 10956For SaleMLS ID #1011260, Karen Coyle Dow, Listing by: Wright Bros Real Estate Inc.. OneKey® MLS as distributed by MLS GRID
- $449,0002 bd2 ba1.1k sqft12 Hilltop Terrace, Nanuet, NY 10954For SaleMLS ID #1034964, John Lockhart, Listing by: Keller Williams Hudson Valley. OneKey® MLS as distributed by MLS GRID
- $450,0002 bd3 ba1.3k sqft187 Doxbury Lane, Suffern, NY 10901For SaleMLS ID #1004825, Windy C. Rosengart, Listing by: Stonehaven Properties. OneKey® MLS as distributed by MLS GRID
- $575,0002 bd3 ba1.4k sqft25 Skyline Terrace, Nanuet, NY 10954For SaleMLS ID #1038461, Maria Sairrino, Listing by: Cronin & Company Real Estate. OneKey® MLS as distributed by MLS GRID
- $475,0002 bd2 ba1.1k sqft23 Bayberry Drive, Peekskill, NY 10566For SaleMLS ID #1031330, Patricia D'Alesio, Listing by: Houlihan Lawrence Inc.. OneKey® MLS as distributed by MLS GRID
