Vacation vibes await in this beautifully updated 4-bedroom, 2-bath Cape Cod. From the moment you step into the backyard, you'll feel miles away from it all. Relax in the heated inground pool, unwind in the hot tub, or simply take in the stunning views overlooking "Cropsey's Farm". The setting is remarkably private and peaceful—you may forget you're in Rockland County at all.
Inside, the home is move-in ready with an updated kitchen and renovated bathrooms, offering the perfect blend of charm and modern convenience. Four split-unit air conditioners provide efficient comfort throughout the home, while the pool heater was replaced just two years ago.
Whether you're entertaining friends, enjoying a quiet evening under the stars, or floating in the pool while gazing across open farmland, this backyard delivers the kind of lifestyle typically reserved for vacation destinations. Conveniently located near major commuter routes, shopping, restaurants, and all that New City has to offer, this is a rare opportunity to enjoy both privacy and accessibility in one exceptional home.
Pending
$649,000
9 E Hall Avenue, New City, NY 10956
4beds
1,320sqft
Single Family Residence, Residential
Built in 1957
7,405 Square Feet Lot
$-- Zestimate®
$492/sqft
$42/mo HOA
What's special
- 14 days |
- 86 |
- 0 |
Likely to sell faster than
Zillow last checked:
Listing updated:
Listed by:
Wright Bros Real Estate Inc. 845-358-3050,
Karen Coyle Dow 845-536-1863
Source: OneKey® MLS as distributed by MLS GRID,MLS#: 1011260
Facts & features
Interior
Bedrooms & bathrooms
- Bedrooms: 4
- Bathrooms: 2
- Full bathrooms: 2
Primary bedroom
- Level: First
Bedroom 2
- Level: First
Bedroom 3
- Level: Second
Bedroom 4
- Level: Second
Bathroom 1
- Level: First
Bathroom 2
- Level: Second
Kitchen
- Level: First
Laundry
- Level: Basement
Living room
- Level: First
Heating
- Hot Water
Cooling
- Ductless, Wall/Window Unit(s)
Appliances
- Included: Dishwasher, Dryer, Gas Range, Refrigerator, Washer, Gas Water Heater
Features
- First Floor Bedroom, First Floor Full Bath, Ceiling Fan(s), Eat-in Kitchen, Granite Counters
- Flooring: Carpet, Hardwood
- Windows: Insulated Windows
- Basement: Partial
- Attic: Dormer
- Has fireplace: No
Interior area
- Total structure area: 1,320
- Total interior livable area: 1,320 sqft
Property
Parking
- Total spaces: 1
- Parking features: Driveway
- Garage spaces: 1
- Has uncovered spaces: Yes
Features
- Has private pool: Yes
- Pool features: Diving Board, In Ground, Vinyl
Lot
- Size: 7,405 Square Feet
Details
- Parcel number: 39208905101000010610000000
- Special conditions: None
Construction
Type & style
- Home type: SingleFamily
- Architectural style: Cape Cod
- Property subtype: Single Family Residence, Residential
Materials
- Brick, Frame, Vinyl Siding
Condition
- Year built: 1957
Utilities & green energy
- Sewer: Public Sewer
- Water: Public
- Utilities for property: Electricity Connected, Natural Gas Connected, Sewer Connected, Water Connected
Community & HOA
HOA
- Has HOA: Yes
- Amenities included: Clubhouse
- Services included: Other
- HOA fee: $500 annually
- HOA name: New City Park Lake
Location
- Region: New City
Financial & listing details
- Price per square foot: $492/sqft
- Tax assessed value: $92,400
- Annual tax amount: $11,015
- Date on market: 6/26/2026
- Cumulative days on market: 19 days
- Listing agreement: Exclusive Right To Sell
- Electric utility on property: Yes
Estimated market value
Not available
Estimated sales range
Not available
Not available
Price history
| Date | Event | Price |
|---|---|---|
| 7/21/2026 | Pending sale | $649,000$492/sqft |
Source:  OneKey® MLS as distributed by MLS GRID #1011260 Report a problem OneKey® MLS as distributed by MLS GRID #1011260 Report a problem | ||
| 6/30/2026 | Listing removed | $649,000$492/sqft |
Source: OneKey® MLS as distributed by MLS GRID #1011260 Report a problem | ||
| 6/26/2026 | Listed for sale | $649,000$492/sqft |
Source: OneKey® MLS as distributed by MLS GRID #1011260 Report a problem | ||
Public tax history
| Year | Property taxes | Tax assessment |
|---|---|---|
| 2025 | -- | $92,400 |
| 2024 | -- | $92,400 |
| 2023 | -- | $92,400 |
| 2022 | -- | $92,400 |
| 2021 | -- | $92,400 |
| 2020 | -- | $92,400 |
| 2019 | -- | $92,400 |
| 2018 | -- | $92,400 |
| 2017 | $7,905 | $92,400 |
| 2016 | -- | $92,400 |
| 2015 | -- | $92,400 |
| 2014 | -- | $92,400 |
| 2013 | -- | $92,400 |
| 2012 | -- | $92,400 |
| 2011 | -- | $92,400 |
| 2010 | -- | $92,400 |
| 2009 | -- | $92,400 |
| 2007 | -- | $92,400 |
| 2006 | -- | $92,400 |
| 2005 | -- | $92,400 |
| 2004 | -- | $92,400 |
| 2003 | -- | $92,400 |
| 2002 | -- | $92,400 |
| 2001 | -- | $92,400 |
| 2000 | -- | $92,400 |
Find assessor info on the county website
Monthly payment
Climate risks
Neighborhood: 10956
Nearby schools
GreatSchools rating
- 7/10Laurel Plains Elementary SchoolGrades: K-5Distance: 1 mi
- 5/10Felix Festa Character Middle SchoolGrades: 6-8Distance: 1.2 mi
- 8/10Clarkstown South Senior High SchoolGrades: 9-12Distance: 2.4 mi
Schools provided by the listing agent
- Elementary: Laurel Plains Elementary School
- Middle: Felix Festa Character Middle School
- High: Clarkstown South Senior High School
Source: OneKey® MLS as distributed by MLS GRID. This data may not be complete. We recommend contacting the local school district to confirm school assignments for this home.
- $739,7004 bd2 ba1.8k sqft13 E Hall Ave, New City, NY 10956Off Market
- $642,7003 bd2 ba1.4k sqft3 E Hall Ave, New City, NY 10956Off Market
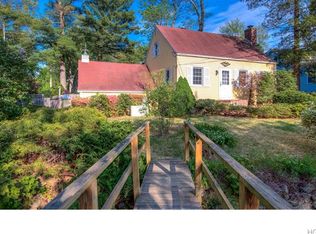
- $695,0004 bd3 ba1.7k sqft210 S Little Tor Rd, New City, NY 10956Off Market

- $490,0002 bd1 ba706 sqft17 E Hall Ave, New City, NY 10956Off Market

- $624,900-- bd1 ba1.7k sqft6 E Hall Ave, New City, NY 10956Off Market
- $675,500-- bd2 ba1.7k sqft49 Lake Dr, New City, NY 10956Off Market
- $680,800-- bd2 ba1.7k sqft19 E Hall Ave, New City, NY 10956Off Market
- $787,200-- bd2 ba2.5k sqft190 S Little Tor Rd, New City, NY 10956Off Market
A local agent can set up tours, give advice and negotiate with sellers.
Similar homes
- $699,0004 bd3 ba1.6k sqft95 Collyer Avenue, New City, NY 10956For Sale
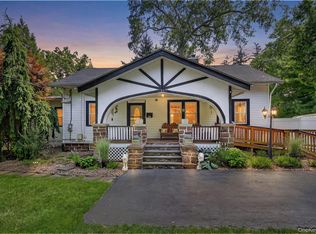
 MLS ID #1028541, Gwen Weiss, Listing by: Keller Williams Hudson Valley. OneKey® MLS as distributed by MLS GRID
 - $699,9004 bd2 ba1.8k sqft3 Bittman Lane, New City, NY 10956For Sale
 MLS ID #1002464, Christine Yoo, Listing by: Howard Hanna Rand Realty. OneKey® MLS as distributed by MLS GRID
 - $699,0003 bd2 ba1.6k sqft9 Homestead Lane, New City, NY 10956For Sale
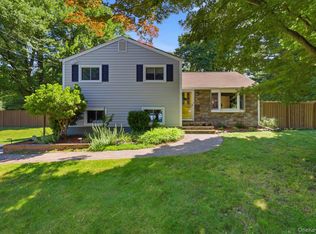 MLS ID #1020980, Erin N. Suvalic, Listing by: Serhant LLC. OneKey® MLS as distributed by MLS GRID
 - $699,0004 bd2 ba1.8k sqft5 Harriet Lane, New City, NY 10956For Sale
 MLS ID #1031729, Gwen Weiss, Listing by: Keller Williams Hudson Valley. OneKey® MLS as distributed by MLS GRID
 - $599,0003 bd1 ba1.2k sqft15 Summit Avenue, New City, NY 10956For SaleMLS ID #1021985, Jeanesca Martinez, Listing by: Keller Williams Realty Group. OneKey® MLS as distributed by MLS GRID
- $750,0005 bd3 ba1.8k sqft414 Buena Vista Road, New City, NY 10956For SaleMLS ID #1011924, Michal Jacobi, Listing by: Keller Williams Valley Realty. OneKey® MLS as distributed by MLS GRID
- $628,0003 bd3 ba1.8k sqft18 Old Lake Road, Congers, NY 10920For SaleMLS ID #1031382, Maria Di Filippo, Listing by: Howard Hanna Rand Realty. OneKey® MLS as distributed by MLS GRID
- $750,0004 bd4 ba1.9k sqft561 Babbling Brook Lane, Valley Cottage, NY 10989For SaleMLS ID #1030958, Naomi Streicher, Listing by: Q Home Sales. OneKey® MLS as distributed by MLS GRID
- $715,0004 bd2 ba1.7k sqft3 Convent Road, Orangeburg, NY 10962For SaleMLS ID #1021900, Amanda Saraceno, Listing by: Keller Williams Realty Group. OneKey® MLS as distributed by MLS GRID
- $685,0003 bd2 ba1.6k sqft617 Cardinal Road, Cortlandt Manor, NY 10567For SaleMLS ID #1033712, Sophia Dedivanaj, Listing by: Real Broker NY LLC. OneKey® MLS as distributed by MLS GRID
- $650,0004 bd2 ba1.6k sqft10 Lighthouse Court, Stony Point, NY 10986For SaleMLS ID #1018201, Rosemary Sidoti, Listing by: Howard Hanna Rand Realty. OneKey® MLS as distributed by MLS GRID
- $599,0003 bd2 ba1k sqft8 Durrin Avenue, Cortlandt Manor, NY 10567For SaleMLS ID #1021216, Jessica Diaz, Listing by: BHHS River Towns Real Estate. OneKey® MLS as distributed by MLS GRID
- $630,0003 bd1 ba1k sqft126 S Harrison Avenue, Congers, NY 10920For SaleMLS ID #1021636, Irene M Mc Carthy, Listing by: Keller Williams Hudson Valley. OneKey® MLS as distributed by MLS GRID
- $799,0004 bd3 ba1.4k sqft3 Westview Road, Spring Valley, NY 10977For SaleMLS ID #1001394, Tal Nisim Almog, Listing by: eRealty Advisors, Inc. OneKey® MLS as distributed by MLS GRID
- $595,0003 bd1 ba1.1k sqft22 Hovenkamp Avenue, Nanuet, NY 10954For SaleMLS ID #935624, Leigh Tripathi, Listing by: Ellis Sotheby's Intl Realty. OneKey® MLS as distributed by MLS GRID
- $625,0004 bd2 ba1.7k sqft10 Kwiecinski Street, West Haverstraw, NY 10993For SaleMLS ID #999291, Elizabeth M Stirling, Listing by: Howard Hanna Rand Realty. OneKey® MLS as distributed by MLS GRID
- $749,5004 bd2 ba1.9k sqft414 Maple Avenue, Nyack, NY 10960For SaleMLS ID #1017021, Lisa Green, Listing by: Wright Bros Real Estate Inc.. OneKey® MLS as distributed by MLS GRID
- $615,0003 bd1 ba1.8k sqft110 Laurel Hill Road, Croton-on-Hudson, NY 10520For SaleMLS ID #977869, Soleil Jackman, Listing by: Howard Hanna Rand Realty. OneKey® MLS as distributed by MLS GRID
- $665,0003 bd2 ba1.5k sqft17 Ridge Road, Cortlandt Manor, NY 10567For SaleMLS ID #1024580, Lynn Stoecker, Listing by: Briante Realty Group, LLC. OneKey® MLS as distributed by MLS GRID
- $850,0004 bd3 ba1.9k sqft21 Arbor Lane, Bardonia, NY 10954For SaleMLS ID #1019969, Janet M Farsetta, Listing by: Howard Hanna Rand Realty. OneKey® MLS as distributed by MLS GRID
