Welcome to this beautifully maintained 3-bedroom, 1-bath ranch offering easy one-level living and pride of ownership throughout. This move-in-ready home features gleaming hardwood floors, recessed lighting, crown molding, and an abundance of natural light.
The spacious eat-in kitchen includes stainless steel appliances, a dining area, and sliding glass doors leading to the backyard, making it perfect for everyday living and entertaining. The lower level gives you the flexibility to create the space that fits your needs, whether it's a family room, home office, gym, or playroom. It also features a laundry area and direct access to the attached 1-car garage for added convenience.
Step outside to enjoy the private, fully fenced backyard with a spacious deck and pergola, perfect for relaxing, entertaining, or summer barbecues. The yard also includes a storage shed, and the whole-house generator provides added comfort and peace of mind year-round.
Conveniently located near Rockland Lake, Congers Lake Memorial Park, public transportation, the New York State Thruway, shopping, restaurants, and more, this meticulously cared-for home offers the perfect combination of comfort, style, functionality, and accessibility. Schedule your private showing today and come see all the wonderful features this home has to offer!
For sale
Price cut: $8K (8/5)
$630,000
126 S Harrison Avenue, Congers, NY 10920
3beds
1,094sqft
Single Family Residence, Residential
Built in 1910
8,712 Square Feet Lot
$-- Zestimate®
$576/sqft
$-- HOA
What's special
- 63 days
- 829
- 31
Zillow last checked:
Listing updated:
Listed by:
Keller Williams Hudson Valley 845-639-0300,
Irene M Mc Carthy 845-304-4244
Source: OneKey® MLS as distributed by MLS GRID,MLS#: 1021636
Facts & features
Interior
Bedrooms & bathrooms
- Bedrooms: 3
- Bathrooms: 1
- Full bathrooms: 1
Heating
- Baseboard
Cooling
- Wall/Window Unit(s)
Appliances
- Included: Dishwasher, Dryer, Gas Oven, Refrigerator, Gas Water Heater
- Laundry: Washer/Dryer Hookup, In Basement, Washer Hookup
Features
- First Floor Bedroom, First Floor Full Bath, Crown Molding, Formal Dining, Primary Bathroom, Recessed Lighting
- Flooring: Carpet, Hardwood, Tile
- Basement: Finished,Full
- Attic: See Remarks,Storage
- Has fireplace: No
Interior area
- Total structure area: 1,094
- Total interior livable area: 1,094 sqft
Video & virtual tour
Property
Parking
- Total spaces: 6
- Parking features: Driveway, Garage, Off Street
- Garage spaces: 1
- Has uncovered spaces: Yes
Features
- Levels: One
- Patio & porch: Deck
- Exterior features: Mailbox
- Fencing: Back Yard,Fenced,Full,Vinyl
Lot
- Size: 8,712 Square Feet
Details
- Additional structures: Pergola, Shed(s)
- Parcel number: 39208904401900020580010000
- Special conditions: None
- Other equipment: Generator
Construction
Type & style
- Home type: SingleFamily
- Architectural style: Other,Ranch
- Property subtype: Single Family Residence, Residential
Materials
- Other
- Foundation: Other
Condition
- Actual
- Year built: 1910
Utilities & green energy
- Sewer: Public Sewer
- Water: Public
- Utilities for property: Cable Connected, Electricity Connected, Natural Gas Connected, Phone Connected, See Remarks
Community & HOA
HOA
- Has HOA: No
Location
- Region: Congers
Financial & listing details
- Price per square foot: $576/sqft
- Tax assessed value: $80,500
- Annual tax amount: $9,941
- Date on market: 7/6/2026
- Cumulative days on market: 60 days
- Listing agreement: Exclusive Right To Sell
- Listing terms: Cash,Contract,Conventional
- Electric utility on property: Yes
Estimated market value
Not available
Estimated sales range
Not available
Not available
Price history
| Date | Event | Price |
|---|---|---|
| 8/5/2026 | Price change | $630,000-1.3%$576/sqft |
Source:  OneKey® MLS as distributed by MLS GRID #1021636 Report a problem OneKey® MLS as distributed by MLS GRID #1021636 Report a problem | ||
| 7/29/2026 | Price change | $638,000-1.8%$583/sqft |
Source: OneKey® MLS as distributed by MLS GRID #1021636 Report a problem | ||
| 7/6/2026 | Listed for sale | $649,999+283.5%$594/sqft |
Source: OneKey® MLS as distributed by MLS GRID #1021636 Report a problem | ||
| 5/25/1999 | Sold | $169,500$155/sqft |
Source: Public Record Report a problem | ||
Public tax history
| Year | Property taxes | Tax assessment |
|---|---|---|
| 2025 | -- | $80,500 |
| 2024 | -- | $80,500 |
| 2023 | -- | $80,500 |
| 2022 | -- | $80,500 |
| 2021 | -- | $80,500 |
| 2020 | -- | $80,500 |
| 2019 | -- | $80,500 |
| 2018 | -- | $80,500 |
| 2017 | $7,960 | $80,500 |
| 2016 | -- | $80,500 |
| 2015 | -- | $80,500 |
| 2014 | -- | $80,500 |
| 2013 | -- | $80,500 |
| 2012 | -- | $80,500 |
| 2011 | -- | $80,500 |
| 2010 | -- | $80,500 |
| 2009 | -- | $80,500 |
| 2007 | -- | $80,500 |
| 2006 | -- | $80,500 |
| 2005 | -- | $80,500 |
| 2004 | -- | $80,500 |
| 2003 | -- | $80,500 |
| 2002 | -- | $80,500 |
| 2001 | -- | $80,500 |
| 2000 | -- | $80,500 |
Find assessor info on the county website
Monthly payment
Climate risks
Neighborhood: 10920
Nearby schools
Schools provided by the listing agent
- Elementary: New City Elementary School
- Middle: Felix Festa Achievement Middle Sch
- High: Clarkstown North Senior High School
Source: OneKey® MLS as distributed by MLS GRID. This data may not be complete. We recommend contacting the local school district to confirm school assignments for this home.

Similar homes
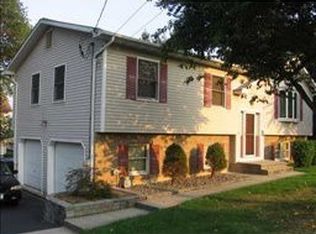
- $610,0002 bd3 ba1.5k sqft77 Leif Boulevard, Congers, NY 10920For Sale
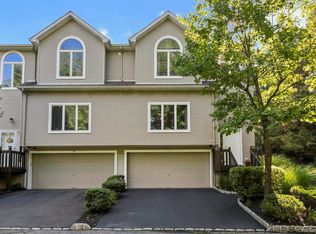
 MLS ID #1039804, Vincent Paolino, Listing by: Keller Williams Hudson Valley. OneKey® MLS as distributed by MLS GRID
 - $610,0002 bd4 ba1.5k sqft53 Leif Boulevard, Congers, NY 10920For Sale
 MLS ID #1029154, Kevin F Novotny, Listing by: Keller Williams Hudson Valley. OneKey® MLS as distributed by MLS GRID
 - $555,0003 bd3 ba1.3k sqft146 Foltim Way, Congers, NY 10920For Sale
 MLS ID #1022831, Mindy Paciello, Listing by: Weichert Realtors. OneKey® MLS as distributed by MLS GRID
 - $639,0003 bd2 ba1.3k sqft1 Gloria Court, New City, NY 10956For Sale
 MLS ID #1035219, Susan Perzigian, Listing by: Keller Williams Hudson Valley. OneKey® MLS as distributed by MLS GRID
 - $659,9993 bd1 ba1.2k sqft40 N Midland Avenue, Nyack, NY 10960For SaleMLS ID #1039515, Jeremy Lennon, Listing by: BHHS River Towns Real Estate. OneKey® MLS as distributed by MLS GRID
- $619,0004 bd2 ba1.5k sqft11 Hollow Drive, New City, NY 10956For SaleMLS ID #1019226, Stephen Ramundo, Listing by: Keller Williams Valley Realty. OneKey® MLS as distributed by MLS GRID
- $625,0004 bd2 ba1.4k sqft8 Victoria Drive, Nanuet, NY 10954For SaleMLS ID #1028175, Glenda Koda, Listing by: Howard Hanna Rand Realty. OneKey® MLS as distributed by MLS GRID
- $700,0003 bd3 ba1.6k sqft48 Eberling Drive, New City, NY 10956For SaleMLS ID #1037318, Kevin F Novotny, Listing by: Keller Williams Hudson Valley. OneKey® MLS as distributed by MLS GRID
- $649,0004 bd2 ba1.3k sqft9 E Hall Avenue, New City, NY 10956For SaleMLS ID #1011260, Karen Coyle Dow, Listing by: Wright Bros Real Estate Inc.. OneKey® MLS as distributed by MLS GRID
- $699,9003 bd2 ba1.3k sqft3 Richard Drive, West Nyack, NY 10994For SaleMLS ID #1044144, Jennifer Sirkowa, Listing by: R2M Realty Inc. OneKey® MLS as distributed by MLS GRID
- $660,0003 bd1 ba1.4k sqft7 Brook Place, Ossining, NY 10562For SaleMLS ID #1015069, Diane L. Herlihy, Listing by: BHHS River Towns Real Estate. OneKey® MLS as distributed by MLS GRID
- $595,0003 bd1 ba1.1k sqft22 Hovenkamp Avenue, Nanuet, NY 10954For SaleMLS ID #935624, Leigh Tripathi, Listing by: Ellis Sotheby's Intl Realty. OneKey® MLS as distributed by MLS GRID
- $599,0003 bd1 ba1k sqft8 Durrin Avenue, Cortlandt Manor, NY 10567For SaleMLS ID #1021216, Jessica Diaz, Listing by: BHHS River Towns Real Estate. OneKey® MLS as distributed by MLS GRID
- $679,0004 bd2 ba1.4k sqft457 Saw Mill River Road, Millwood, NY 10546For SaleMLS ID #1034483, Catherine O'Connor, Listing by: Houlihan Lawrence Inc.. OneKey® MLS as distributed by MLS GRID
- $645,0003 bd2 ba1.5k sqft17 Ridge Road, Cortlandt Manor, NY 10567For SaleMLS ID #1024580, Lynn Stoecker, Listing by: Briante Realty Group, LLC. OneKey® MLS as distributed by MLS GRID
- $629,0003 bd2 ba1.2k sqft38 Stockbridge Road, Yonkers, NY 10710For SaleMLS ID #1036000, Christopher Grieco, Listing by: DeMarsh Properties Inc.. OneKey® MLS as distributed by MLS GRID
- $624,9993 bd2 ba1.3k sqft6 Arden Place, Yonkers, NY 10701For SaleMLS ID #1042309, Ramon D. Antonio Jr, Listing by: Iconic Pros. OneKey® MLS as distributed by MLS GRID
- $497,0002 bd1 ba1.1k sqft72 Furnace Dock Road, Croton-on-Hudson, NY 10520For SaleMLS ID #1015456, Alexis M. Cook, Listing by: Compass Greater NY, LLC. OneKey® MLS as distributed by MLS GRID
- $679,0002 bd1 ba900 sqft2 Bayview Terrace, Croton-on-Hudson, NY 10520For SaleMLS ID #1020711, Patricia D'Alesio, Listing by: Houlihan Lawrence Inc.. OneKey® MLS as distributed by MLS GRID
- $645,0005 bd3 ba1.1k sqft82 Riverdale Avenue, White Plains, NY 10607For SaleMLS ID #1010308, Erika N. King, Listing by: YourHomeSold Guaranteed Realty. OneKey® MLS as distributed by MLS GRID
